
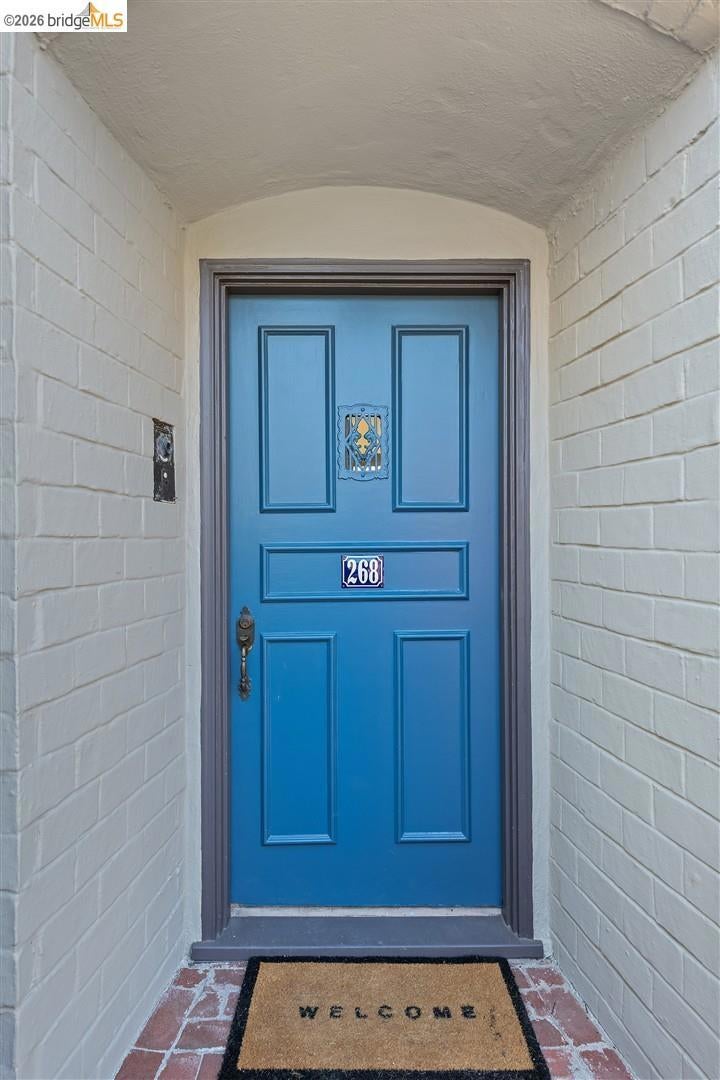
268 Columbia AveKensington, CA 94708
Mortgage Calculator
Monthly Payment (Est.)
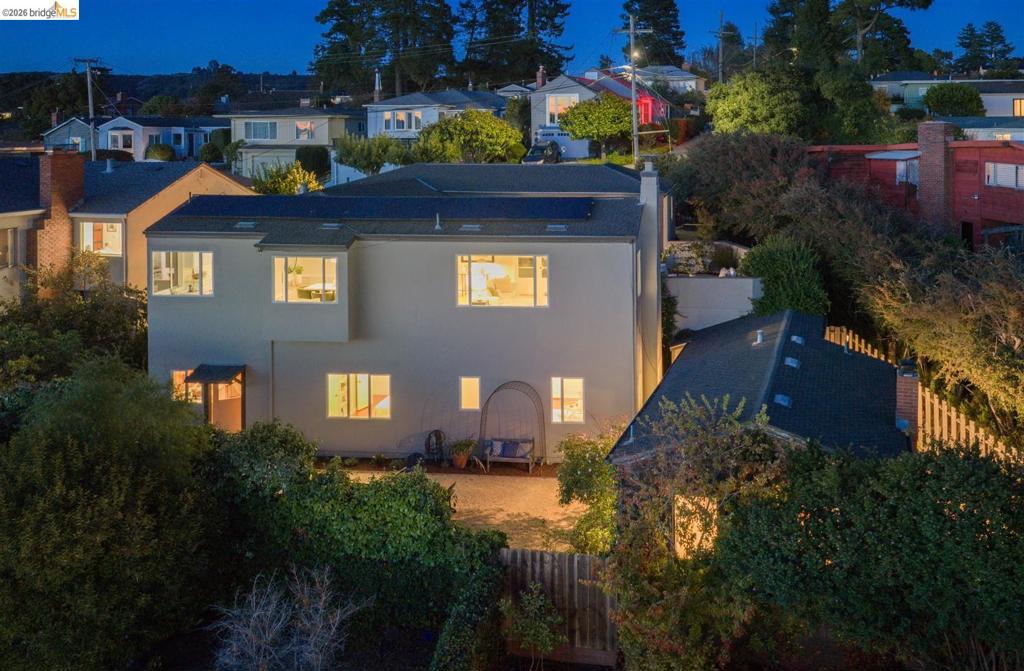
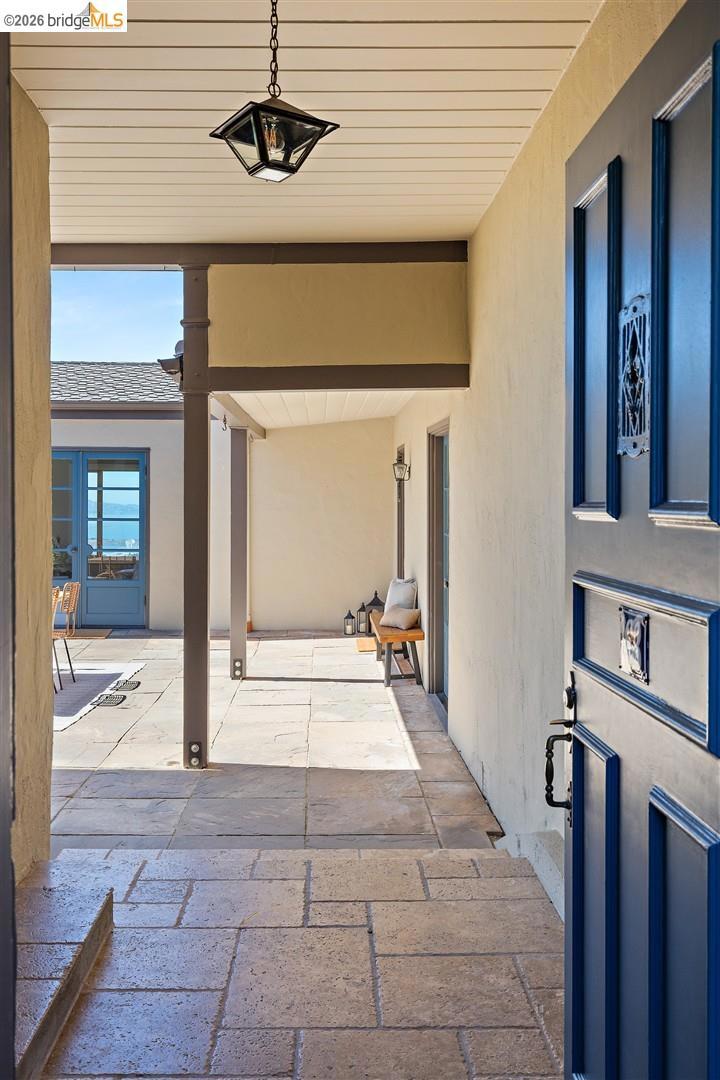
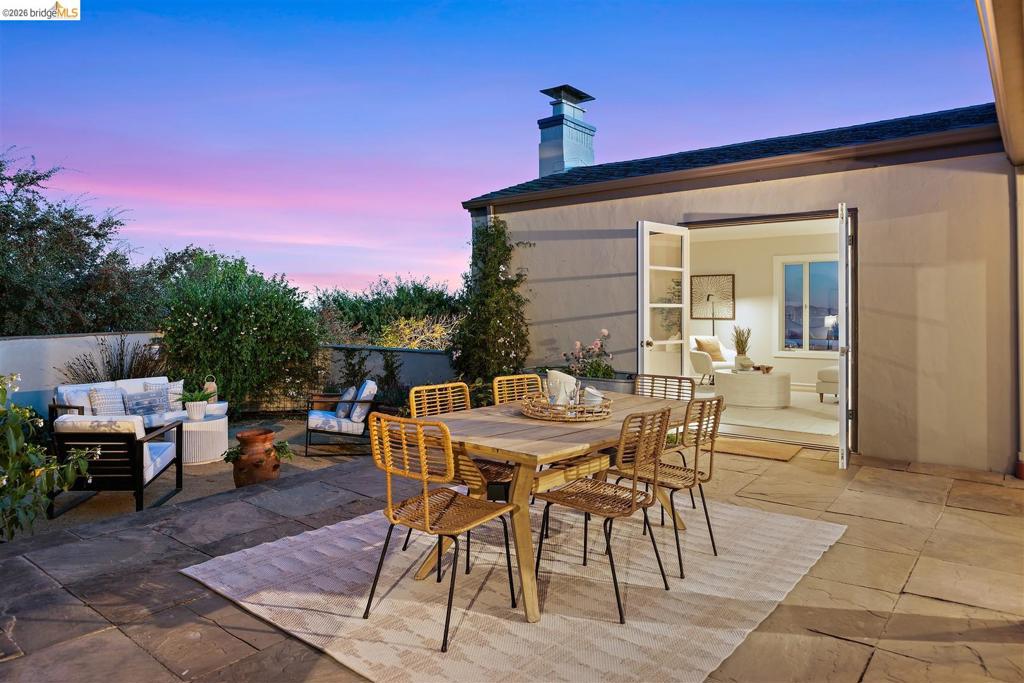
$5,680There's a version of you that already lives here — the one sipping sangria in the courtyard at golden hour, rosemary, lavender, and basil drifting up from the garden beds, blackberries ripening on the vine, and the three-bridges view catching the last of the light. This 4-bedroom, 2-bath Kensington Hills gem was built for a life lived between indoor and outdoor — the way it's done in the south of France or along the Amalfi Coast. Designed in an L-shape, the home wraps around the courtyard with French doors along both wings, opening each side to the garden in turn. It's a layout with real history behind it — the kind of architecture built entirely around seamless indoor-outdoor living, dining, and entertaining. The first floor of the 1,931 square foot* home holds two bedrooms and a full bath, along with a living room that wears its original character proudly — reeded moldings, built-ins, and a brick fireplace, all beneath an extra-large window framing Mt. Tam, the Bay, and three bridges like a painting that changes with the sky. The dining room, also capturing the Bay view, carries the details forward with picture-hanging moldings and chair railing, while the eat-in kitchen — outfitted with a Viking stove — keeps that view going the entire time you cook. Because why would you ever want to look away? Downstairs, two more bedrooms and a full bath open onto the garden — private, peaceful, and yours — alongside a large laundry room and storage to keep everyday life easy. And then there's the magic tucked just beyond: follow the gravel path to an approximately 535 sq. foot detached 1-bedroom, 1-bath bonus space**, known as ‘The Cottage’, with its own full kitchen and a private front gardenette — guest suite, studio, rental income, or simply your favorite corner of the property, depending on the day. A two-car garage with an EV charger and solar panels rounds things out, while the location does the rest: minutes to Arlington Village, award-winning Kensington Hilltop Elementary School, Tilden's trails, and public transit. Some properties you tour. This one, you imagine yourself into — and once you do, it's hard to imagine anywhere else.
| yesterday | Listing updated with changes from the MLS® | |
| 5 days ago | Listing first seen on site |

This information is for your personal, non-commercial use and may not be used for any purpose other than to identify prospective properties you may be interested in purchasing. The display of MLS data is usually deemed reliable but is NOT guaranteed accurate by the MLS. Buyers are responsible for verifying the accuracy of all information and should investigate the data themselves or retain appropriate professionals. Information from sources other than the Listing Agent may have been included in the MLS data. Unless otherwise specified in writing, the Broker/Agent has not and will not verify any information obtained from other sources. The Broker/Agent providing the information contained herein may or may not have been the Listing and/or Selling Agent.