
850 Nicholas CtBrentwood, CA 94513
Mortgage Calculator
Monthly Payment (Est.)
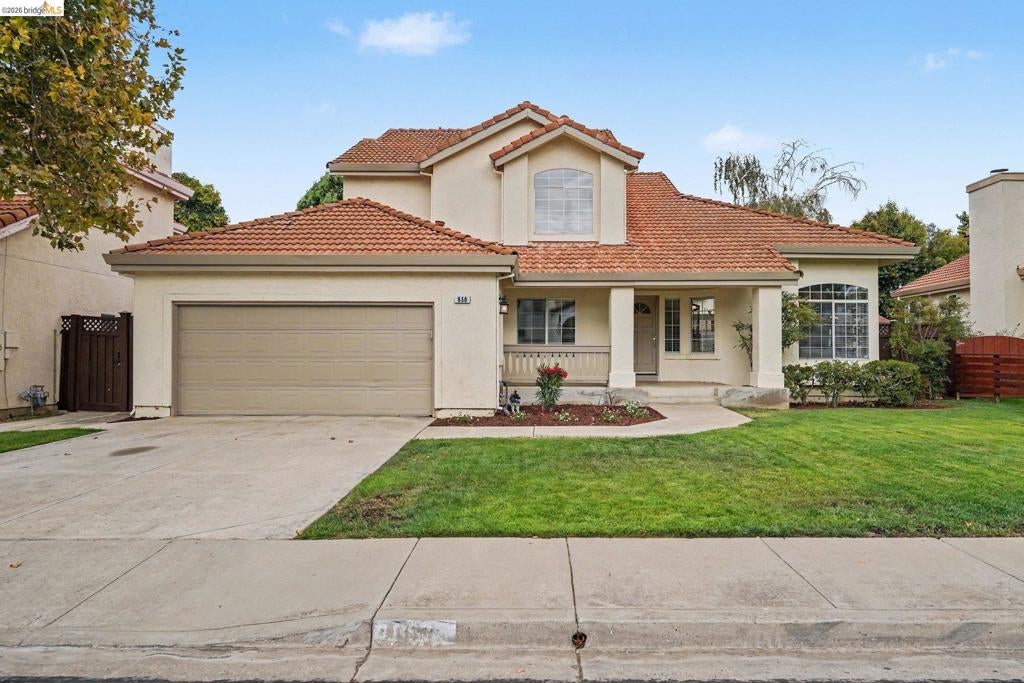
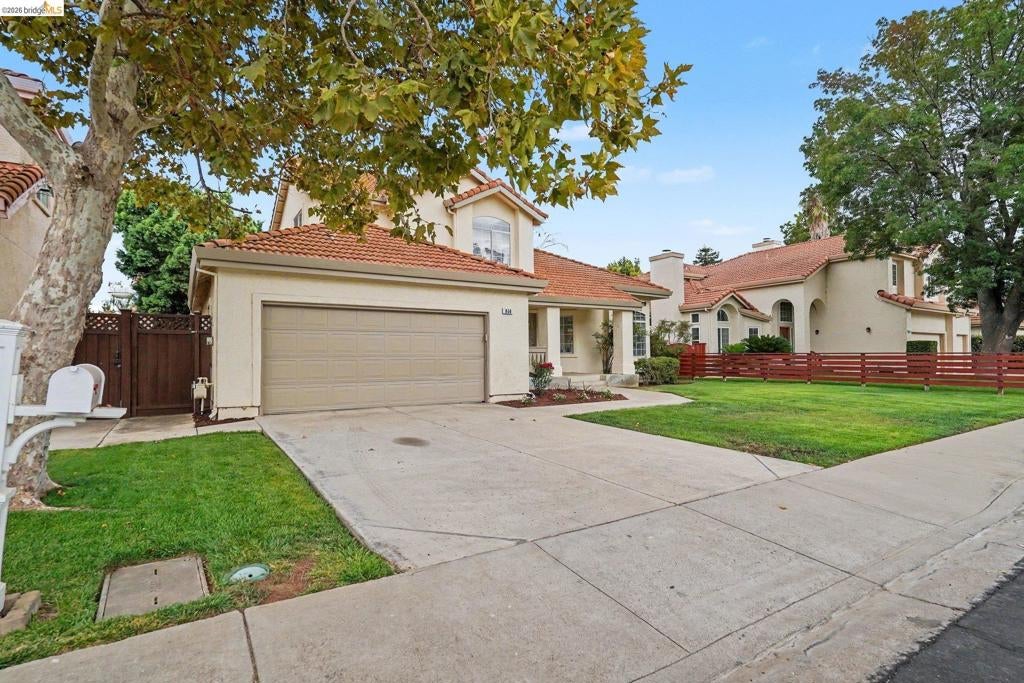
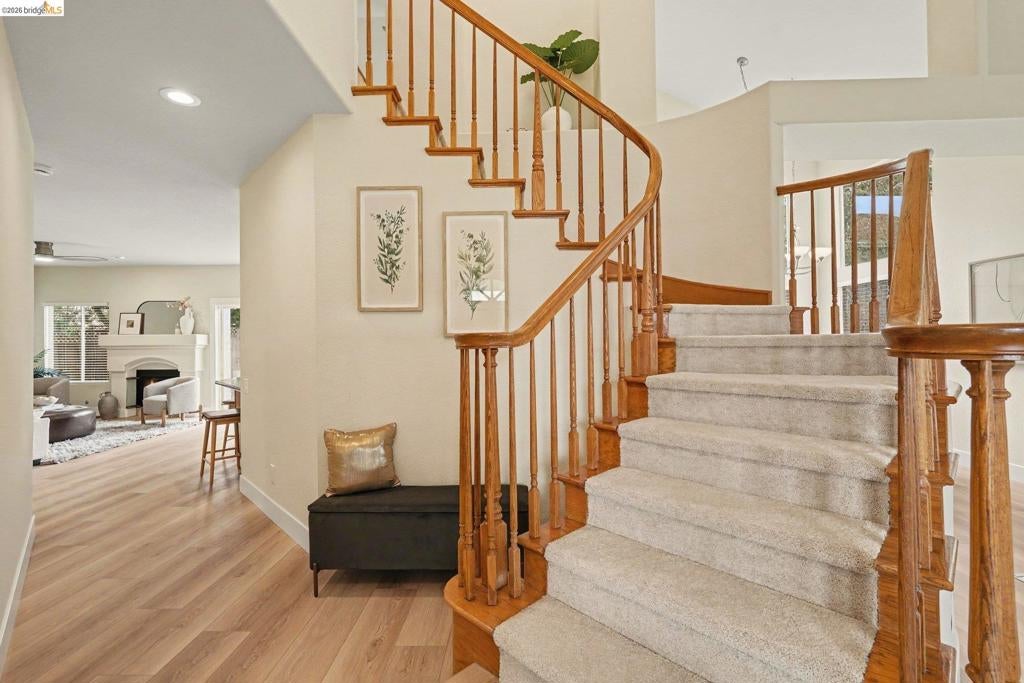
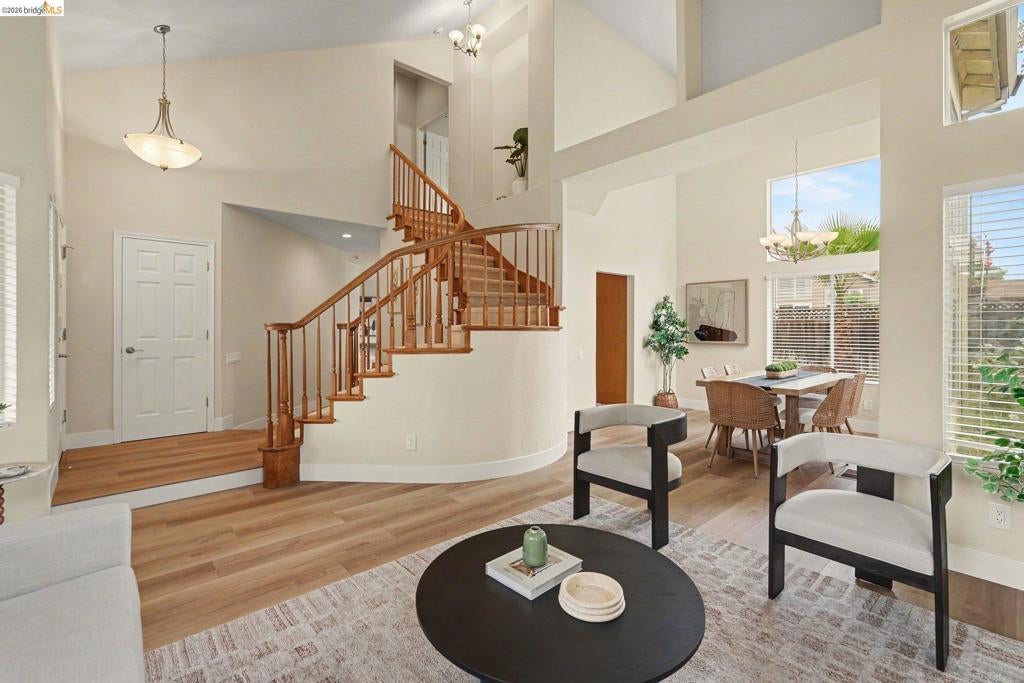
$3,331Beautifully refreshed and ideally located on a court, this light-filled home combines architectural character, thoughtful updates and an inviting floor plan designed for everyday living and entertaining. Step inside to soaring ceilings, a graceful curved staircase and new white-oak-look LVP flooring extending throughout the entire lower level and much of the upper level. One of the home’s standout features is its circular lower-level flow, naturally connecting the living room, dining room, kitchen and family room for effortless gatherings. The family room features a gas or wood-burning fireplace, backyard views and a ceiling fan that complements the kitchen’s antique-gold accents. The kitchen offers multiple places to gather, including peninsula bar seating, breakfast nook, center island and adjoining dining space. Oak cabinetry is softened with antique-gold hardware, while pendant lighting highlights the island with gas range. Granite counters and a spacious walk-in pantry provide generous prep and storage space. A lower-level bedroom and renovated full bath offer flexibility for guests, extended stays or a home office. The bath features a beautiful solid countertop with attractive dual-tone veining and agglomerate stone shower walls. A separate laundry room includes upper cabinetry and gas or electric dryer connections. Upstairs, the spacious primary suite features a high ceiling, arched architectural details, decorative niche and organized walk-in closet. The renovated primary bath offers a new double vanity with beautifully veined solid countertop, arched mirrors, rounded-glass lighting and a walk-in shower with stone-look walls and seamless glass. New carpet enhances the stairs and secondary bedrooms, while the upstairs hall offers ample upper and lower cabinetry. Additional updates include recessed lighting, ceiling fans with lights, window blinds, interior paint, electrical outlets, switches and covers, register vents and Kohler toilets. Enjoy a landscaped backyard with mature trees, lawn and paved patio, plus the convenience and added storage of a 3-car tandem garage. Less than half a mile from Downtown Brentwood and the popular Farmers’ Market, and situated in the heart of the U-Pick Capital of the World, with local orchards, farm stands and seasonal U-pick experiences nearby.
| 7 hours ago | Listing updated with changes from the MLS® | |
| 23 hours ago | Status changed to Active | |
| a week ago | Listing first seen on site |

This information is for your personal, non-commercial use and may not be used for any purpose other than to identify prospective properties you may be interested in purchasing. The display of MLS data is usually deemed reliable but is NOT guaranteed accurate by the MLS. Buyers are responsible for verifying the accuracy of all information and should investigate the data themselves or retain appropriate professionals. Information from sources other than the Listing Agent may have been included in the MLS data. Unless otherwise specified in writing, the Broker/Agent has not and will not verify any information obtained from other sources. The Broker/Agent providing the information contained herein may or may not have been the Listing and/or Selling Agent.