Your search results
Save
Ask
Tour
Hide
Share
$1,249,000
5 Days On Site

355 Arlington Ave
Berkeley, CA 94707

For Sale|Single Family Residence|Active
3
Beds
2
Total Baths
2
Full Baths
2,278
SqFt
$548
/SqFt
1924
Built
Subdivision:
THOUSAND OAKS
County:
Alameda
Listed by Eric Gellerman of Red Oak Realty eric@redoakrealty.com
Call Now: (800) 215-5000
Is this the listing for you? We can help make it yours.
(800) 215-5000
Upcoming Open Houses
Sat, Sep 19, 2:00 PM - 4:00 PM
Sun, Sep 20, 2:00 PM - 4:00 PM
355 Arlington Ave355 Arlington Ave355 Arlington Ave355 Arlington Ave
Save
Ask
Tour
Hide
Share

Mortgage Calculator

Monthly Payment (Est.)

$5,698
Calculator powered by Showcase IDX, a Constellation1 Company. Copyright ©2026 Information is deemed reliable but not guaranteed.

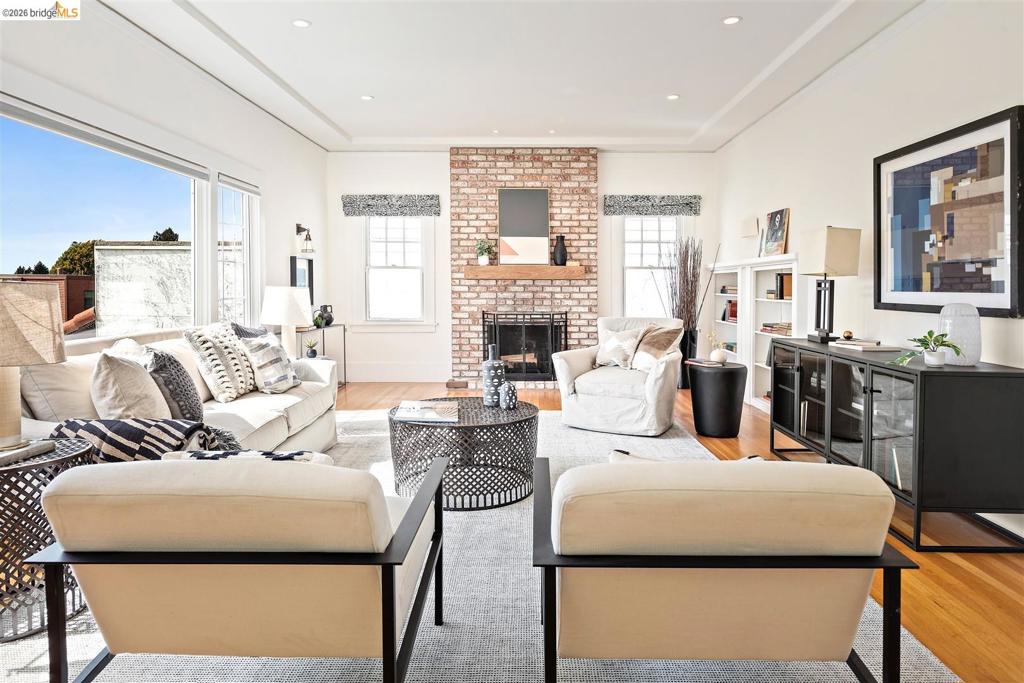
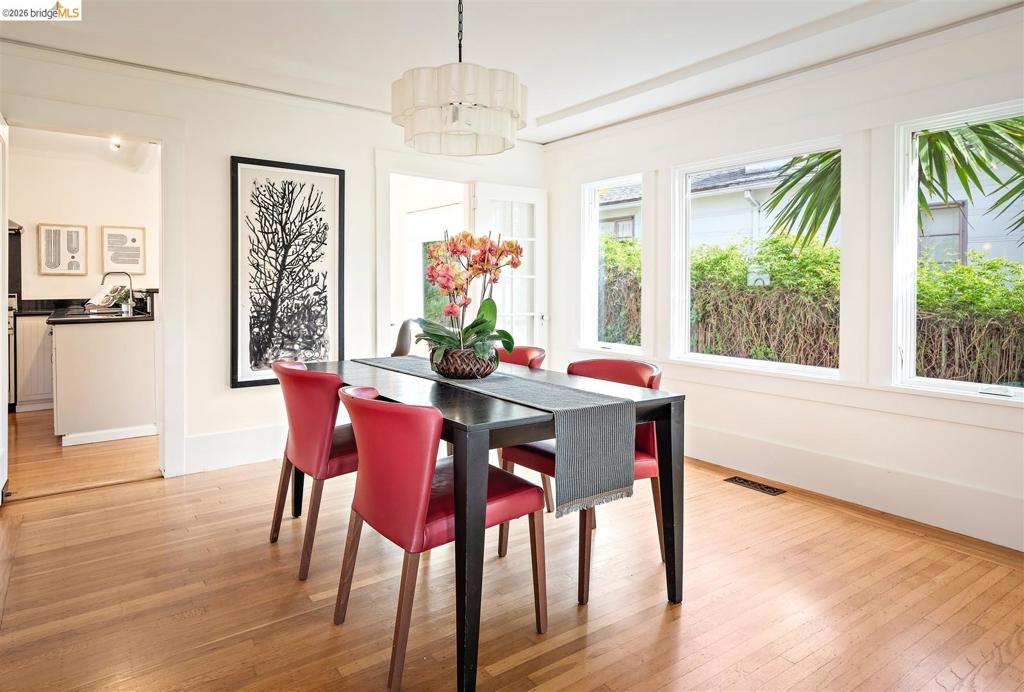
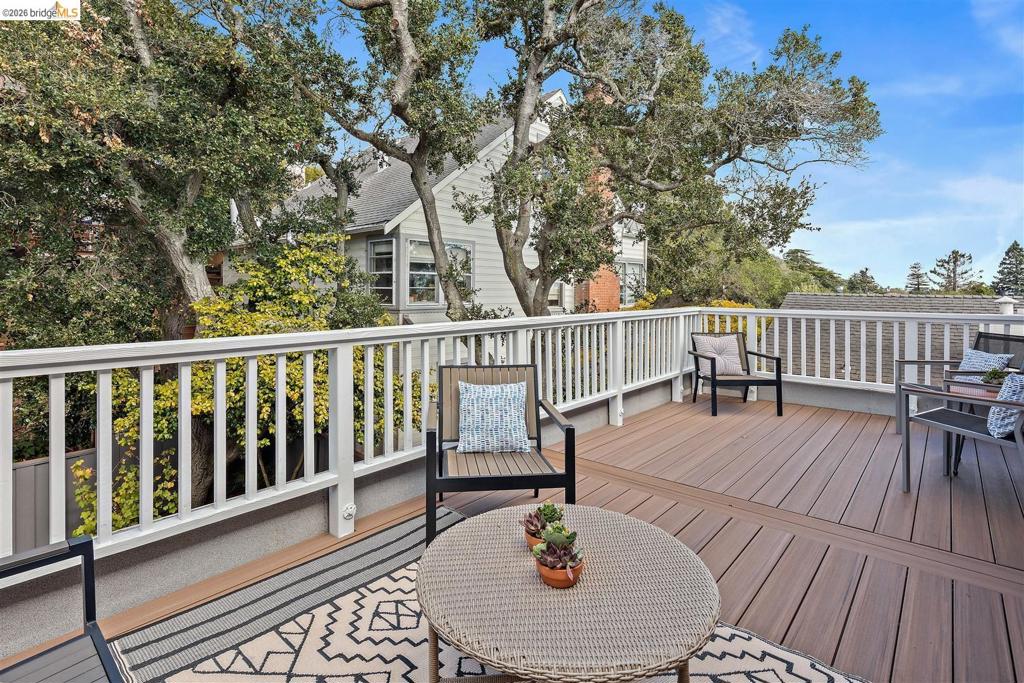
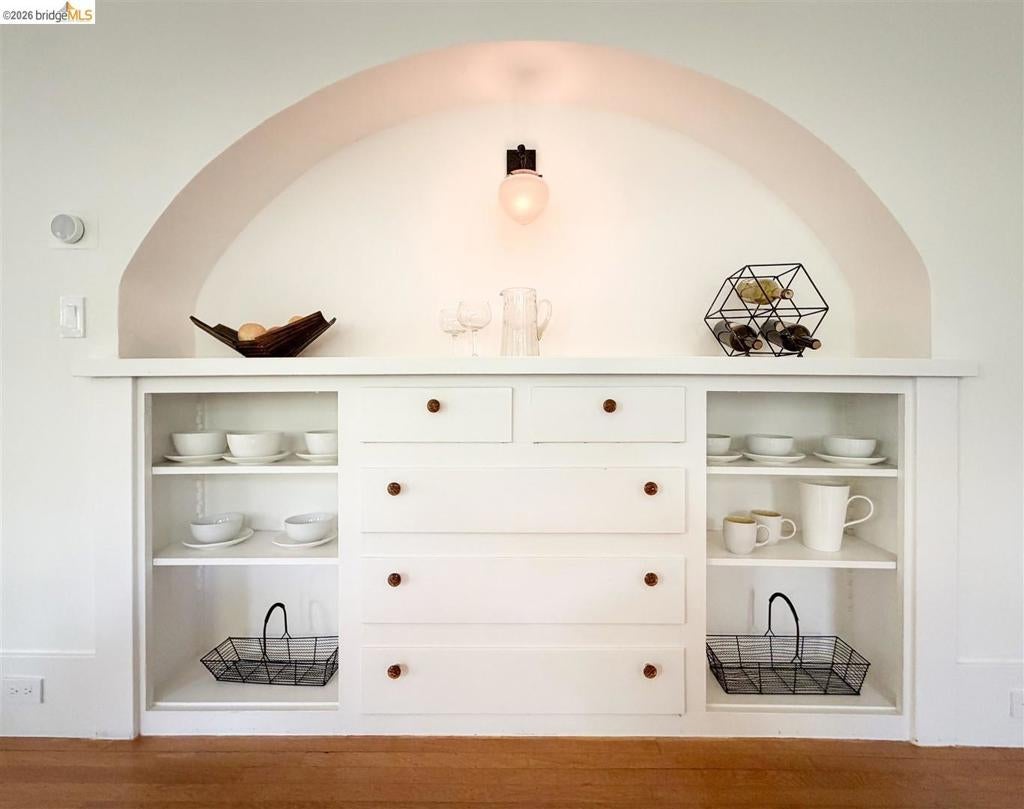
Well-maintained 1924 Craftsman in Thousand Oaks Heights with 3 bedrooms, 2 bathrooms, and 2,278 sq ft*, plus a level backyard well suited to entertaining. Formal living and dining rooms feature coved ceilings and recessed lighting. Original built-ins, hardwood floors, and custom Roman shades run throughout. The eat-in kitchen has been updated with newer appliances and includes a walk-in pantry, a second prep sink, and doors that close it off from the rest of the home. Each upstairs bedroom has a walk-in closet, and the downstairs suite has been fully remodeled with its own bathroom and closet — ideal as a guest room, office, or additional living space. Extensive documented upgrades: new underground PG&E service, new smart panel (2025), new decks (2026), new car charger (2025) roof drainage to street (2026) new Pella windows in the upstairs non-primary bedroom, both bathrooms, and the downstairs suite, plus a Pella sliding door replacing the original French doors (2022); copper plumbing throughout, including the line to the street (2022); BESO-compliant with a Home Energy Score of 1, BESO compliant; sewer lateral-compliant; kitchen roof replacement (2023); water heater (2015); automatic gas safety shutoff valve (2012). Structural upgrades include seismic retrofitting, partial re-stucco, and foundation work on the east and south sides (2012), plus a rebuilt east fence

Save
Ask
Tour
Hide
Share
Listing Snapshot
Price 
$1,249,000
Days On Site 
5 Days
Bedrooms 
3
Inside Area (SqFt) 
2,278 sqft
Total Baths 
2
Full Baths 
2
Partial Baths 
N/A
Lot Size 
0.0953 Acres
Year Built 
1924
MLS® Number 
41146204
Status 
Active
Property Tax 
N/A
HOA/Condo/Coop Fees 
N/A
Sq Ft Source 
N/A
Friends & Family
Recent Activity
19 hours agoListing updated with changes from the MLS®
5 days agoListing first seen on site
General Features
Acres 
0.0953
Attached Garage 
Yes
Disclosures 
RentControl
Garage 
Yes
Garage Spaces 
1
Levels 
Two
Parking 
AttachedGarageGarage Door OpenerOff Street
Parking Spaces 
2
Property Sub Type 
Single Family Residence
Style 
Contemporary
Interior Features
Appliances 
Gas Water HeaterDryerWasher
Cooling 
Central Air
Fireplace 
Yes
Fireplace Features 
Living Room
Flooring 
Wood
Heating 
Natural Gas
Interior 
Breakfast BarEat-in Kitchen
Basement 
Bonus Room 
Den 
Family Room 
Kitchen 
Office 
Sunroom 
Utility Room 
Save
Ask
Tour
Hide
Share
Exterior Features
Construction Details 
Stucco
Lot Features 
Back YardSloped Up
Other Structures 
Barn(s)Storage
Patio And Porch 
DeckPatio
Pool Features 
None
Roof 
Composition
Community Features
Financing Terms Available 
Conventional


This information is for your personal, non-commercial use and may not be used for any purpose other than to identify prospective properties you may be interested in purchasing. The display of MLS data is usually deemed reliable but is NOT guaranteed accurate by the MLS. Buyers are responsible for verifying the accuracy of all information and should investigate the data themselves or retain appropriate professionals. Information from sources other than the Listing Agent may have been included in the MLS data. Unless otherwise specified in writing, the Broker/Agent has not and will not verify any information obtained from other sources. The Broker/Agent providing the information contained herein may or may not have been the Listing and/or Selling Agent.

Neighborhood & Commute
Source: Walkscore
Disclosure: Community information and market data powered by Constellation Data Labs. Information is deemed reliable but not guaranteed.
Save
Ask
Tour
Hide
Share

Search Homes for Sale in Orange County & California

Guardian Capital provides up-to-date access to the local MLS, helping you find the perfect homes for sale in Orange County and active homes for sale in California. Our real estate search tool connects you directly to active market listings.

Use the map and filter options above to browse listings, save your favorites, and schedule tours. Best of all, we can pre-qualify you for financing right here, ensuring you are ready to make a competitive offer the moment you find your dream home.

Compare Listings