
2851 E Cog Hill TerDublin, CA 94568
Mortgage Calculator
Monthly Payment (Est.)
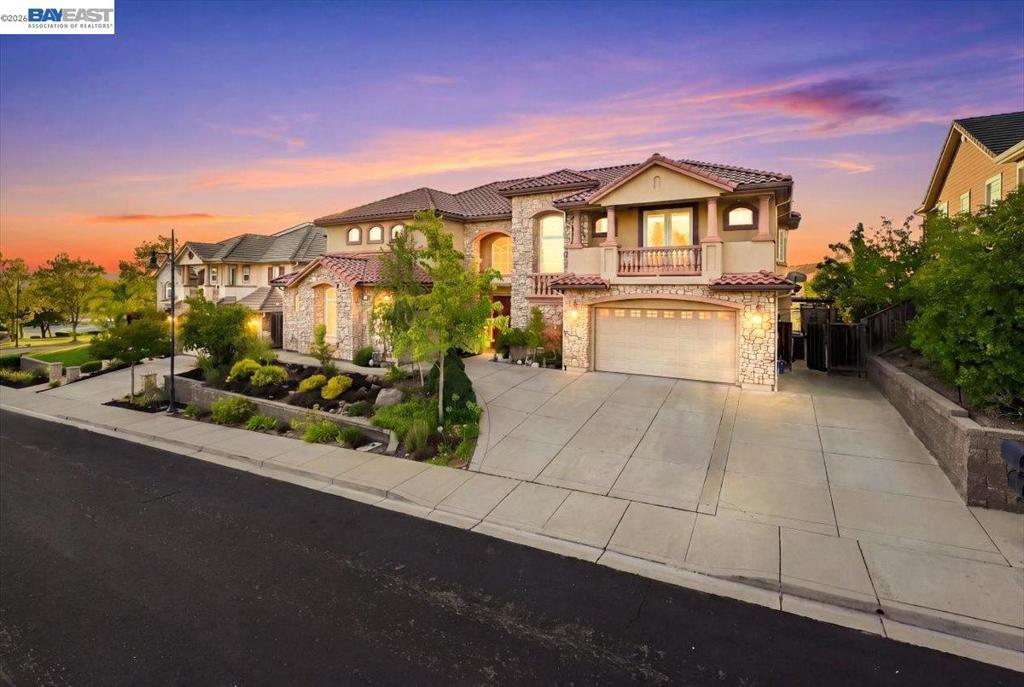
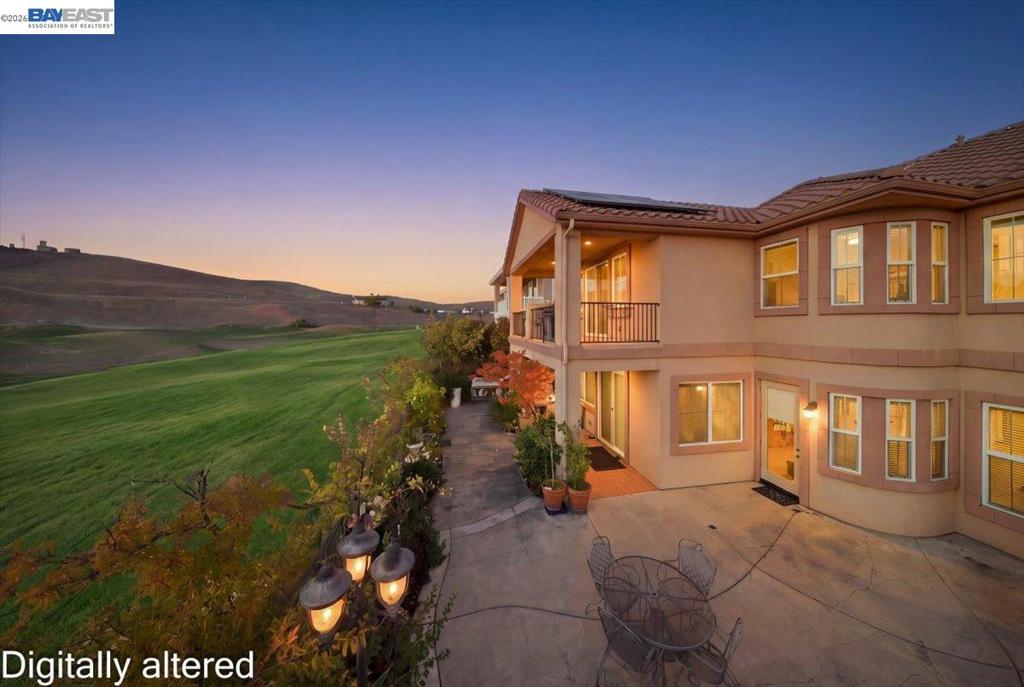
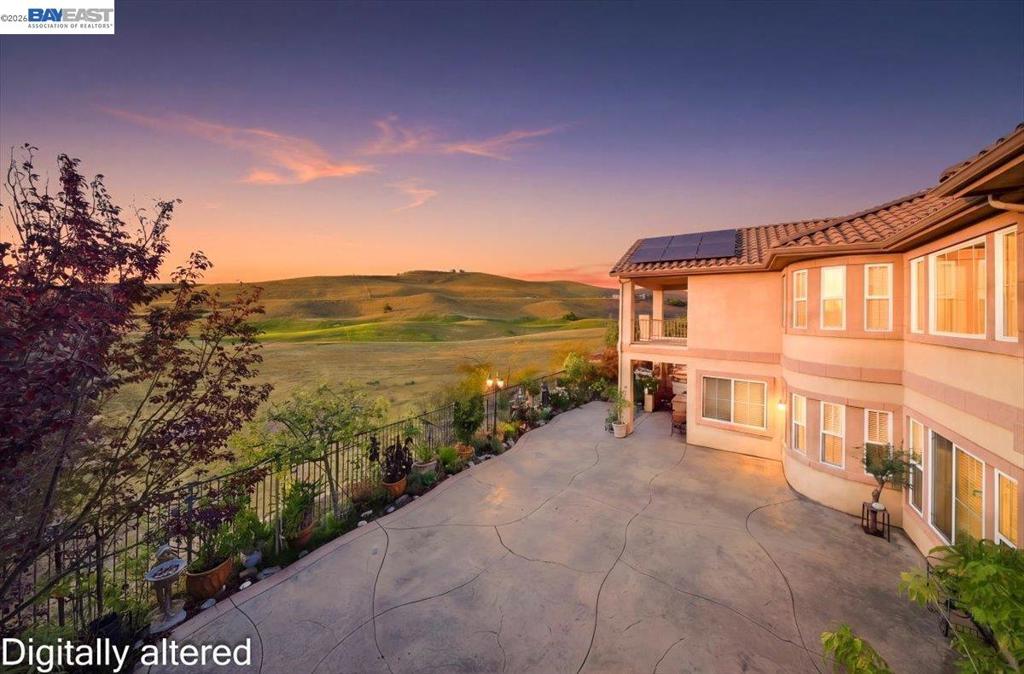
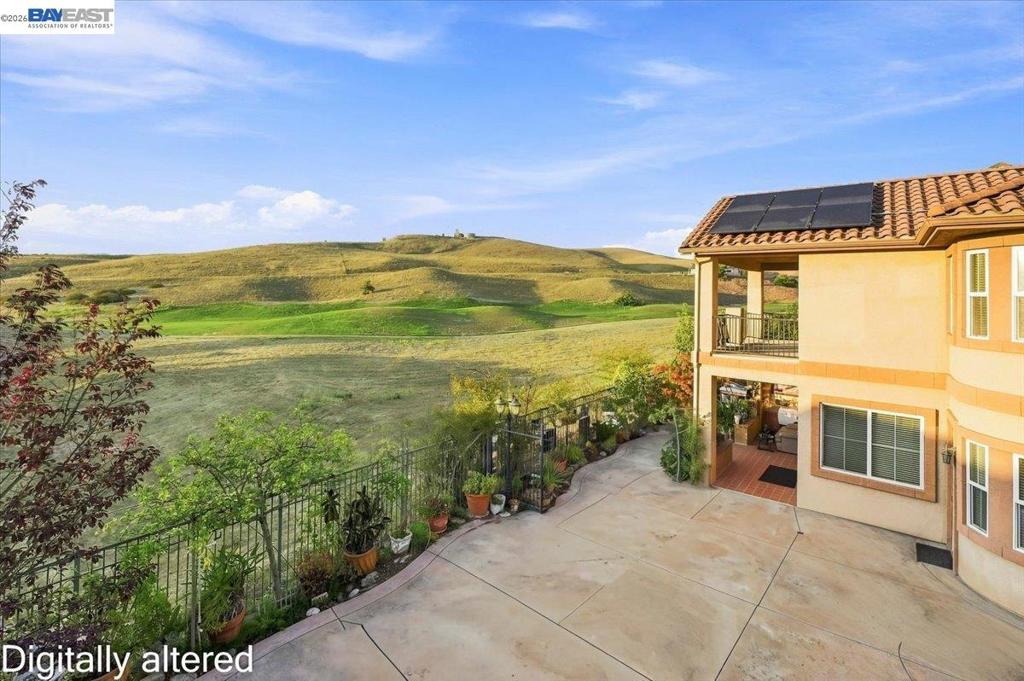
Enter an interest rate to see your estimated monthly payment.***DISTINGUISHED DUBLIN RANCH GOLF COURSE GEM WITH PANORAMIC VIEWS & NO REAR NEIGHBORS*** Experience elevated living in this impressive Toll Brothers Executive residence, ideally positioned within the prestigious Dublin Ranch Golf community* Offering approx 4,682 sq ft | 8,500 sq ft lot + SOLAR, this beautifully designed home features 4 bedrooms, 4.5 bathrooms, plus 2 versatile bonus rooms/offices that can easily accommodate additional bedrooms, workspaces, or multi-generational living* Each bedroom features its own private en-suite bathroom, offering exceptional comfort, privacy, and convenience* The welcoming entry opens to beautiful golf course views through the formal living and dining areas, as well as the kitchen and family rooms* Soaring ceilings, abundant natural light, and spacious interiors create an inviting sense of elegance* The thoughtfully designed floor plan offers exceptional flow for everyday living and entertaining, with a main-level office/bedroom and bath providing flexibility for guests or extended family* Ascend to the second level, to the bright and airy bedrooms enjoying privacy and views* The luxurious primary suite is a peaceful retreat featuring a spacious private balcony overlooking the golf course and rolling hills—perfect for serene mornings and spectacular sunsets* The spa-inspired primary bath includes a deep soaking tub, walk-in shower, dual, vanity, and spacious walk-in closet* The private backyard is an exceptional outdoor retreat with no rear neighbors or obstructing homes, breathtaking panoramic views, low-maintenance landscaping, and thoughtfully balanced Feng Shui elements* Experience the peaceful mornings, sunset gatherings, and abundant entertainment and effortless year-round California outdoor living* Enjoy nearby resort-style amenities including a community pool, tennis courts, and clubhouse - LOW $89 HOA+OWNED SOLAR* Ideally located near TOP-RATED EAST DUBLIN SCHOOLS, Fallon Sports Park, premier shopping and dining at San Francisco Premium Outlets, Fallon Gateway, Pacific Pearl, and Hacienda Crossings, downtown, wineries, golf, with convenient access to BART, I-580, I-680, and Highway 84* A commuters dream* DON'T MISS this rare combination of a quality-built home, panoramic golf course views, exceptional privacy, versatile living spaces, top-rated schools, prime location within close proximity to amazing amenities, major employers, and transportation***WELCOME HOME***
| 2 weeks ago | Listing updated with changes from the MLS | |
| a month ago | Status changed to Active | |
| 2 months ago | Listing first seen on site |

This information is for your personal, non-commercial use and may not be used for any purpose other than to identify prospective properties you may be interested in purchasing. The display of MLS data is usually deemed reliable but is NOT guaranteed accurate by the MLS. Buyers are responsible for verifying the accuracy of all information and should investigate the data themselves or retain appropriate professionals. Information from sources other than the Listing Agent may have been included in the MLS data. Unless otherwise specified in writing, the Broker/Agent has not and will not verify any information obtained from other sources. The Broker/Agent providing the information contained herein may or may not have been the Listing and/or Selling Agent.