
Save
Ask
Tour
Hide
$1,099,000
52 Days On Site
3818 Norbridge AveCastro Valley, CA 94546
For Sale|Townhouse|Active
4
Beds
4
Total Baths
4
Full Baths
1,714
SqFt
$641
/SqFt
2025
Built
Subdivision:
CASTRO VALLEY
County:
Alameda
Listed by Karina Elias of EXP Realty of California, Inc KarinaERealEstate@gmail.com
Call Now: (800) 215-5000
Is this the listing for you? We can help make it yours.
(800) 215-5000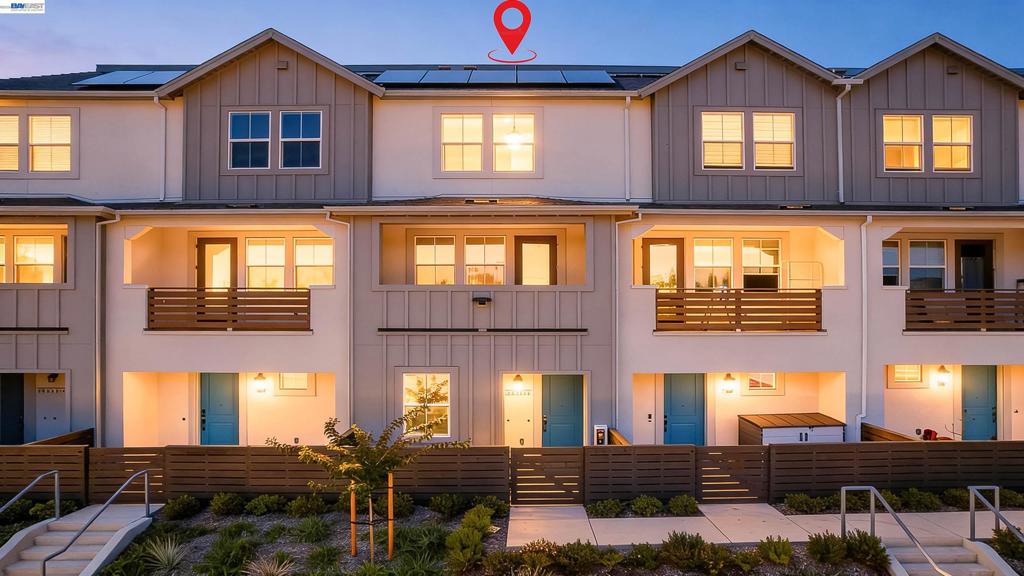
Save
Ask
Tour
Hide
Mortgage Calculator
Monthly Payment (Est.)
Enter an interest rate to see your estimated monthly payment.Calculator powered by Showcase IDX, a Constellation1 Company. Copyright ©2026 Information is deemed reliable but not guaranteed.
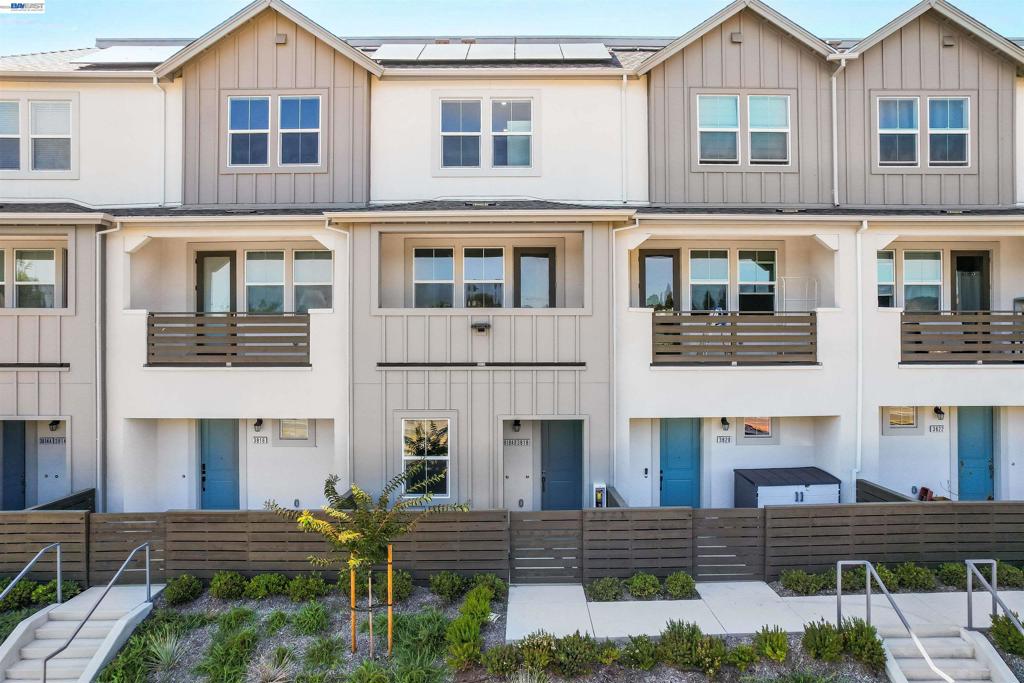
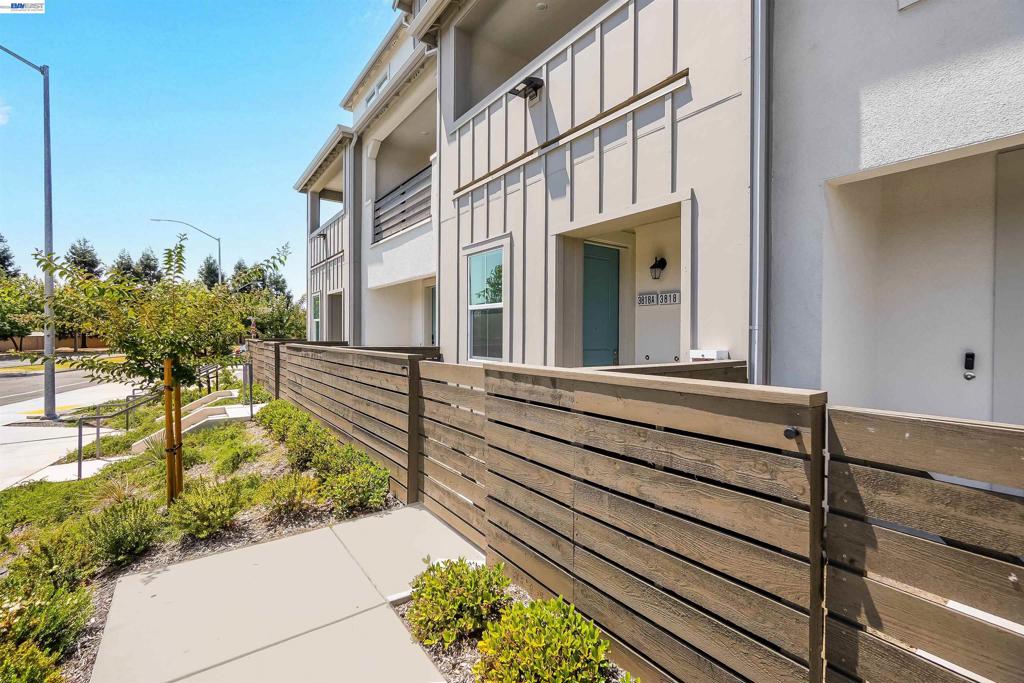
Two living spaces in one brand-new home! The main residence features 3 bedrooms and 3 full baths, plus a private-entry 1-bedroom, 1-bath ADU with its own kitchen, ideal for extended family, guests or flexible independent living. Offering approximately 1,714 total sq. ft., the home includes an attached 2-car garage, an open-concept living level and a private deck. The stylish kitchen features quartz countertops, stainless steel appliances, pendant lighting and a spacious center island. Additional highlights include luxury vinyl plank flooring, a private top-floor primary suite, solar, smart-home features and EV-charging prewiring. Close to Castro Valley BART, I-580, shopping, dining and outdoor recreation.
Save
Ask
Tour
Hide
Listing Snapshot
Price
$1,099,000
Days On Site
52 Days
Bedrooms
4
Inside Area (SqFt)
1,714 sqft
Total Baths
4
Full Baths
4
Partial Baths
N/A
Lot Size
N/A
Year Built
2025
MLS® Number
41144856
Status
Active
Property Tax
N/A
HOA/Condo/Coop Fees
$320 monthly
Sq Ft Source
N/A
Friends & Family
Recent Activity
| a week ago | Listing updated with changes from the MLS® | |
| a week ago | Status changed to Active | |
| 2 weeks ago | Price changed to $1,099,000 | |
| 2 months ago | Listing first seen on site |
General Features
Attached Garage
Yes
Garage
Yes
Garage Spaces
2
Levels
Three Or More
Parking
AttachedGarageGarage Door Opener
Parking Spaces
2
Property Condition
New Construction
Property Sub Type
Townhouse
Style
Contemporary
Interior Features
Cooling
Central Air
Fireplace Features
None
Flooring
CarpetLaminateTile
Heating
Forced Air
Kitchen
Features - Kitchen Island, Stone Counters
Save
Ask
Tour
Hide
Exterior Features
Construction Details
Stucco
Patio And Porch
Deck
Pool Features
None
Roof
Tile
Community Features
Association Amenities
Other
Association Fee
$320.0
Association Fee Frequency
Monthly
Financing Terms Available
CashConventionalVA Loan1031 Exchange

This information is for your personal, non-commercial use and may not be used for any purpose other than to identify prospective properties you may be interested in purchasing. The display of MLS data is usually deemed reliable but is NOT guaranteed accurate by the MLS. Buyers are responsible for verifying the accuracy of all information and should investigate the data themselves or retain appropriate professionals. Information from sources other than the Listing Agent may have been included in the MLS data. Unless otherwise specified in writing, the Broker/Agent has not and will not verify any information obtained from other sources. The Broker/Agent providing the information contained herein may or may not have been the Listing and/or Selling Agent.
Neighborhood & Commute
Source: Walkscore
Disclosure: Community information and market data powered by Constellation Data Labs. Information is deemed reliable but not guaranteed.
Save
Ask
Tour
Hide