
1708 La Pergola DrBrentwood, CA 94513
Mortgage Calculator
Monthly Payment (Est.)
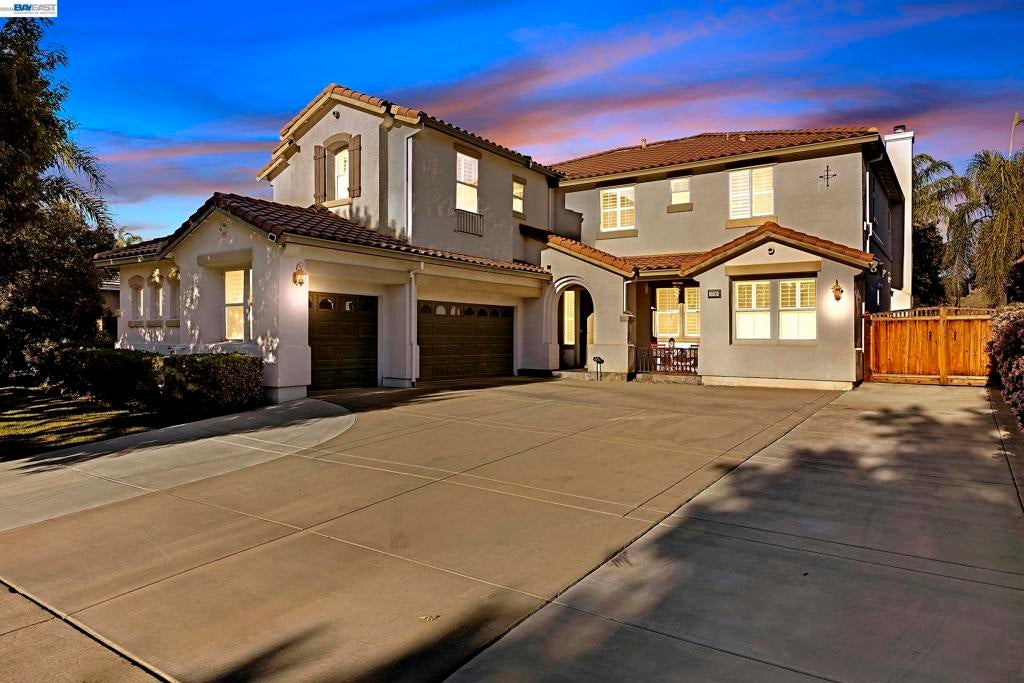
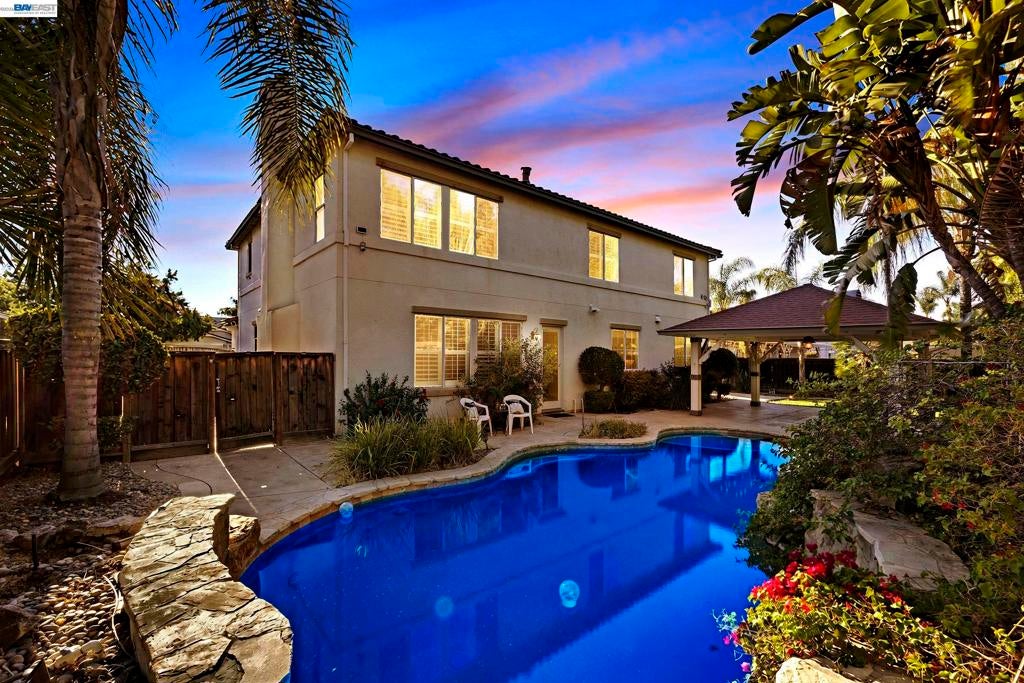
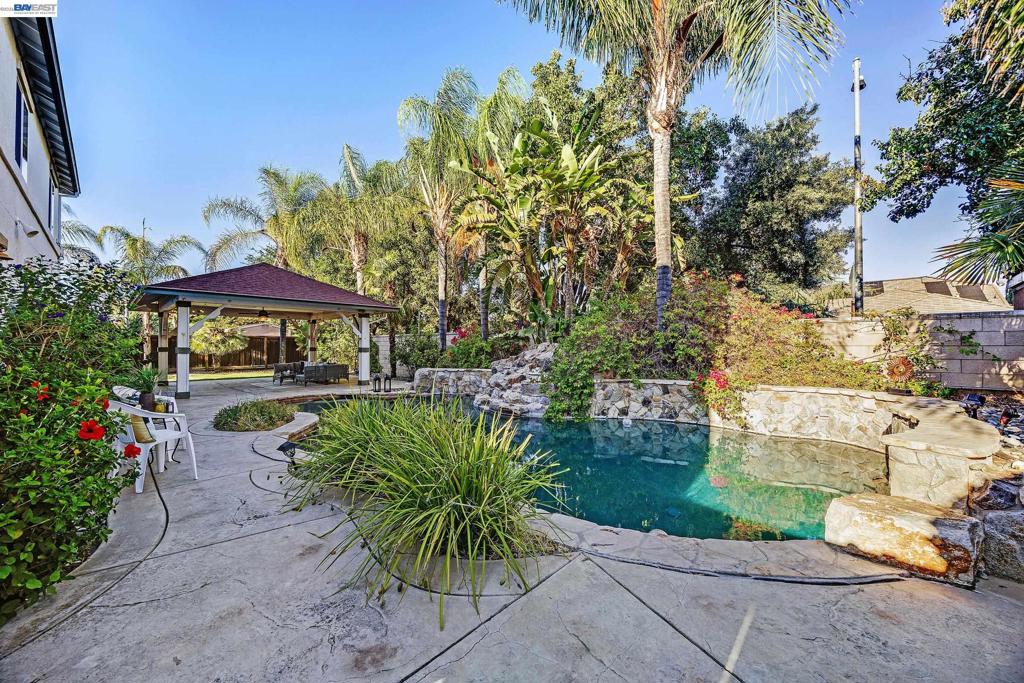
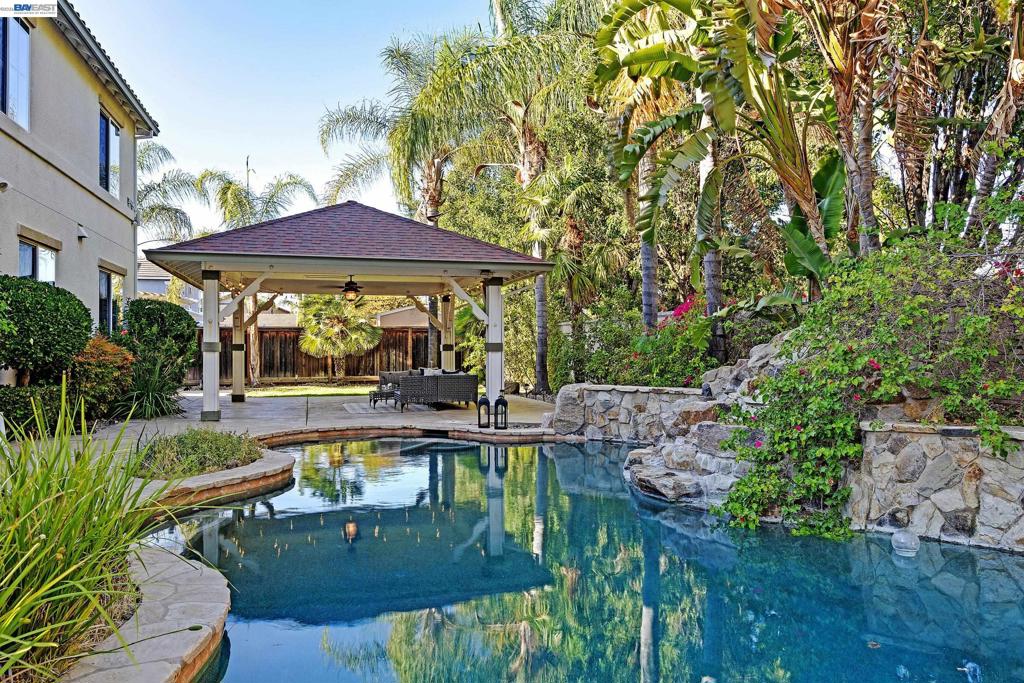
Enter an interest rate to see your estimated monthly payment.Welcome to 1708 La Pergola Drive, an exceptional six-bedroom residence offering generous living spaces, thoughtful design and incredible versatility for everyday living, entertaining and multigenerational comfort. MAKE IT YOUR OWN! Seller is offering a generous credit toward interior painting, giving the new owners the opportunity to design the home around their own personal style, select the color palette they love and create a fresh, personalized backdrop that feels uniquely their own from the moment they move in. A private first-floor ensuite with an adjoining room featuring privacy glass doors creates a secluded retreat ideal for extended family, guests, a private sitting room or executive home office. At the heart of the home is the expansive chef-inspired kitchen featuring a gas cooktop, abundant workspace and a generous walk-in pantry. Designed for those who love to cook, entertain and gather, the kitchen flows seamlessly into the beautifully appointed family room with built-in cabinetry. A formal dining room and adjoining living room provide an elegant backdrop for celebrations and memorable occasions. Rich hardwood flooring adds warmth and character throughout. Upstairs, a spacious loft provides an additional gathering area with room for everyone to spread out. The primary suite is a serene sanctuary framed by beautiful palm views and enhanced by a cozy fireplace for cool winter evenings. Two walk-in closets, abundant natural light and a conveniently located upstairs laundry room complete the upper level. Step outside and discover a private Mediterranean-inspired oasis. Lush landscaping and stately queen palms surround the sparkling pool, creating a resort-like setting perfect for relaxing and entertaining. Two large side yards provide additional usable outdoor space, while the covered rear patio is ideal for alfresco dining and gatherings, with plumbing already installed for a future outdoor kitchen. As the day comes to a close, spectacular sunset views toward Mt. Diablo create a breathtaking backdrop for evenings spent poolside with family and friends. Exceptional space, a versatile multigenerational floor plan, resort-style outdoor living and the opportunity to personalize the interiors combine to make 1708 La Pergola Drive a home ready for its next chapter.
| yesterday | Listing updated with changes from the MLS | |
| 2 days ago | Status changed to Active | |
| a week ago | Price changed to $1,224,990 | |
| 2 months ago | Listing first seen on site |

This information is for your personal, non-commercial use and may not be used for any purpose other than to identify prospective properties you may be interested in purchasing. The display of MLS data is usually deemed reliable but is NOT guaranteed accurate by the MLS. Buyers are responsible for verifying the accuracy of all information and should investigate the data themselves or retain appropriate professionals. Information from sources other than the Listing Agent may have been included in the MLS data. Unless otherwise specified in writing, the Broker/Agent has not and will not verify any information obtained from other sources. The Broker/Agent providing the information contained herein may or may not have been the Listing and/or Selling Agent.