
2232 Tahiti DriveSan Ramon, CA 94582
Mortgage Calculator
Monthly Payment (Est.)
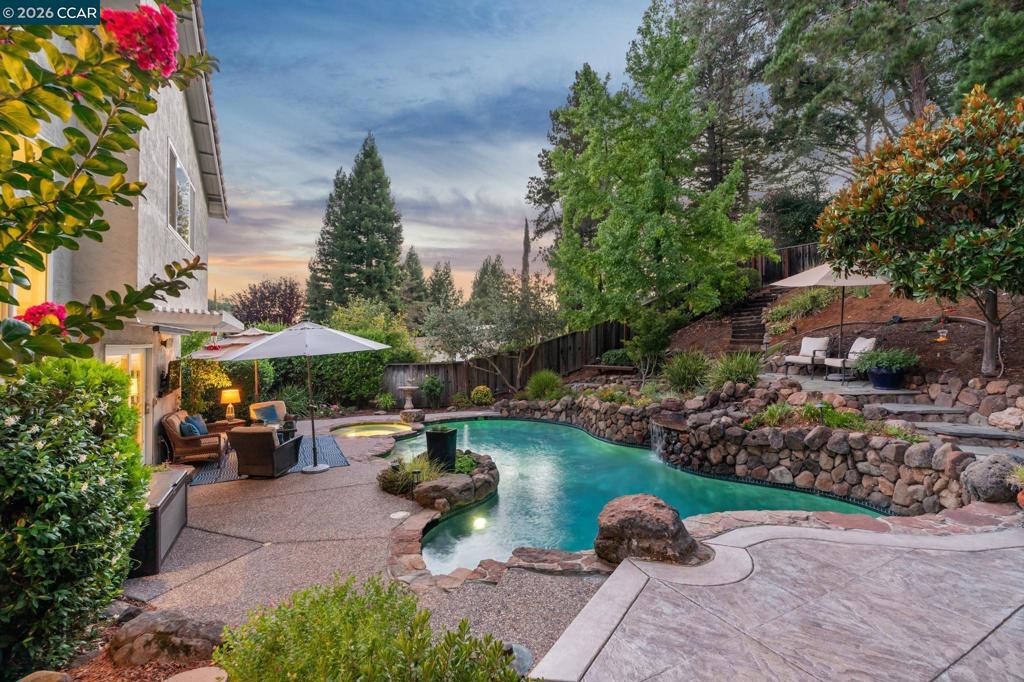
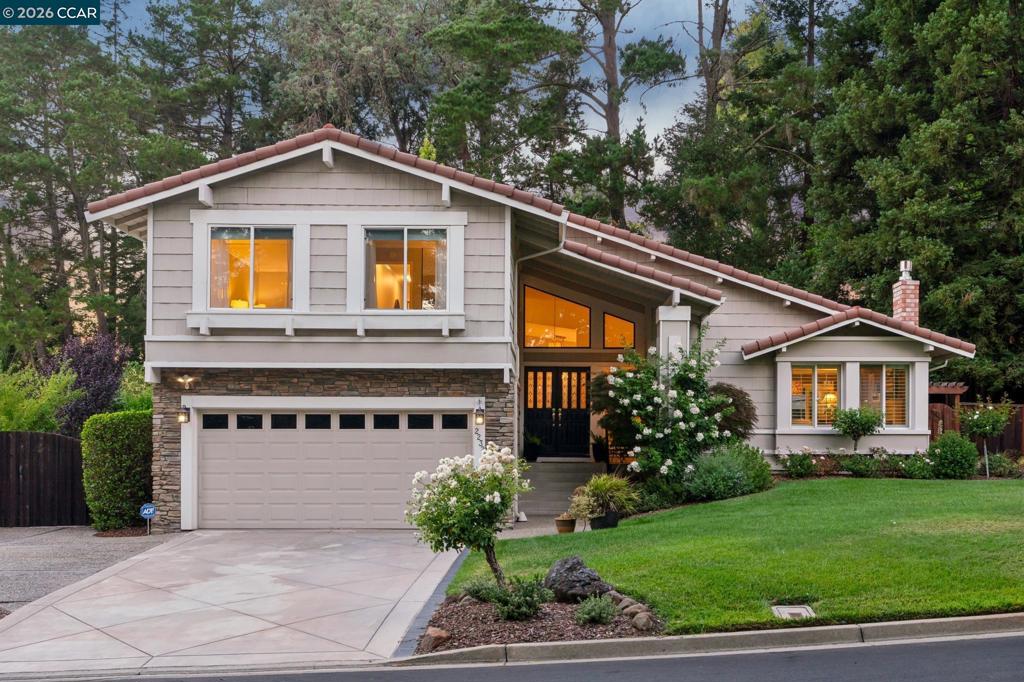
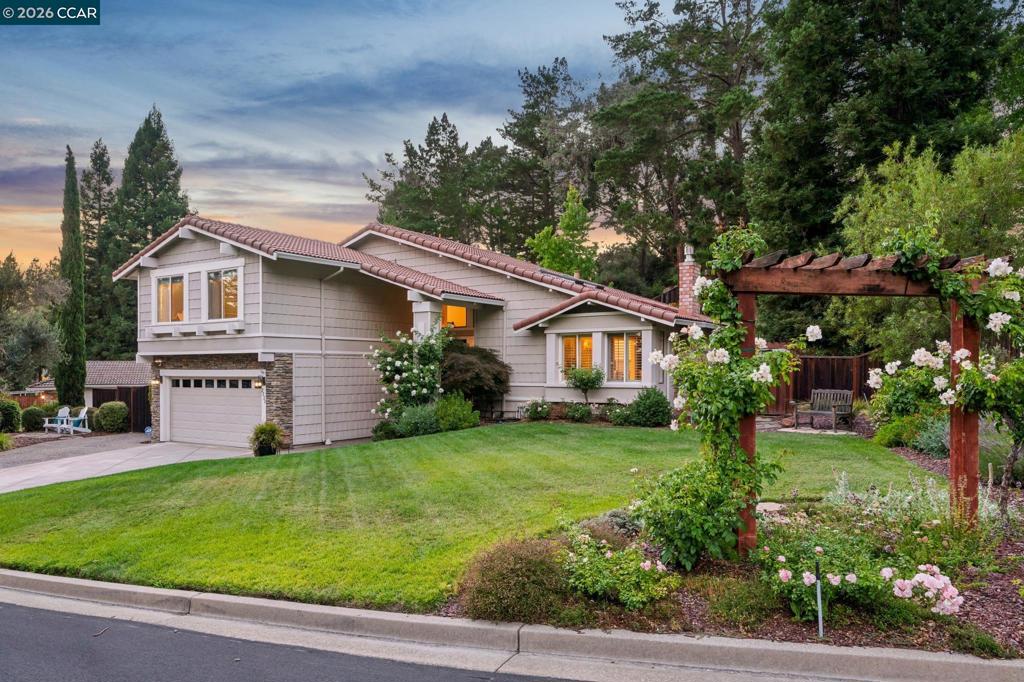
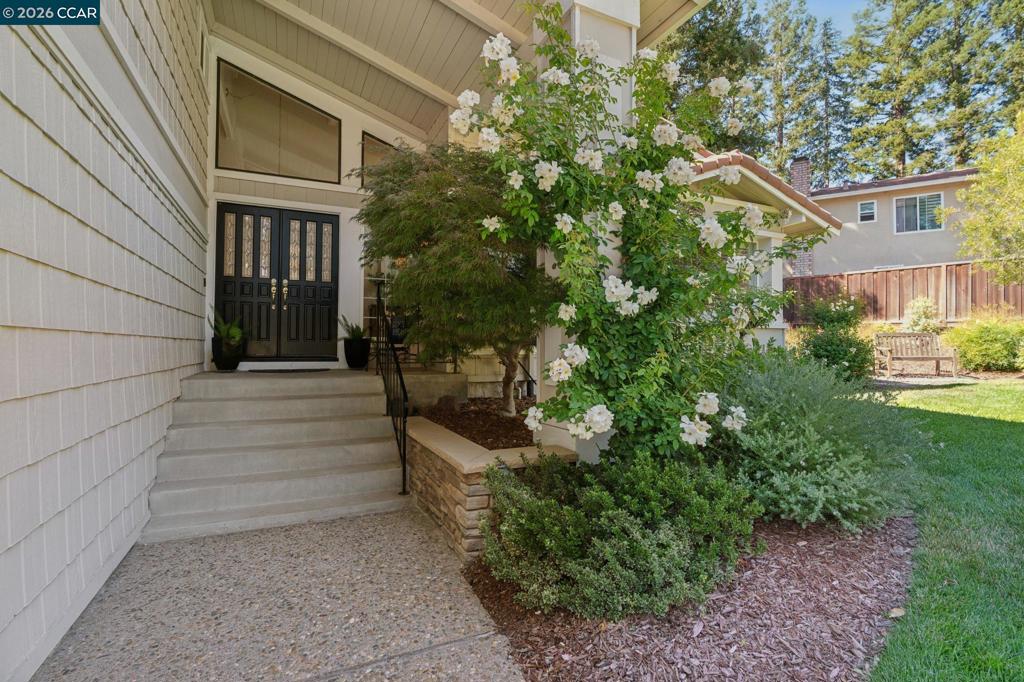
Enter an interest rate to see your estimated monthly payment.Private Resort-Style Retreat on the Highly Desirable San Ramon-Danville Border Rarely does a home offer this combination of privacy, location, lot size, and resort-style amenities. Situated on the coveted San Ramon-Danville border, this home enjoys open space views, no front-facing neighbors, and a truly private backyard retreat with no neighboring homes overlooking the yard. This light-filled, move-in-ready home is located in one of San Ramon's most sought-after neighborhoods, close to award-winning schools, shopping, dining, parks, and commuter routes. Enjoy exceptional proximity to both downtown Danville and San Ramon’s City Center Bishop Ranch, offering premier shopping, dining, and entertainment just minutes away. Set on an expansive 1/3-acre lot, the property offers a level of privacy and openness that is increasingly difficult to find in the San Ramon Valley. Inside, vaulted ceilings, skylights, travertine flooring, and thoughtful updates create a welcoming atmosphere. The remodeled chef's kitchen features custom cabinetry, a Thermador gas range, KitchenAid dishwasher, built-in drawer microwave, and spacious dining area. Living and family rooms offer updated gas fireplaces and abundant natural light. The primary suite includes vaulted ceilings and a beautifully remodeled bath with marble countertops and a walk-in shower. The backyard is the centerpiece of the home, featuring a 22,000-gallon solar-heated pool and spa with waterfall, custom patio, built-in gas BBQ, and mature landscaping that enhances privacy. French doors create seamless indoor-outdoor living, making the home ideal for both everyday enjoyment and entertaining. The property also offers an elevated viewing area at the top of the lot, where you can enjoy scenic views overlooking the backyard and across the beautiful San Ramon Valley. Additional improvements include a $10,000 spray foam insulation upgrade beneath the home and around all ductwork for enhanced energy efficiency and comfort, as well as a professionally cleaned tile roof (2024). Prime San Ramon-Danville border location Open space across the street with no homes facing the property Exceptional backyard privacy with no neighboring homes overlooking the yard Expansive 1/3-acre lot Remodeled chef's kitchen Updated windows and engineered hardwood flooring Premium gas fireplaces Remodeled primary bath Close proximity to shopping, dining, and everyday conveniences RV and boat parking potential
| a week ago | Listing updated with changes from the MLS® | |
| a week ago | Status changed to Active | |
| 2 weeks ago | Price changed to $1,778,800 | |
| 2 months ago | Listing first seen on site |

This information is for your personal, non-commercial use and may not be used for any purpose other than to identify prospective properties you may be interested in purchasing. The display of MLS data is usually deemed reliable but is NOT guaranteed accurate by the MLS. Buyers are responsible for verifying the accuracy of all information and should investigate the data themselves or retain appropriate professionals. Information from sources other than the Listing Agent may have been included in the MLS data. Unless otherwise specified in writing, the Broker/Agent has not and will not verify any information obtained from other sources. The Broker/Agent providing the information contained herein may or may not have been the Listing and/or Selling Agent.