
1941 Argonne DrWalnut Creek, CA 94598
Mortgage Calculator
Monthly Payment (Est.)
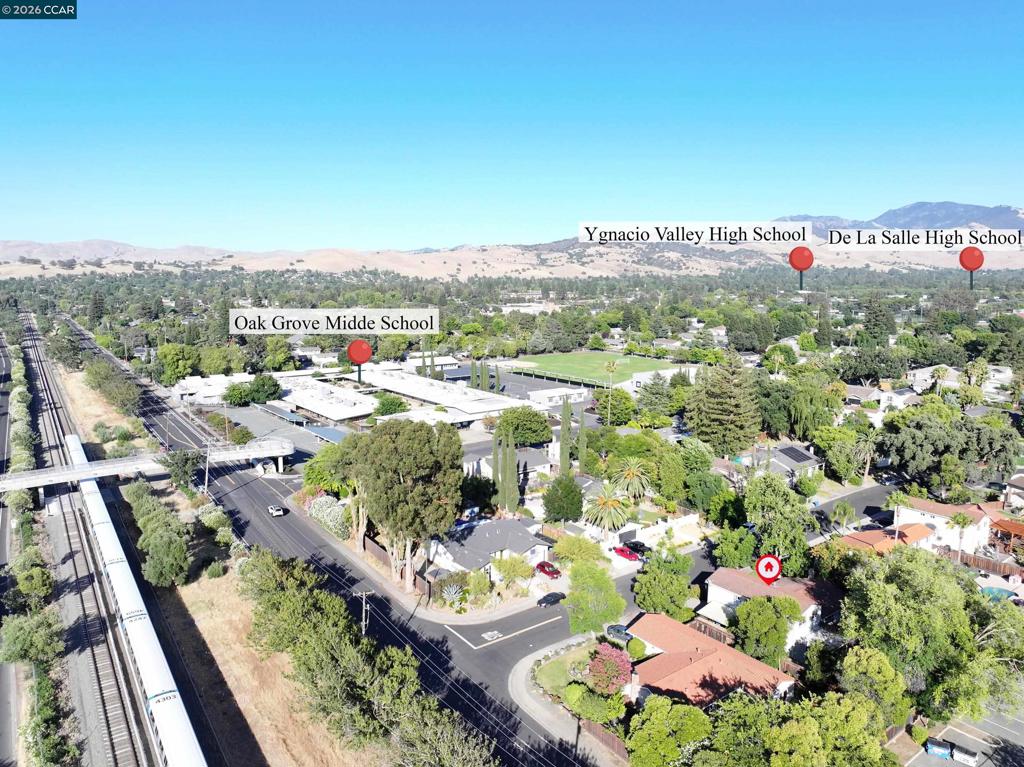
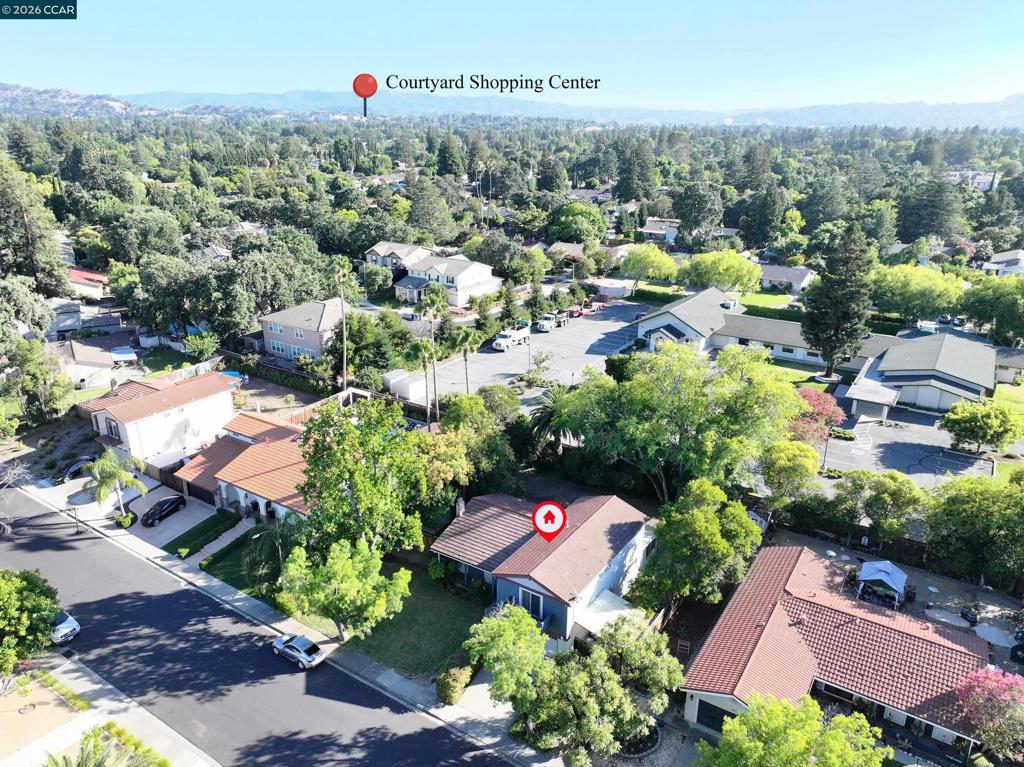
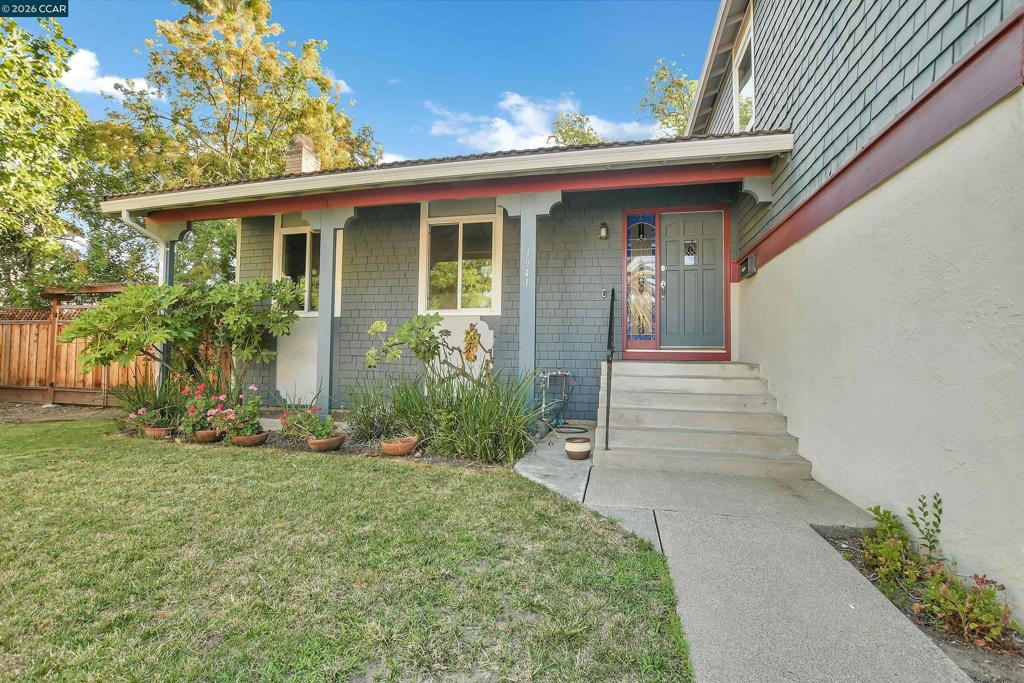
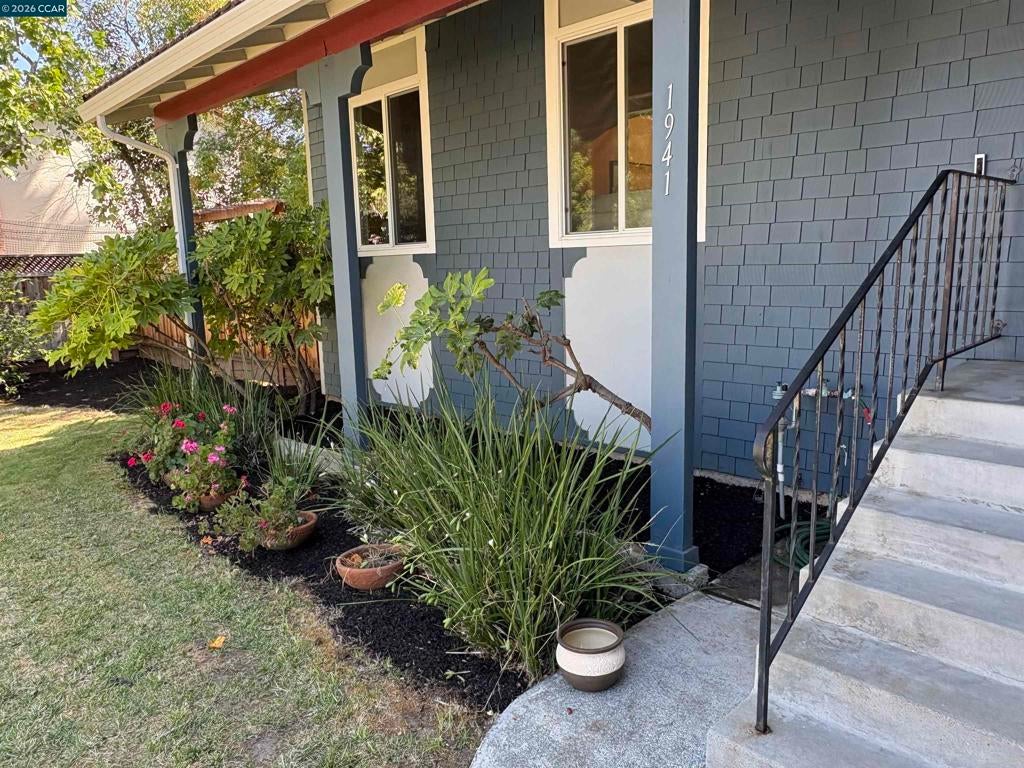
Enter an interest rate to see your estimated monthly payment.Room to grow in Walnut Creek with no HOA! This 4 bedroom, 2.5 bath tri-level offers approx. 2,030 sq ft plus a permitted 13' x 17' sun/bonus room (approx. 225 sq ft) on a 9,990 sq ft lot with space for a potential ADU, garden, play area or future pool. The main level features refinished hardwood floors, a living room with wood-burning fireplace, dining area, and an updated kitchen with granite counters, gas cooktop, dinette area and slider to the back deck. The lower level offers a newly carpeted family room with wet bar that opens to the sunroom, an ideal space for a home gym, playroom or entertaining, plus laundry, a half bath and interior access to the 2-car garage. Upstairs, all 4 bedrooms have new carpet and fresh paint. Bedroom #3 was used as a home office and includes a full-size Murphy bed for guests. Central A/C, metal roof and newer front fencing. Commuters will appreciate quick access to Hwy 680 and Pleasant Hill/Contra Costa Centre BART, with shopping at Bancroft Plaza just minutes away. Enjoy nearby Heather Farm Park and the Ruth Bancroft Garden, and downtown Walnut Creek’s dining and shopping is approx. 8-10 minutes away. Come see the space and lot this home offers at a price well below most Walnut Creek single-family homes!
| 4 days ago | Listing updated with changes from the MLS | |
| 4 weeks ago | Status changed to Active | |
| a month ago | Price changed to $1,198,000 | |
| 3 months ago | Listing first seen on site |

This information is for your personal, non-commercial use and may not be used for any purpose other than to identify prospective properties you may be interested in purchasing. The display of MLS data is usually deemed reliable but is NOT guaranteed accurate by the MLS. Buyers are responsible for verifying the accuracy of all information and should investigate the data themselves or retain appropriate professionals. Information from sources other than the Listing Agent may have been included in the MLS data. Unless otherwise specified in writing, the Broker/Agent has not and will not verify any information obtained from other sources. The Broker/Agent providing the information contained herein may or may not have been the Listing and/or Selling Agent.