
7240 Carneros LnDublin, CA 94568

Mortgage Calculator
Monthly Payment (Est.)
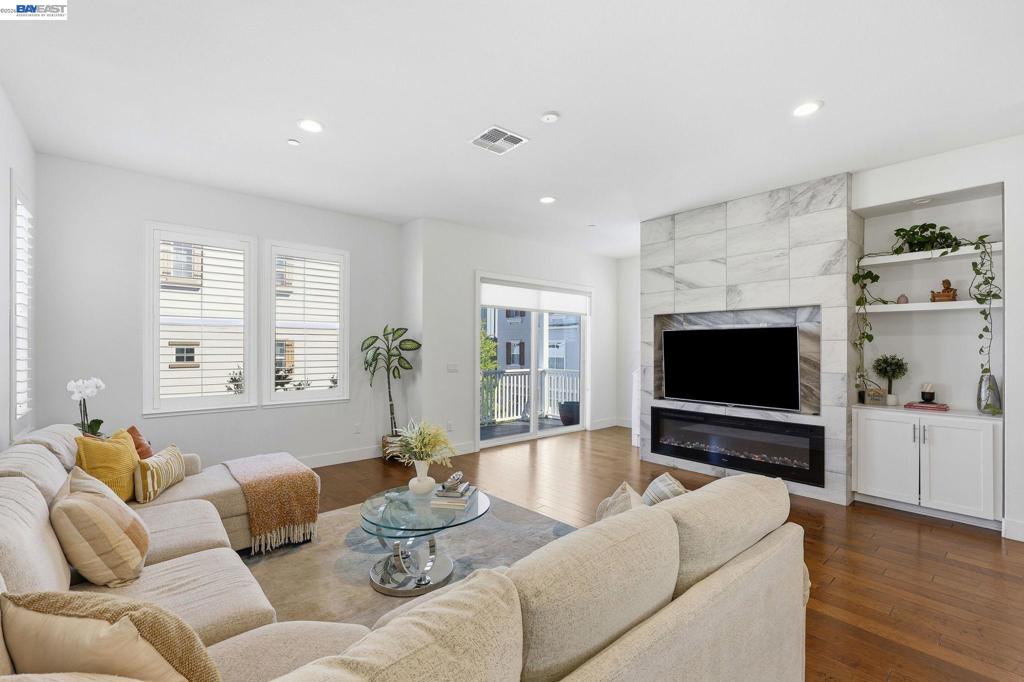
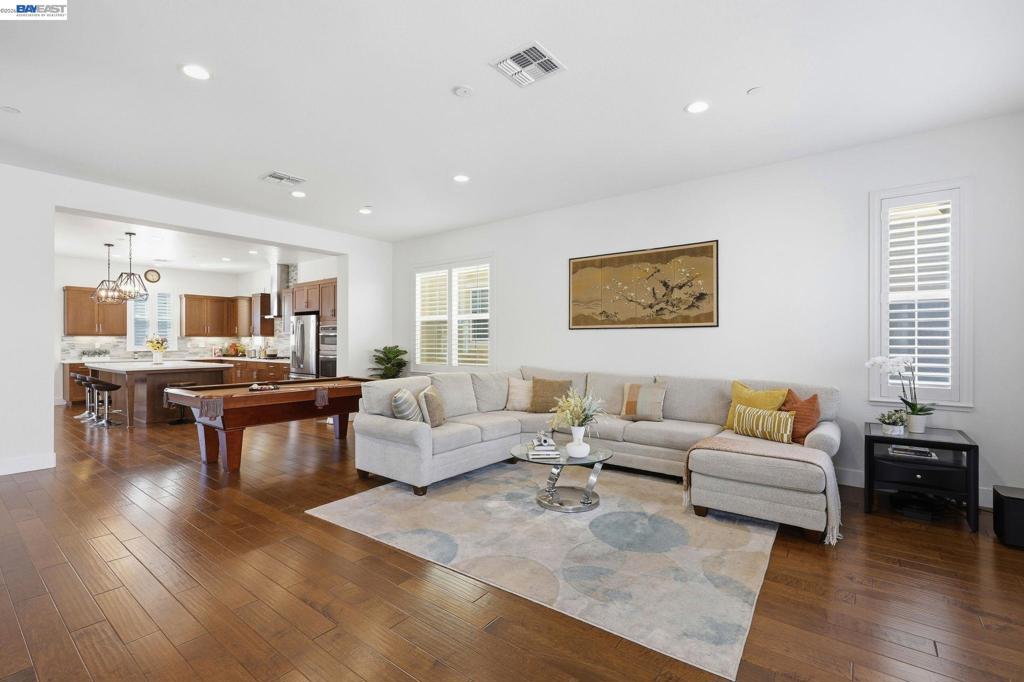
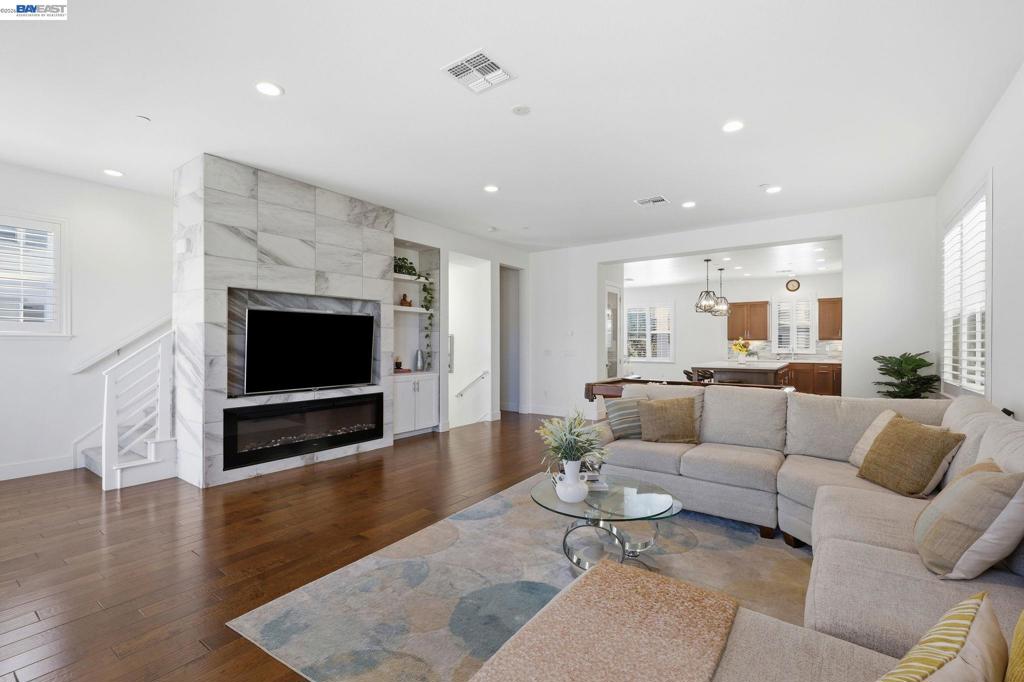
Enter an interest rate to see your estimated monthly payment.Welcome to 7240 Carneros Lane, Built in 2017, this beautifully designed corner-lot residence offers nearly 2,800 square feet of thoughtfully crafted living space, featuring 4 bedrooms, 3.5 bathrooms, and a versatile three-level floor plan that perfectly balances comfort, style, and functionality. Whether you're entertaining guests, working from home or simply looking for extra space to relax and unwind, this home offers endless possibilities to fit your lifestyle. Step inside and experience bright, airy interiors with an inviting open-concept design that seamlessly connects the living, dining, and kitchen areas. At the heart of the home, the chef-inspired kitchen impresses with an oversized granite island, sleek wood cabinetry, premium stainless steel appliances, a gas cooktop, and generous counter space—creating the perfect setting for everyday living and memorable gatherings. The spacious primary suite offers a peaceful, spa-inspired retreat with dual vanities, an oversized walk-in shower, and a generous walk-in closet. Additional bedrooms provide flexibility for guests, a home office, fitness room, or creative space. Owned solar panels and an EV charger add energy-efficient convenience to this thoughtfully appointed home. What truly sets this home apart is the exceptional lifestyle that comes with living in Wallis Ranch. Just a short walk from your doorstep, enjoy exclusive resort-style amenities at the community clubhouse, featuring a sparkling pool and spa, fitness center, cozy fire pits, and inviting gathering spaces. Explore scenic walking trails along protected natural open space, perfect for morning jogs, peaceful sunset strolls, or enjoying the outdoors. Nearby Wallis Ranch Community Park offers even more opportunities for recreation, including pickleball and tennis courts, basketball, playgrounds, a dog park, and BBQ areas. Ideally situated on a quieter street, this desirable corner-lot home combines generous living space with the ease of a low-maintenance lifestyle. Enjoy convenient access to BART, Hacienda Crossings, Persimmon Place, H Mart, shopping, dining, and major commuter routes including I-580 and I-680. Located within the Dublin Unified School District, with schools including John Green Elementary, Eleanor Murray Fallon School, and Emerald High School, the home is also just minutes from The Quarry Lane School, a respected private college-preparatory institution.
| 2 weeks ago | Listing updated with changes from the MLS | |
| 2 months ago | Status changed to Active | |
| 2 months ago | Price changed to $1,499,000 | |
| 4 months ago | Listing first seen on site |

This information is for your personal, non-commercial use and may not be used for any purpose other than to identify prospective properties you may be interested in purchasing. The display of MLS data is usually deemed reliable but is NOT guaranteed accurate by the MLS. Buyers are responsible for verifying the accuracy of all information and should investigate the data themselves or retain appropriate professionals. Information from sources other than the Listing Agent may have been included in the MLS data. Unless otherwise specified in writing, the Broker/Agent has not and will not verify any information obtained from other sources. The Broker/Agent providing the information contained herein may or may not have been the Listing and/or Selling Agent.