
216 Ashton WayPleasant Hill, CA 94523
Mortgage Calculator
Monthly Payment (Est.)
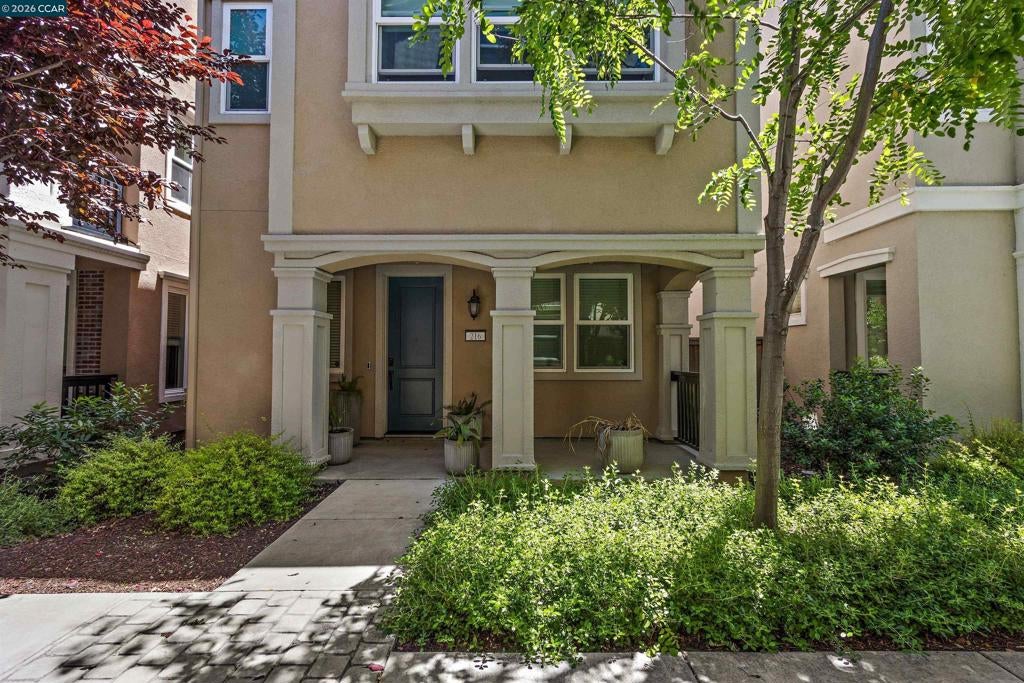
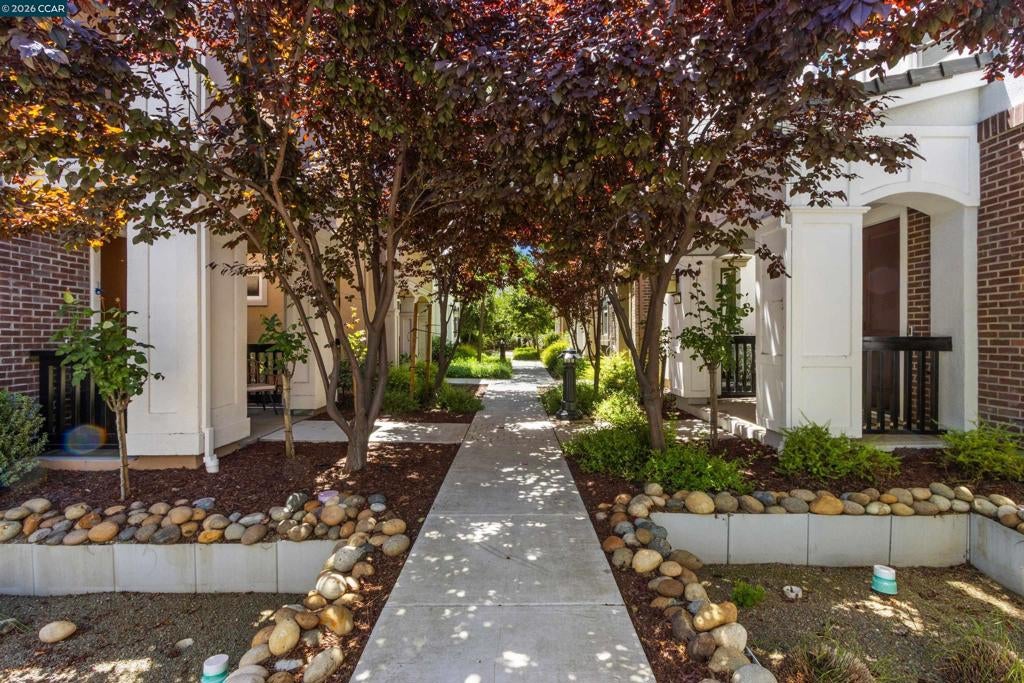
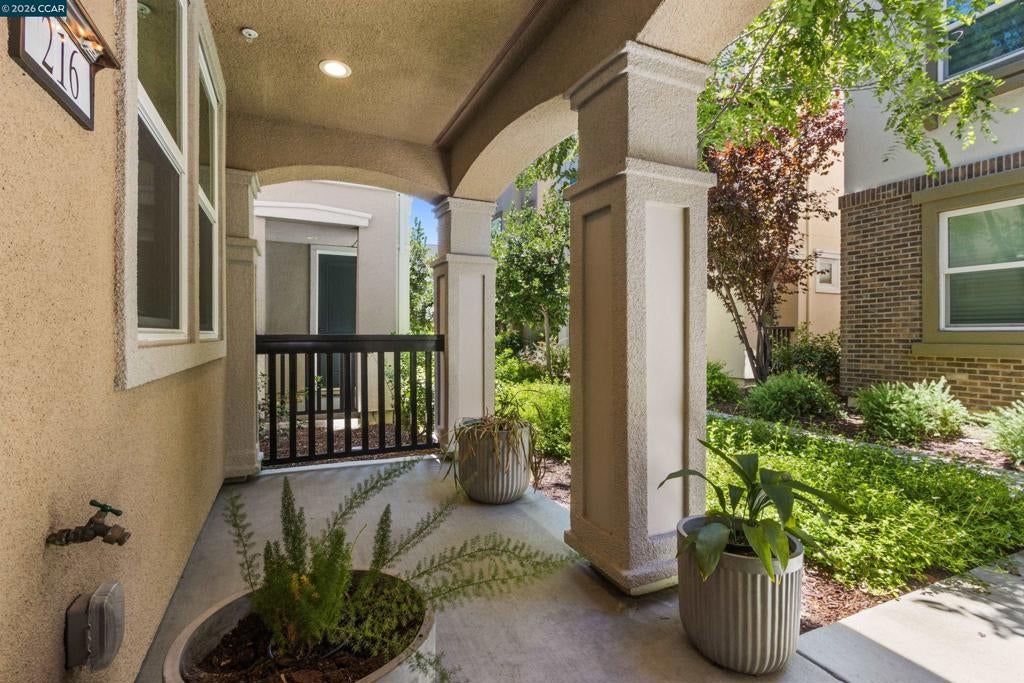
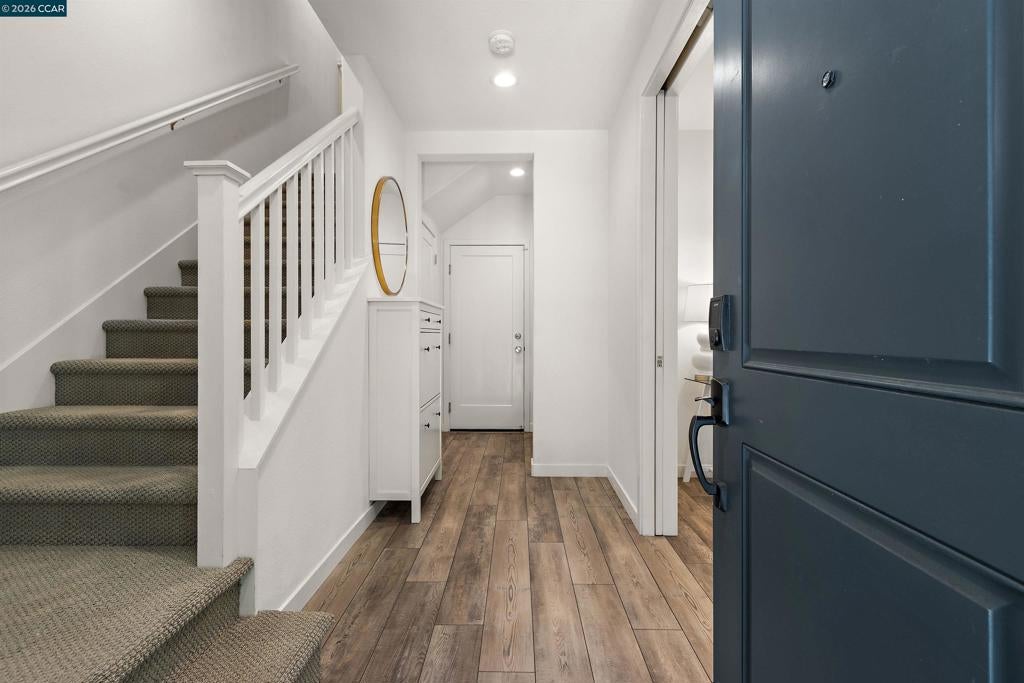
Enter an interest rate to see your estimated monthly payment.HUGE Price Reduction by Motivated Seller. Welcome home to this almost new construction 4 bedroom brilliantly located on the Walnut Creek border in Pleasant Hill. This small development was built in 2019 and this fully detached home is still sparkling clean. Tasteful and functional update to entry level den/office makes a 4th bedroom with en suite bathroom. The primary living level is where you'll spend your time with sprawling kitchen with ample counter and cabinet storage space, flowing straight to dining and living room area with large balcony. Upstairs you'll find 3 bedrooms including large primary with walk in closet and bathroom with double vanity and separate shower and soaking tub. Multi zone HVAC controls only the space you want, tankless water heater, led lighting, car charger ready in garage are some of the energy efficient designs keeping maintenance and living costs down. Natural light flows through the windows and governed by remote blinds and shades. Washer and Dryer in laundry room which is upstairs on the bedroom level. Remarkably close to Pleasant Hill BART station via Iron Horse Trail one of the longest recreational walking/biking trails in the Bay Area and it's walking distance to the front door. Excellent proximity to shops/grocery yet feels like it's own private community. Come through Open House or make an appointment to see as soon as you are able. This is a lot of home and location at this value, don't wait!
| a week ago | Listing updated with changes from the MLS® | |
| a week ago | Status changed to Active | |
| 2 weeks ago | Price changed to $975,000 | |
| 4 months ago | Listing first seen on site |

This information is for your personal, non-commercial use and may not be used for any purpose other than to identify prospective properties you may be interested in purchasing. The display of MLS data is usually deemed reliable but is NOT guaranteed accurate by the MLS. Buyers are responsible for verifying the accuracy of all information and should investigate the data themselves or retain appropriate professionals. Information from sources other than the Listing Agent may have been included in the MLS data. Unless otherwise specified in writing, the Broker/Agent has not and will not verify any information obtained from other sources. The Broker/Agent providing the information contained herein may or may not have been the Listing and/or Selling Agent.