Your search results
Save
Ask
Tour
Hide
Share
$1,281,685
131 Days On Site

1589 Strathaven Place
Brentwood, CA 94513

For Sale|Single Family Residence|Active
5
Beds
5
Total Baths
4
Full Baths
1
Partial Bath
3,803
SqFt
$337
/SqFt
2026
Built
Subdivision:
Other
County:
Contra Costa
Listed by Sandy Richert of Trumark Construction srichert@trumarkco.com
Call Now: (800) 215-5000
Is this the listing for you? We can help make it yours.
(800) 215-5000
Upcoming Open Houses
Sat, Sep 19, 11:00 AM - 4:00 PM
Sun, Sep 20, 11:00 AM - 4:00 PM
Sat, Sep 26, 11:00 AM - 4:00 PM
Sun, Sep 27, 11:00 AM - 4:00 PM
Sat, Oct 3, 11:00 AM - 4:00 PM
Sun, Oct 4, 11:00 AM - 4:00 PM
Sat, Oct 10, 11:00 AM - 4:00 PM
Sun, Oct 11, 11:00 AM - 4:00 PM
Sat, Oct 17, 11:00 AM - 4:00 PM
Sun, Oct 18, 11:00 AM - 4:00 PM
Sat, Oct 24, 11:00 AM - 4:00 PM
Sun, Oct 25, 11:00 AM - 4:00 PM
Sat, Oct 31, 11:00 AM - 4:00 PM
Sun, Nov 1, 11:00 AM - 4:00 PM
Sat, Nov 7, 11:00 AM - 4:00 PM
Sun, Nov 8, 11:00 AM - 4:00 PM
1589 Strathaven Place1589 Strathaven Place1589 Strathaven Place1589 Strathaven Place
Save
Ask
Tour
Hide
Share

Mortgage Calculator

Monthly Payment (Est.)

$5,848
Calculator powered by Showcase IDX, a Constellation1 Company. Copyright ©2026 Information is deemed reliable but not guaranteed.

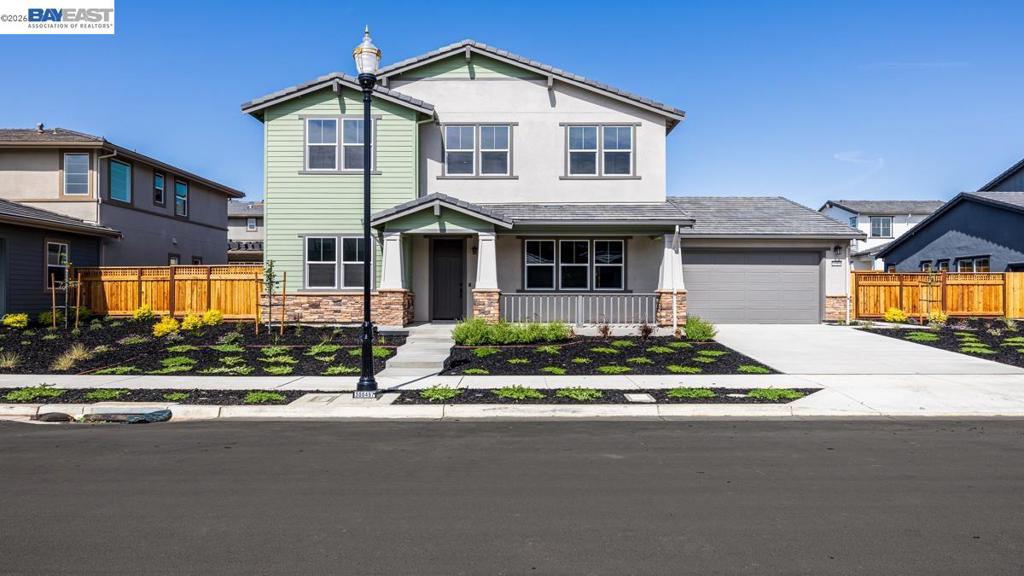
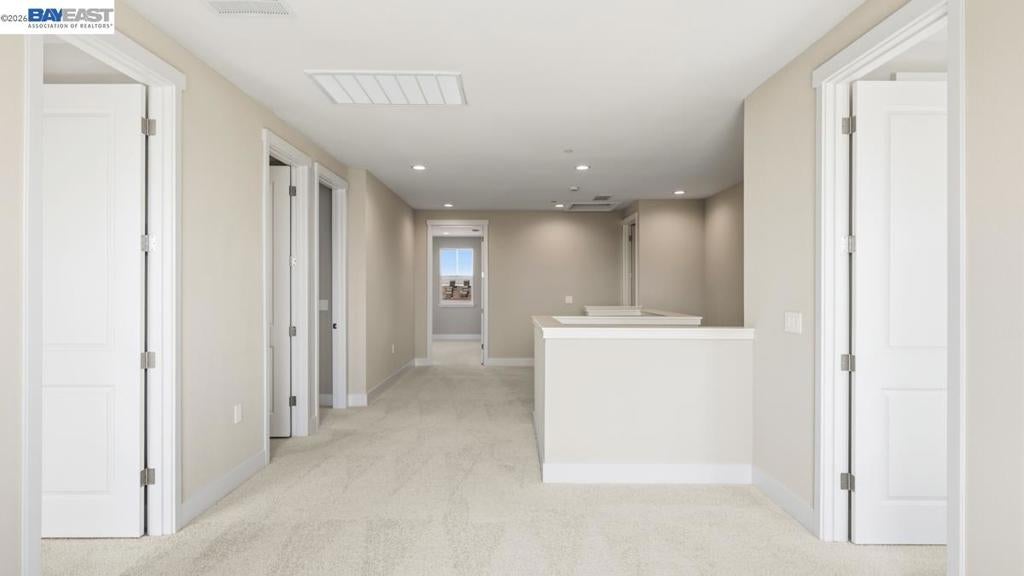
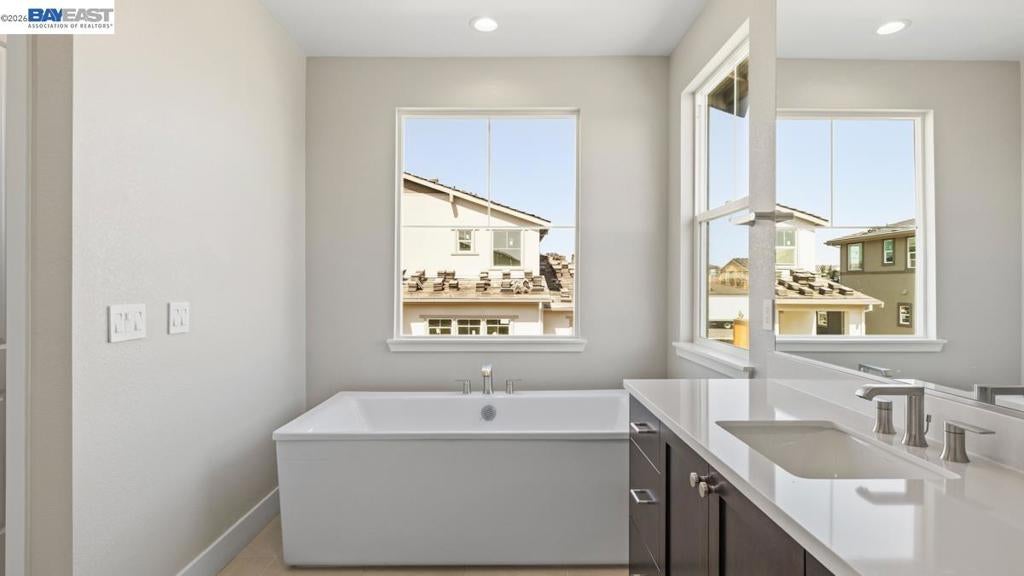
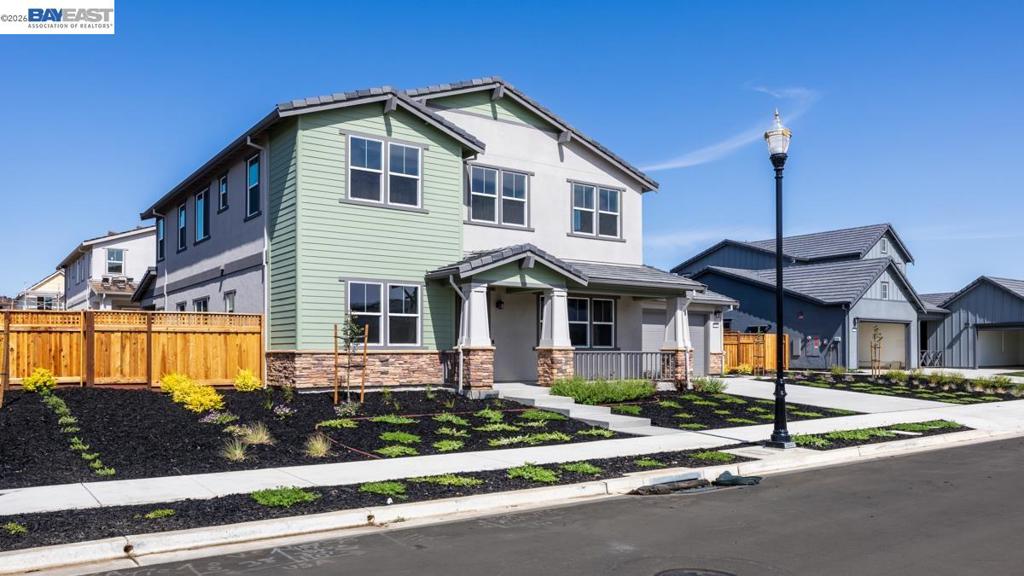
Welcome to Homesite 37 at Apricot Estates, an elegantly designed home offering approximately 3,803 square feet and is move-in ready! This home comes with many designer-selected upgrades included in the price! The home features rich espresso Beech Shaker cabinetry with chrome hardware, granite slab countertops with a 6" backsplash, stainless steel appliances, and a covered loggia ideal for outdoor relaxation or entertaining. An expansive four-car tandem garage provides exceptional storage and flexibility, while a conveniently located upstairs laundry room adds everyday functionality. The first floor opens with an entryway that flows into a great room connecting the family room, dining area, and kitchen, where a walk-in pantry and generous counter space make it the heart of the home. Upstairs, the primary suite offers a bath with dual vanities, a soaking tub, a walk-in shower, and a walk-in closet, complemented by three additional bedrooms and two full bathrooms.

Save
Ask
Tour
Hide
Share
Listing Snapshot
Price 
$1,281,685
Days On Site 
131 Days
Bedrooms 
5
Inside Area (SqFt) 
3,803 sqft
Total Baths 
5
Full Baths 
4
Partial Baths 
1
Lot Size 
0.2066 Acres
Year Built 
2026
MLS® Number 
41133717
Status 
Active
Property Tax 
N/A
HOA/Condo/Coop Fees 
N/A
Sq Ft Source 
N/A
Friends & Family
Recent Activity
a week agoListing updated with changes from the MLS®
3 months agoStatus changed to Active
3 months agoPrice changed to $1,281,685
4 months agoListing first seen on site
General Features
Acres 
0.2066
Attached Garage 
Yes
Disclosures 
SeismicHazard
Foundation 
Slab
Garage 
Yes
Garage Spaces 
4
Levels 
Two
Parking 
AttachedGarage
Parking Spaces 
4
Property Condition 
New Construction
Property Sub Type 
Single Family Residence
Style 
Craftsman
Interior Features
Cooling 
Central Air
Fireplace Features 
None
Flooring 
LaminateTile
Heating 
ElectricForced Air
Interior 
Eat-in Kitchen
Bathroom 
Kitchen 
Features - Kitchen Island
Office 
Save
Ask
Tour
Hide
Share
Exterior Features
Construction Details 
Stucco
Lot Features 
Back YardCorner LotFront Yard
Pool Features 
None
Roof 
Tile
Community Features
Financing Terms Available 
CashConventional1031 Exchange


This information is for your personal, non-commercial use and may not be used for any purpose other than to identify prospective properties you may be interested in purchasing. The display of MLS data is usually deemed reliable but is NOT guaranteed accurate by the MLS. Buyers are responsible for verifying the accuracy of all information and should investigate the data themselves or retain appropriate professionals. Information from sources other than the Listing Agent may have been included in the MLS data. Unless otherwise specified in writing, the Broker/Agent has not and will not verify any information obtained from other sources. The Broker/Agent providing the information contained herein may or may not have been the Listing and/or Selling Agent.

Neighborhood & Commute
Source: Walkscore
Disclosure: Community information and market data powered by Constellation Data Labs. Information is deemed reliable but not guaranteed.
Save
Ask
Tour
Hide
Share

Search Homes for Sale in Orange County & California

Guardian Capital provides up-to-date access to the local MLS, helping you find the perfect homes for sale in Orange County and active homes for sale in California. Our real estate search tool connects you directly to active market listings.

Use the map and filter options above to browse listings, save your favorites, and schedule tours. Best of all, we can pre-qualify you for financing right here, ensuring you are ready to make a competitive offer the moment you find your dream home.

Compare Listings