Your search results
Save
Ask
Tour
Hide
Share
$950,000
368 Days On Site

1513 Siskiyou Dr
Walnut Creek, CA 94598

For Sale|Townhouse|Active
3
Beds
3
Total Baths
2
Full Baths
1
Partial Bath
1,578
SqFt
$602
/SqFt
1972
Built
Subdivision:
HEATHER FARMS
County:
Contra Costa
Listed by Todd Scheid of Compass todd@scheidhomes.com
Call Now: (800) 215-5000
Is this the listing for you? We can help make it yours.
(800) 215-5000
1513 Siskiyou Dr1513 Siskiyou Dr1513 Siskiyou Dr1513 Siskiyou Dr
Save
Ask
Tour
Hide
Share

Mortgage Calculator

Monthly Payment (Est.)

Enter an interest rate to see your estimated monthly payment.
Calculator powered by Showcase IDX, a Constellation1 Company. Copyright ©2026 Information is deemed reliable but not guaranteed.

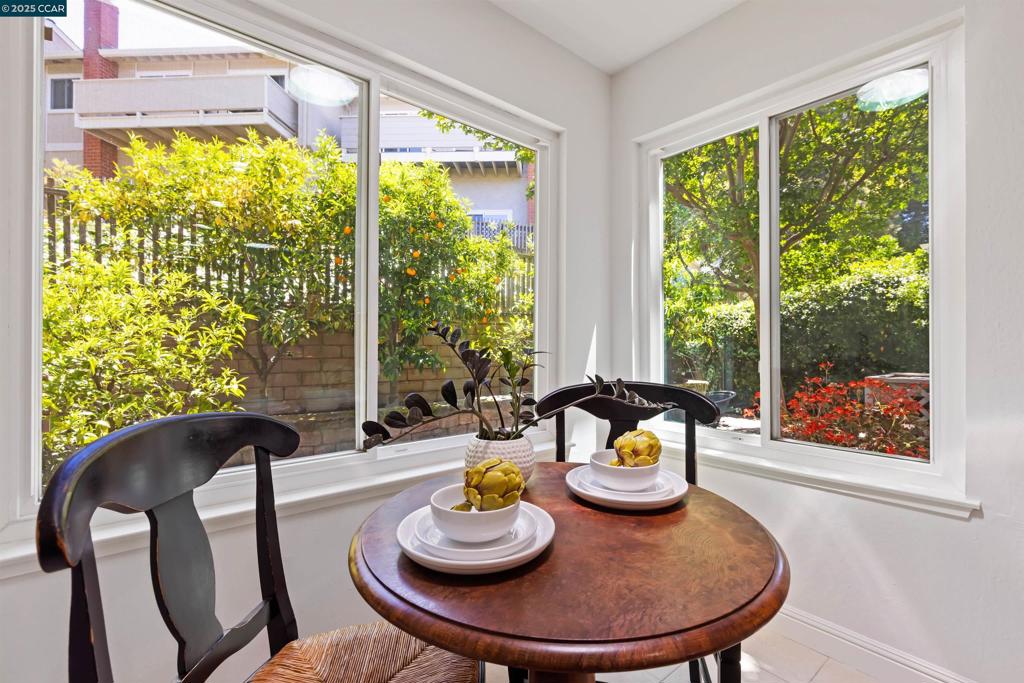
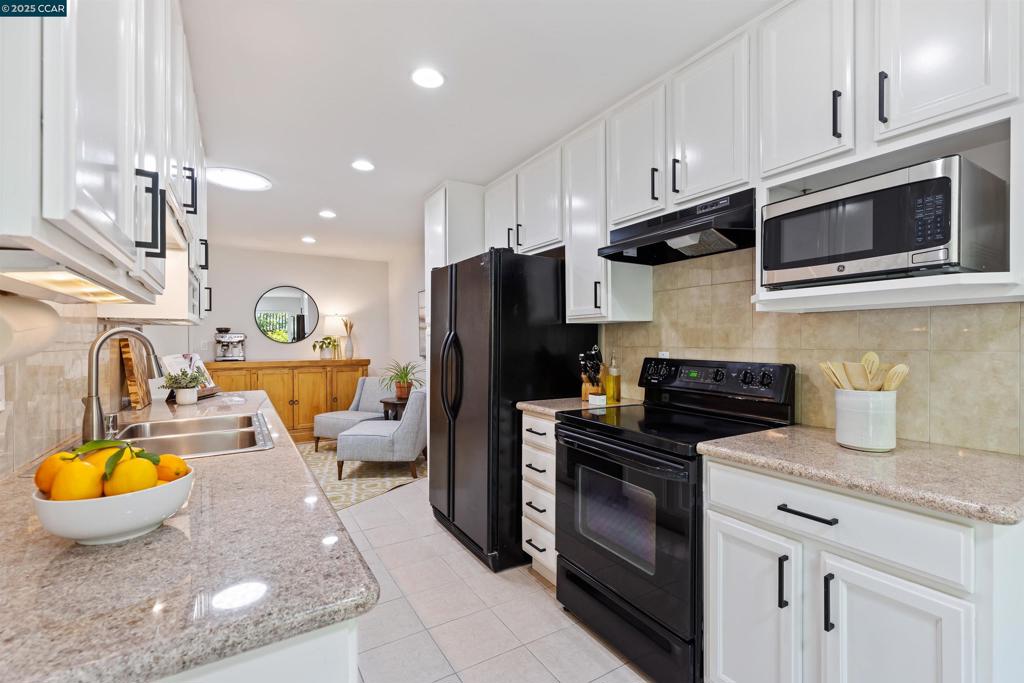
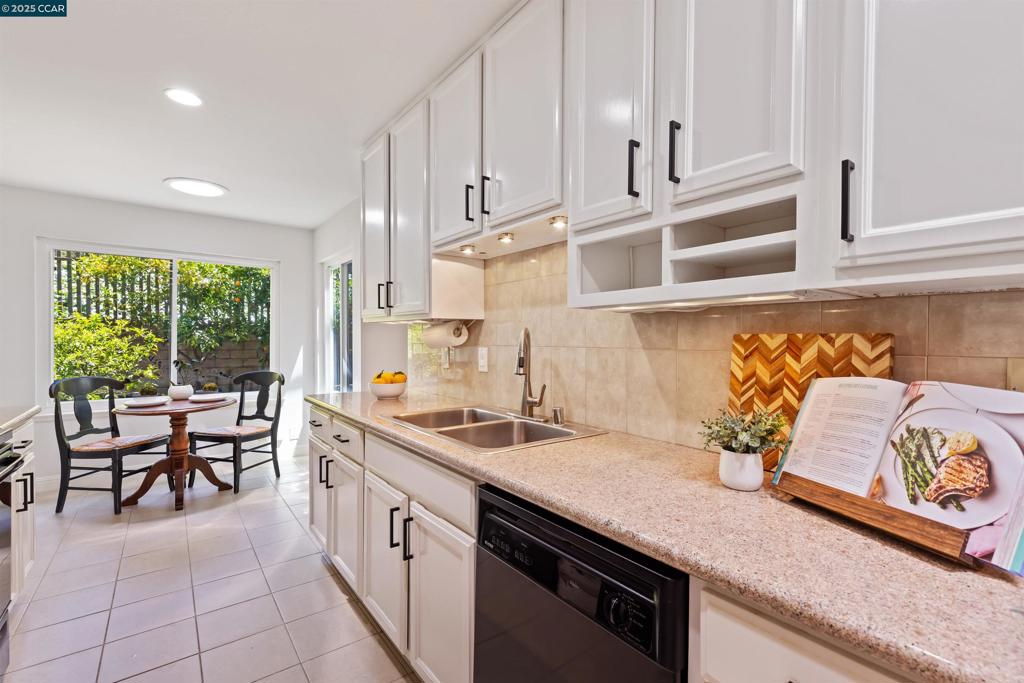
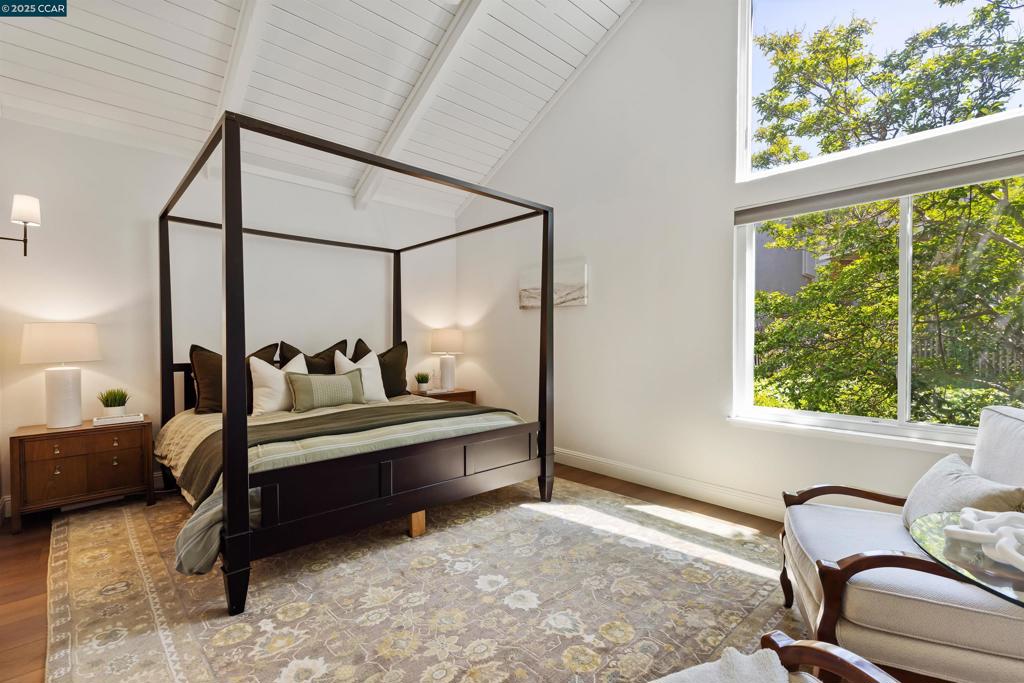
Seller is offering concessions for Special Financing for RATE BUY DOWNS or Payment of Recurring or Non Recurring Closing Costs or other as needed by Buyers. Enter through a private, landscaped front patio into a stunning living room featuring vaulted, wood-planked ceilings and a dramatic wall of windows that flood the space with natural light. Newly installed luxury vinyl plank flooring and fresh paint throughout give the home a modern, refreshed feel. A few steps down, you’ll find the kitchen, formal dining, and an inviting seating area. Kitchen is equipped with granite countertops and ample storage, while a charming breakfast nook overlooks the private, tree-lined paver patio. This level also includes a half bath, laundry room, and direct access to the attached garage. Upstairs, you'll find all three generously sized bedrooms, including a spacious primary suite with vaulted ceilings that create a bright, airy atmosphere. The primary bedroom features two large closets, and the en suite bath is appointed with granite countertops. Additional highlights: Heather Farms HOA amenities~pickleball and tennis, swimming pools, scenic walking paths...Located in a prime location—across from John Muir Hospital & near Heather Farms Park, Zone to excellent Northgate Schools.

Save
Ask
Tour
Hide
Share
Listing Snapshot
Price 
$950,000
Days On Site 
368 Days
Bedrooms 
3
Inside Area (SqFt) 
1,578 sqft
Total Baths 
3
Full Baths 
2
Partial Baths 
1
Lot Size 
0.0448 Acres
Year Built 
1972
MLS® Number 
41114218
Status 
Active
Property Tax 
N/A
HOA/Condo/Coop Fees 
$598 monthly
Sq Ft Source 
N/A
Friends & Family
Recent Activity
4 months agoListing updated with changes from the MLS®
a year agoListing first seen on site
General Features
Acres 
0.0448
Attached Garage 
Yes
Garage 
Yes
Garage Spaces 
2
Parking 
AttachedGarage
Parking Spaces 
2
Property Sub Type 
Townhouse
Sewer 
Public Sewer
Style 
Traditional
Interior Features
Cooling 
Central Air
Fireplace Features 
None
Flooring 
CarpetTileVinyl
Heating 
Forced Air
Interior 
Eat-in Kitchen
Family Room 
Kitchen 
Features - Stone Counters
Save
Ask
Tour
Hide
Share
Exterior Features
Construction Details 
StuccoWood Siding
Lot Features 
Back Yard
Other Structures 
Storage
Patio And Porch 
Patio
Pool Features 
In GroundAssociation
Roof 
Shingle
Community Features
Association Amenities 
ClubhouseFitness CenterInsurancePoolTennis Court(s)
Association Fee 
$598.0
Association Fee Frequency 
Monthly
School District 
Mount Diablo
Financing Terms Available 
CashConventional
Schools
School District
Mount Diablo
Elementary School
Unknown
Middle School
Unknown
High School
Unknown


This information is for your personal, non-commercial use and may not be used for any purpose other than to identify prospective properties you may be interested in purchasing. The display of MLS data is usually deemed reliable but is NOT guaranteed accurate by the MLS. Buyers are responsible for verifying the accuracy of all information and should investigate the data themselves or retain appropriate professionals. Information from sources other than the Listing Agent may have been included in the MLS data. Unless otherwise specified in writing, the Broker/Agent has not and will not verify any information obtained from other sources. The Broker/Agent providing the information contained herein may or may not have been the Listing and/or Selling Agent.

Neighborhood & Commute
Source: Walkscore
Disclosure: Community information and market data powered by Constellation Data Labs. Information is deemed reliable but not guaranteed.
Save
Ask
Tour
Hide
Share

Search Homes for Sale in Orange County & California

Guardian Capital provides up-to-date access to the local MLS, helping you find the perfect homes for sale in Orange County and active homes for sale in California. Our real estate search tool connects you directly to active market listings.

Use the map and filter options above to browse listings, save your favorites, and schedule tours. Best of all, we can pre-qualify you for financing right here, ensuring you are ready to make a competitive offer the moment you find your dream home.

Compare Listings