
197 W Via Lola 10Palm Springs, CA 92262
Mortgage Calculator
Monthly Payment (Est.)
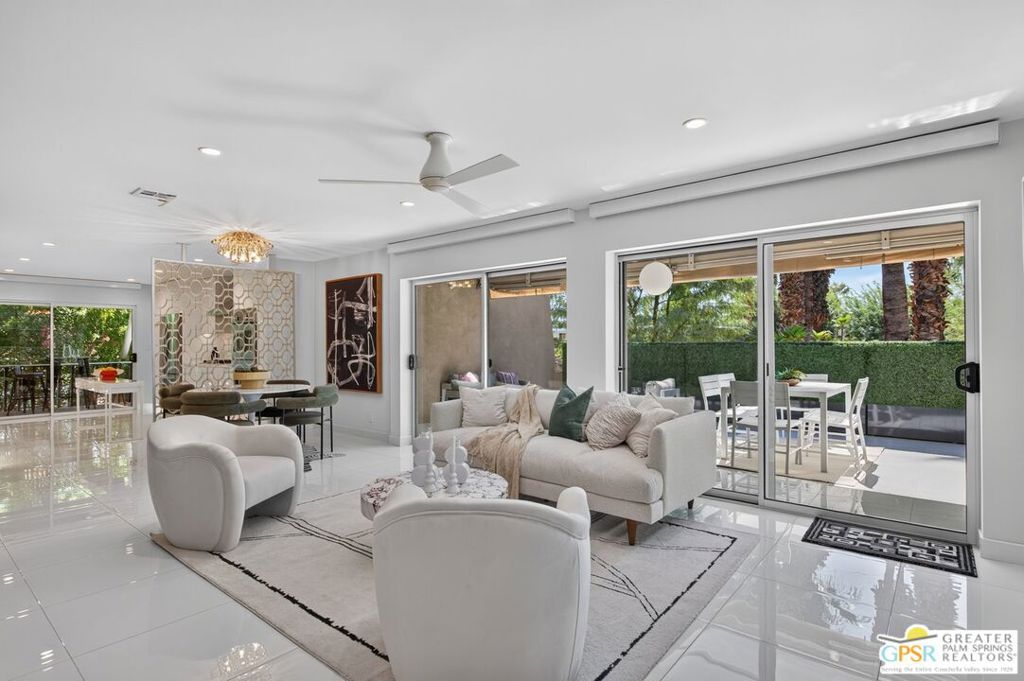
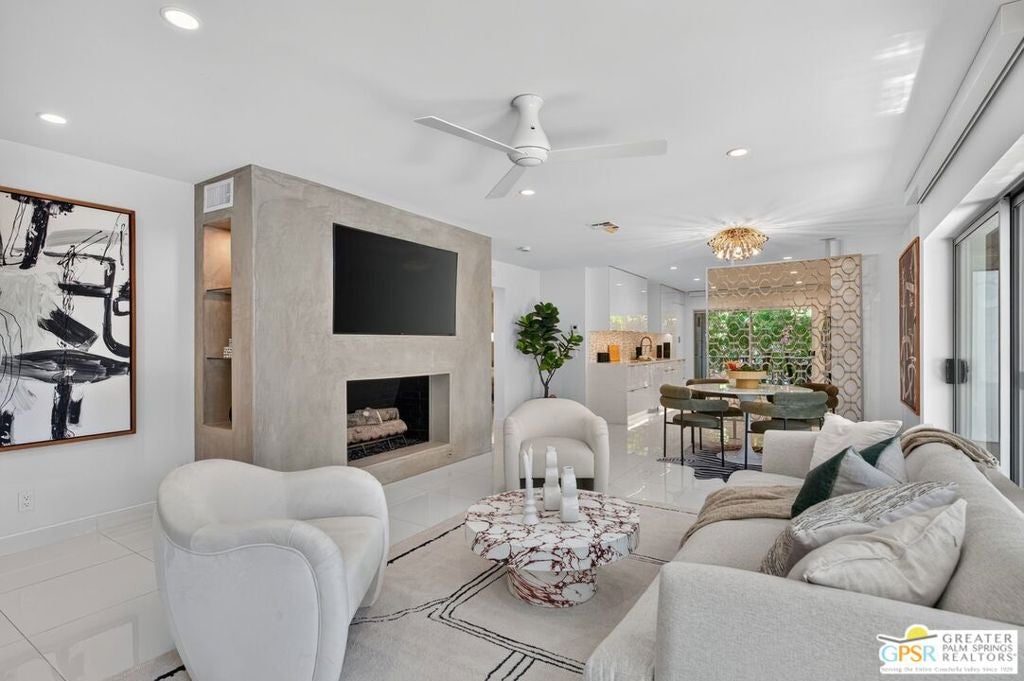
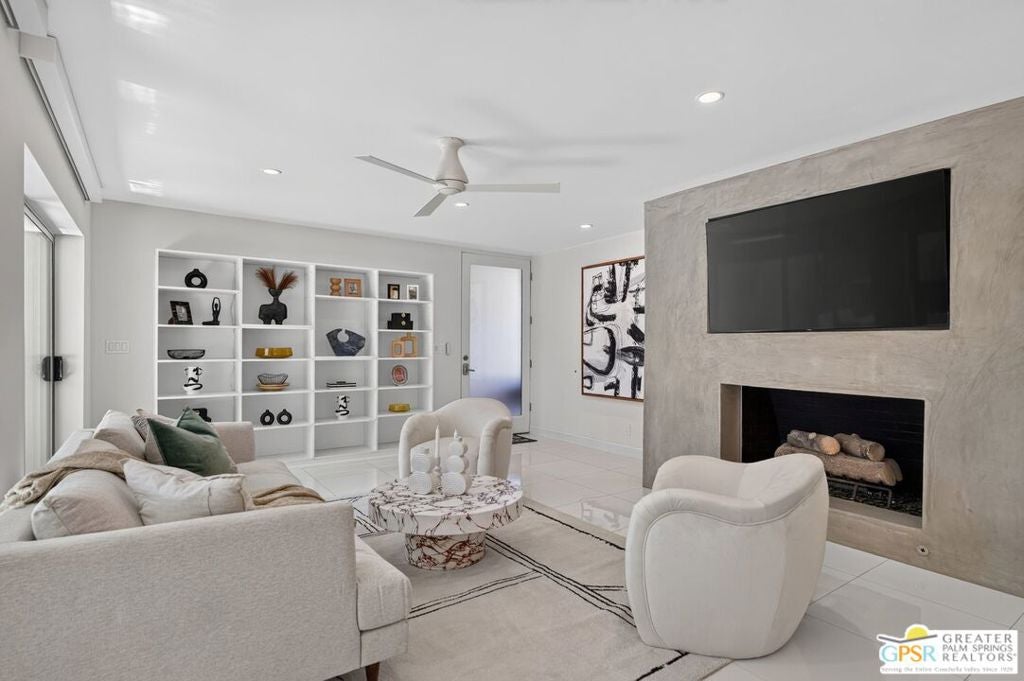
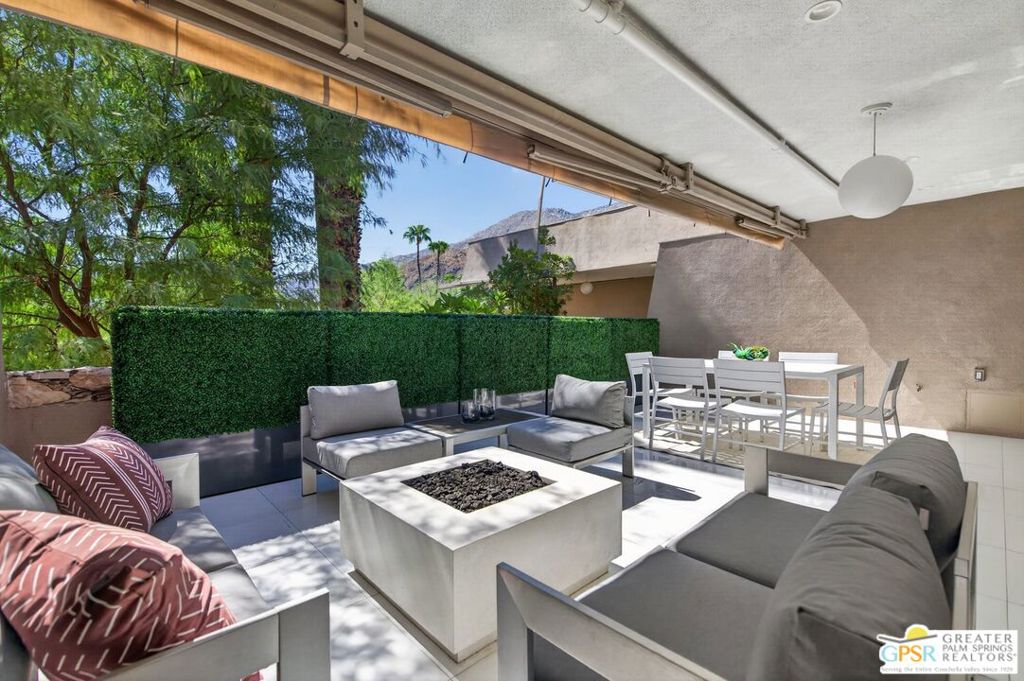
Enter an interest rate to see your estimated monthly payment.Step into the Palm Springs lifestyle of the 1960s sleek lines, open spaces, and indoor-outdoor living at its best. This turn-key, ultra-chic, and rare 2-bedroom / 2-bath end-unit residence is located within the iconic "Villa de Las Palmas," a gated, 24-unit Mid-Century Modern community built in 1962 and designed by noted architect Jo Paul Rognstad. Perfectly situated on fee land (you own the land) on West Via Lola - once affectionately known as "Millionaire's Row", this address captures the timeless glamour of the Uptown Design District in ultra prime Old Las Palmas. Inside this meticulously renovated (2021), mid-century gem, discover an airy living and dining space bathed in daylight, anchored by new porcelain flooring throughout and a sleek concrete-look fireplace for a contemporary touch. No detail was overlooked in this top-to-bottom transformation, which includes newer plumbing, electrical, insulation, sheetrock, and a newer HVAC system with modern ceiling fans and electric shades for year-round luxury. The gourmet kitchen boasts quartz countertops, custom cabinetry, and high-end appliances, while the in-unit laundry adds ultimate convenience. Both upscale bathrooms feature custom porcelain wall tiles and Carrera mosaic tile, complete with a bidet and a luxurious two-person jetted tub. The home's single-level layout flows effortlessly through newer sliding glass doors to a spacious, south-facing 15' x 23' entertaining balcony (approx. 345 sq. ft.). Here, cocktail hour meets sunset in true Palm Springs style on an expansive private patio complete with breathtaking mountain views, a fire pit, and a retractable awning with built-in misters for year-round enjoyment. This end-unit is ideally situated for maximum privacy within the community, only one minute from a secondary gate. Step outside to the beautifully renovated greenbelt and desertscape (2023) featuring a large, year-round heated Pool, Spa, and Fire/Water Feature - all facing Mt. San Jacinto. Don't forget the hard-to-find, assigned, subterranean garage parking space, which also includes a private storage closet. The location is a '10' - mere steps from Ernest Coffee, Tailor Shop Craft Cocktail Bar, Hyphen Wine Shop & John's Restaurant. You are less than 1/4 mile to 849, Jake's, Cafe La Jefa & Workshop Kitchen + Bar (which is a 3-minute walk), and surrounded by the city's best designer boutiques and mid-century emporiums. Stroll or bike through your exclusive Old Las Palmas neighborhood any day of the week. The HOA allows 30-day or longer rentals, and pets are welcome. Two renovated units sold for $870,000 each (2024,2025). NOTE: Tax Records indicate every unit in this complex is only 1 Bedroom. Furnishings available for purchase outside of Escrow.
| 5 days ago | Listing updated with changes from the MLS | |
| 2 weeks ago | Listing first seen on site |

This information is for your personal, non-commercial use and may not be used for any purpose other than to identify prospective properties you may be interested in purchasing. The display of MLS data is usually deemed reliable but is NOT guaranteed accurate by the MLS. Buyers are responsible for verifying the accuracy of all information and should investigate the data themselves or retain appropriate professionals. Information from sources other than the Listing Agent may have been included in the MLS data. Unless otherwise specified in writing, the Broker/Agent has not and will not verify any information obtained from other sources. The Broker/Agent providing the information contained herein may or may not have been the Listing and/or Selling Agent.