
109 Coronada CircleSanta Barbara, CA 93108
Mortgage Calculator
Monthly Payment (Est.)
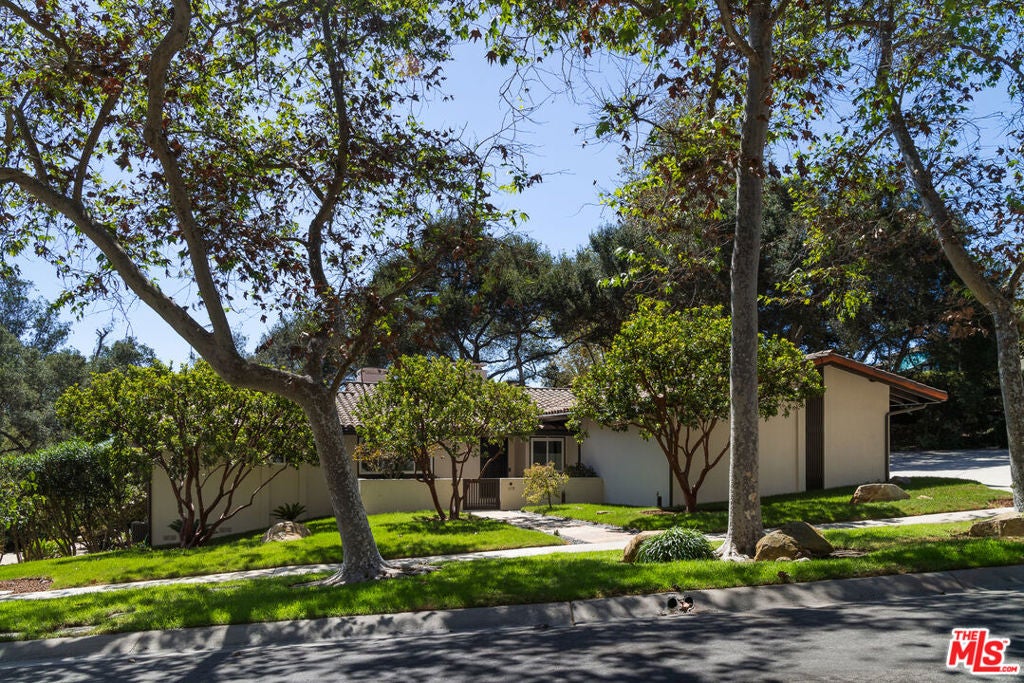
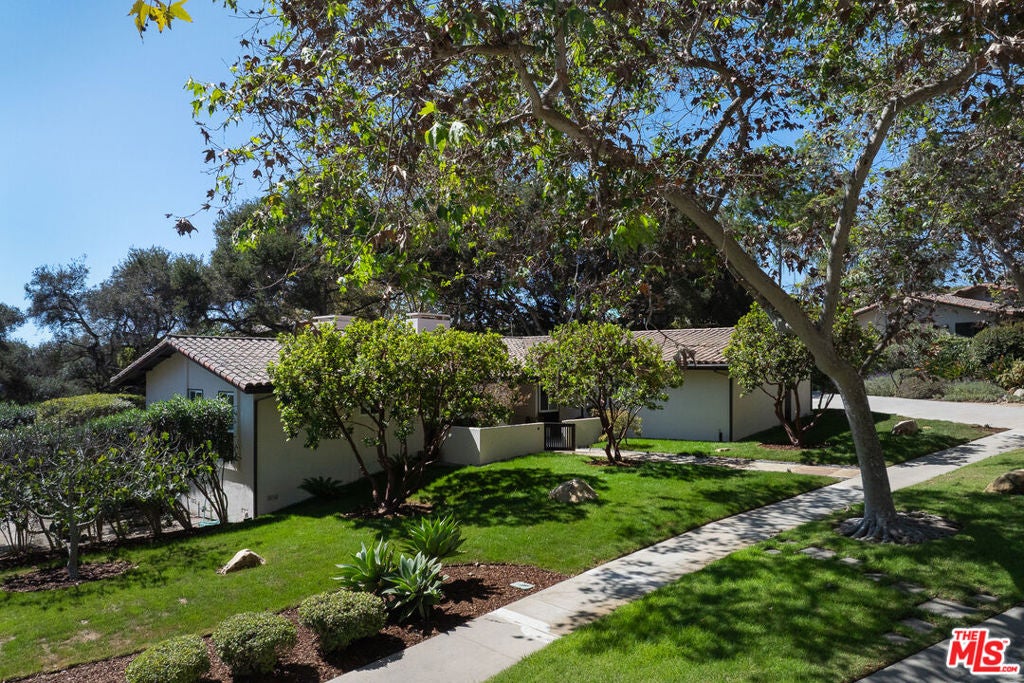
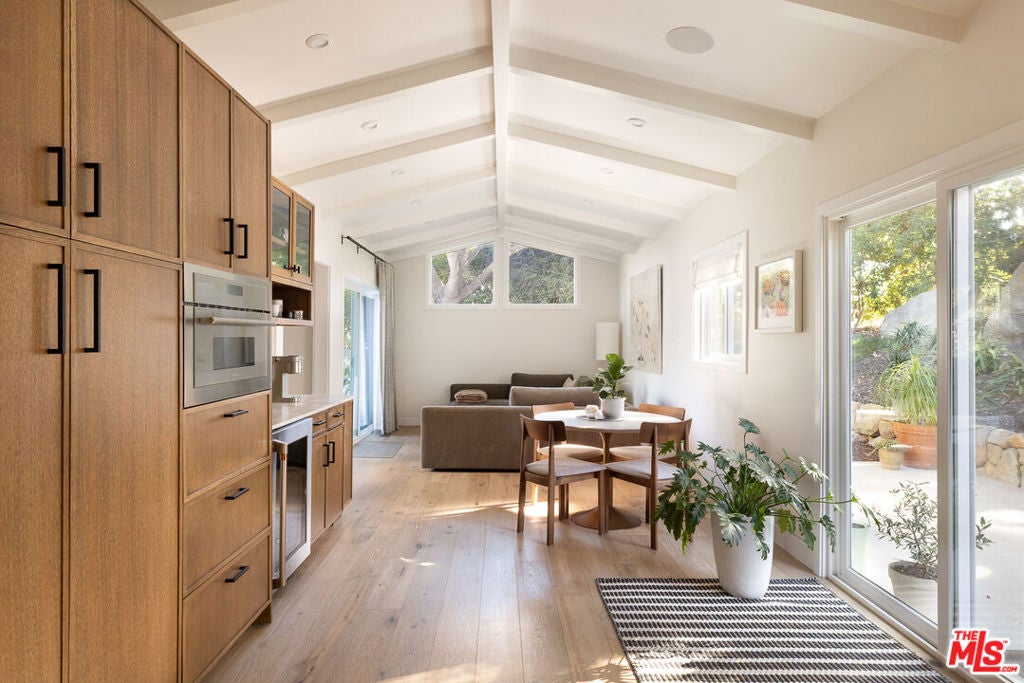
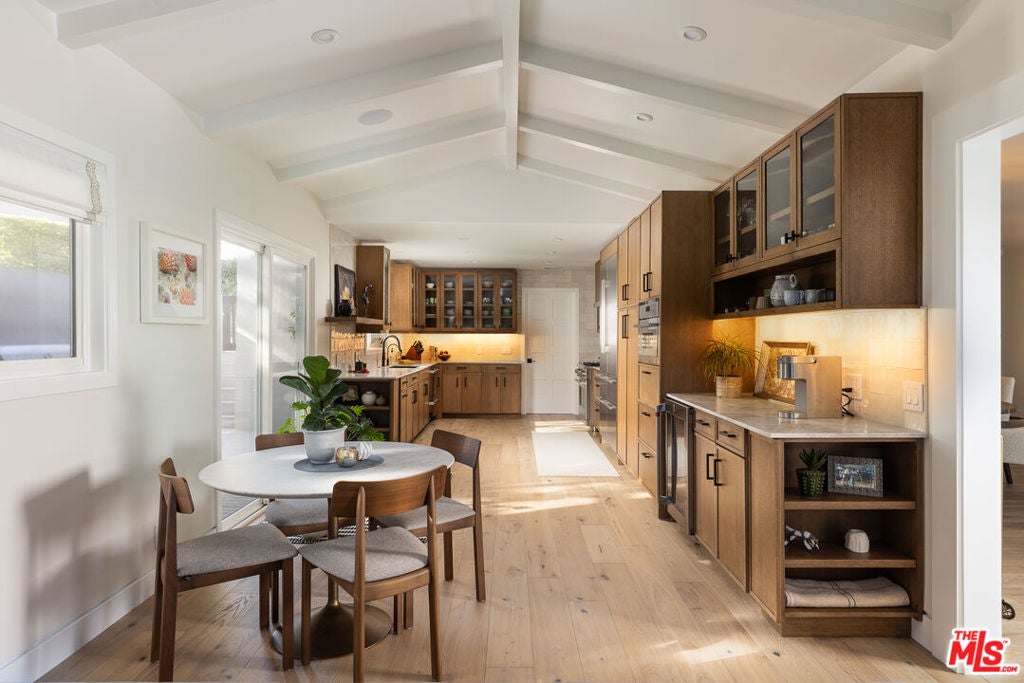
Enter an interest rate to see your estimated monthly payment.On coveted Coronada Circle, this 3-bedroom, 3-bath home has been completely remodeled with a designer's eye and a craftsman's attention to detail. The result is pristine single-level living with ocean views, ready for its next owners to move right in. The design is calm, cohesive and beautifully considered. Light-filled living spaces flow across one easy level, with wood floors, freshly finished interiors and a striking new stone-clad fireplace, all opening to ocean views through the oaks. Custom rift-cut white oak cabinetry with narrow Shaker profiles and seeded-glass accents is carried throughout the home. Designer window treatments, and wallpaper in select rooms, add the final layer of polish. The kitchen is a true showpiece, pairing Taj Mahal countertops with Thermador, Cafe and GE appliances. The bathrooms are spa-inspired, with walk-in showers, frameless glass, specialty tile and a freestanding soaking tub. Even the closets are custom-fitted by Gentry Stinson. Every finish was chosen with intention, and the quality shows in every room. The same care extends outdoors. Patios on the front, side and rear of the home, each finished in high-end porcelain tile, create distinct settings for morning coffee, sunset dinners and entertaining. The outdoor kitchen features an island barbecue, granite countertops and specialty tile. A refinished deck, new lawns, landscape lighting and graceful oaks complete the grounds. The 2-car garage has been remodeled as well, with epoxy floors, custom cabinetry, tiled walls and a Level 2 EV-ready outlet, plus direct access to the home.The quality goes well beyond the surfaces. Nearly every system has been renewed:-Extensive electrical upgrade - Lennox heating and cooling - Rinnai tankless water heater - Whole-house water filtration and softener - Moen Flo leak detection - Sonos audio and smart security. Life at Villa Coronada includes a community pool, a clubhouse and ocean-view walkways, in one of the area's most welcoming neighborhoods. A home this thoughtfully created rarely comes along. Simply unpack and take in the view!
| 2 days ago | Listing updated with changes from the MLS® | |
| 2 days ago | Listing first seen on site |

This information is for your personal, non-commercial use and may not be used for any purpose other than to identify prospective properties you may be interested in purchasing. The display of MLS data is usually deemed reliable but is NOT guaranteed accurate by the MLS. Buyers are responsible for verifying the accuracy of all information and should investigate the data themselves or retain appropriate professionals. Information from sources other than the Listing Agent may have been included in the MLS data. Unless otherwise specified in writing, the Broker/Agent has not and will not verify any information obtained from other sources. The Broker/Agent providing the information contained herein may or may not have been the Listing and/or Selling Agent.
Did you know? You can invite friends and family to your search. They can join your search, rate and discuss listings with you.