
636 Lachman LanePacific Palisades, CA 90272
Mortgage Calculator
Monthly Payment (Est.)
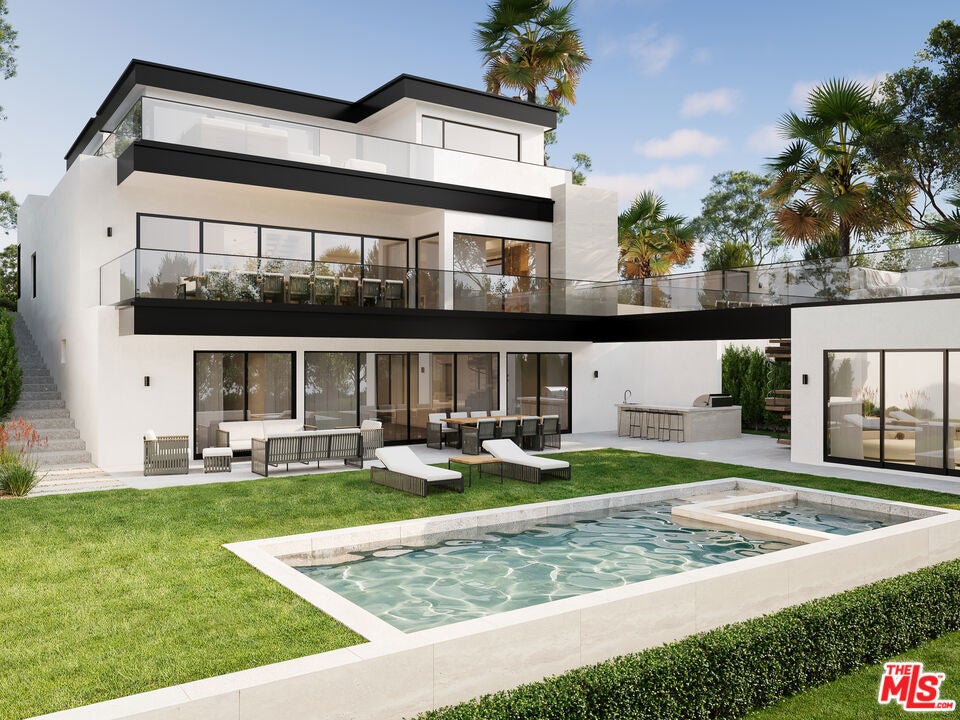
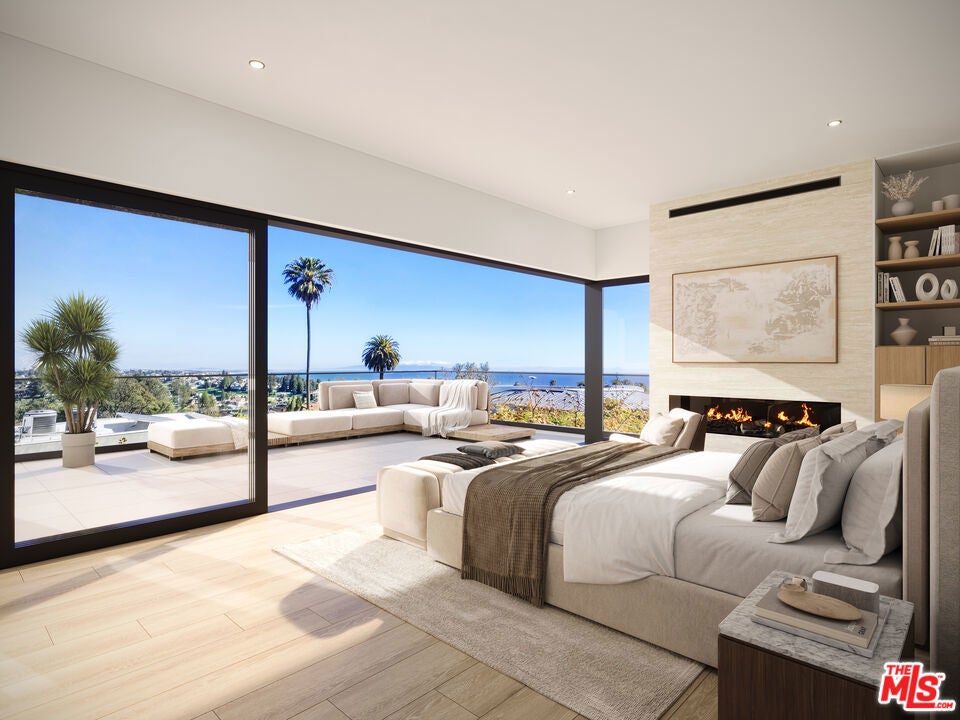
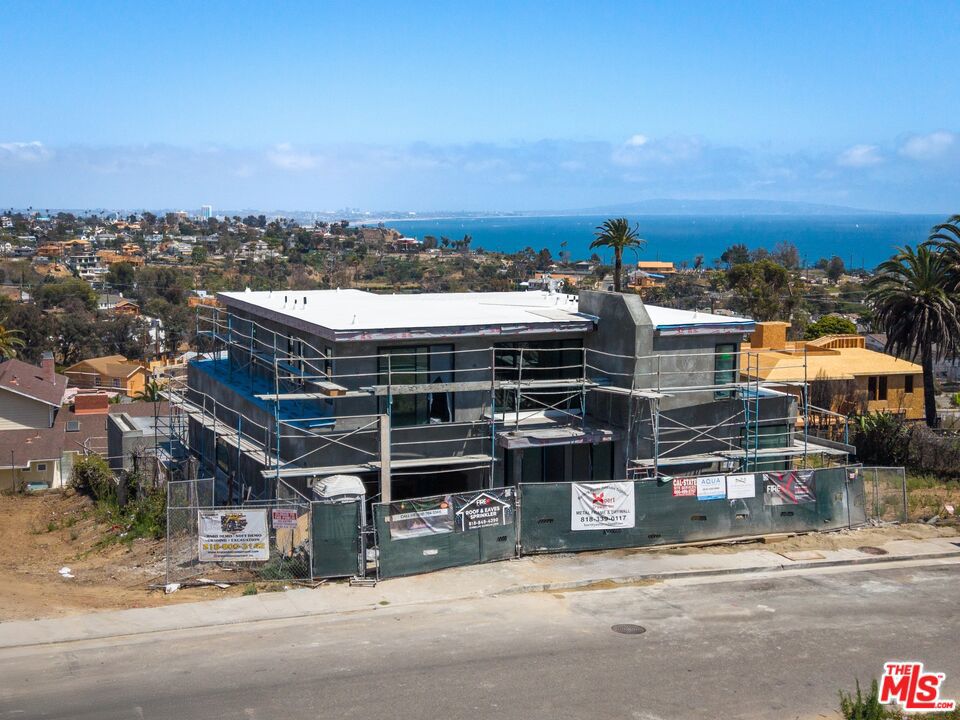
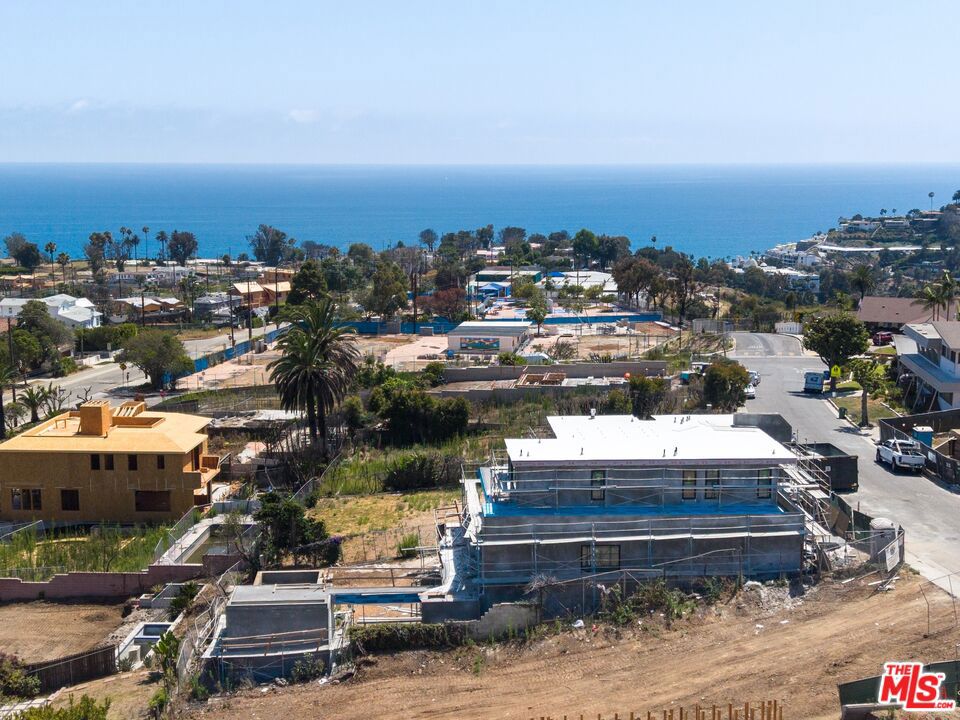
Enter an interest rate to see your estimated monthly payment.NEW CONSTRUCTION | COMPLETION EARLY 2027 | PANORAMIC OCEAN VIEWS! A striking modern coastal residence designed to capture sweeping ocean views and effortless indoor-outdoor living. This exceptional 7-bedroom, 7-bathroom, three-story home features 9+ foot ceilings, Italian porcelain flooring throughout the main floor and balconies, expansive glass doors, and sophisticated finishes with premium materials sourced from Italy and Spain. The main level offers an open-concept living and dining area anchored by a chef's kitchen with Sub-Zero appliances, built-in coffee system, six-burner gas stove, and elegant porcelain countertops. A dramatic floating staircase, office with ensuite bath, and expansive ocean-view deck complete the level, with a floating bridge connecting to the pool house. The main floor is thoughtfully designed with Italian porcelain finishes while the top and bottom levels have hardwood floors. Upstairs, the primary suite features a private fireplace, generous walk-in closet, and wraparound ocean-view deck, along with two additional bedrooms and three baths. The home features three fireplaces in total: one in the primary bedroom, one in the family room, and one in the living room. The lower level is designed for wellness and entertaining, with a spacious lounge, bar and wine display, dedicated home theater, gym, sauna, ensuite bedroom, and additional storage. Outdoors, a resort-inspired setting includes a pool, pool house, built-in BBQ, and multiple levels of decks and entertaining spaces showcasing breathtaking Pacific views. The balconies and main living areas are finished with Italian porcelain, complementing the home's sophisticated architectural palette. The residence will also be equipped with an integrated smart home system, offering modern technology and convenience throughout the property. With 6,559 SF of interior living space plus an additional 1,832 SF of rooftop and deck space, this exceptional new construction combines contemporary architecture, premium Italian and Spanish materials, elevated amenities, smart-home technology, and quintessential Southern California indoor-outdoor living.
| 2 weeks ago | Listing updated with changes from the MLS | |
| 3 weeks ago | Listing first seen on site |

This information is for your personal, non-commercial use and may not be used for any purpose other than to identify prospective properties you may be interested in purchasing. The display of MLS data is usually deemed reliable but is NOT guaranteed accurate by the MLS. Buyers are responsible for verifying the accuracy of all information and should investigate the data themselves or retain appropriate professionals. Information from sources other than the Listing Agent may have been included in the MLS data. Unless otherwise specified in writing, the Broker/Agent has not and will not verify any information obtained from other sources. The Broker/Agent providing the information contained herein may or may not have been the Listing and/or Selling Agent.
Did you know? You can invite friends and family to your search. They can join your search, rate and discuss listings with you.