
77020 Sandpiper DriveIndian Wells, CA 92210
Mortgage Calculator
Monthly Payment (Est.)
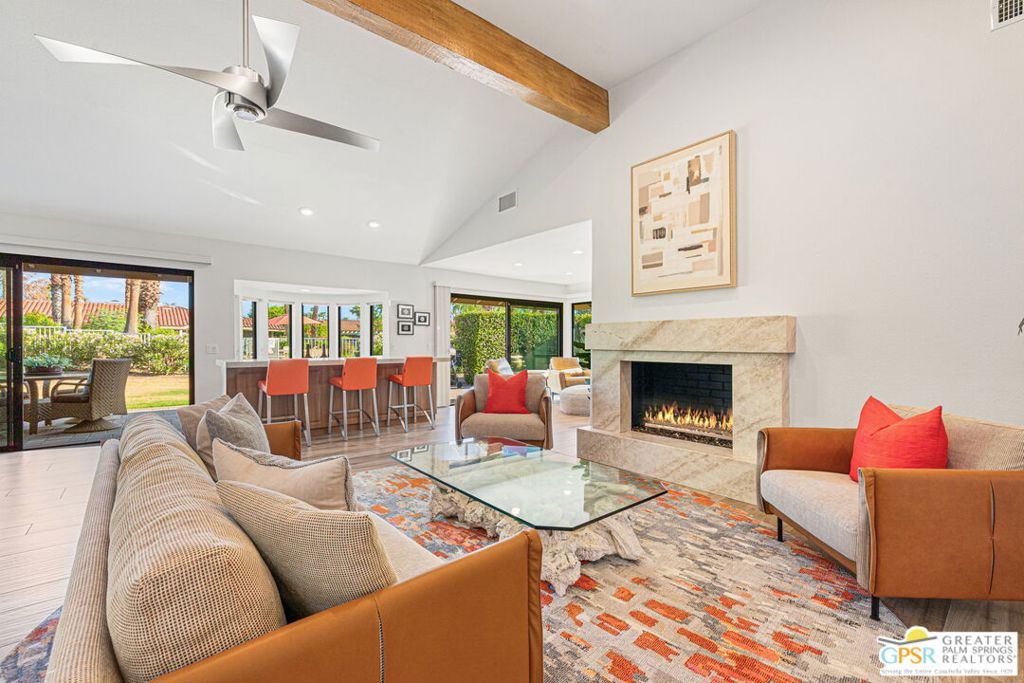
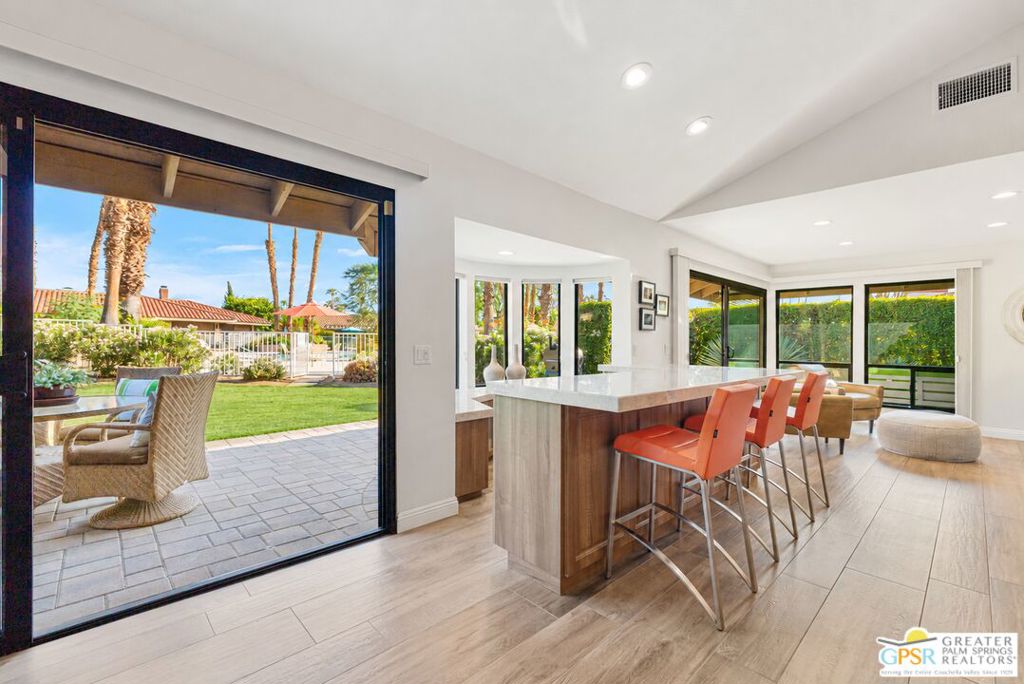
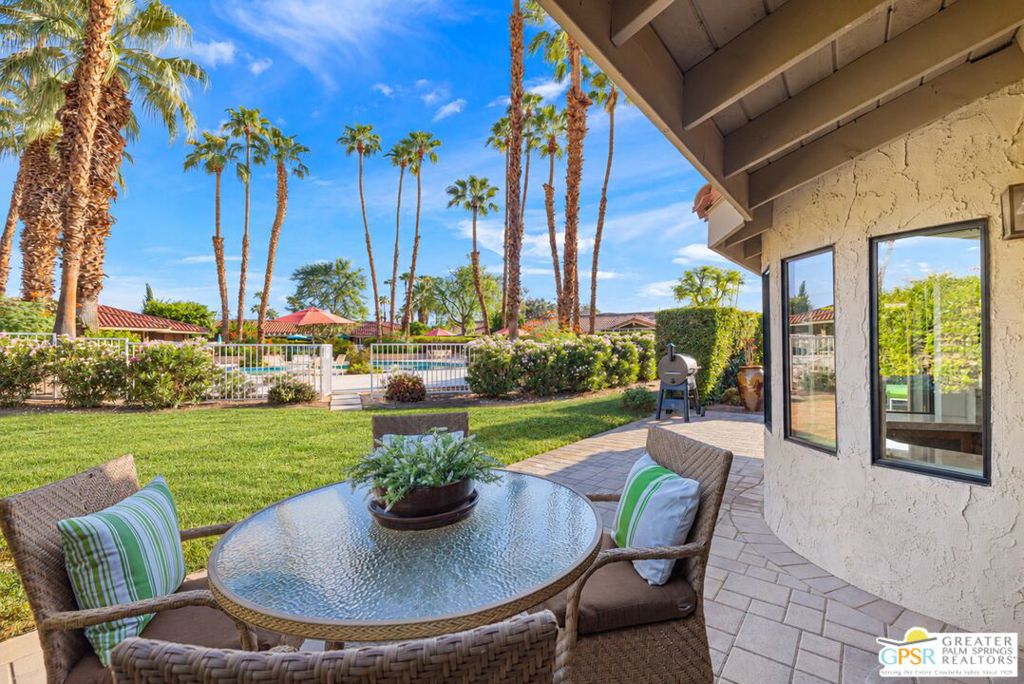
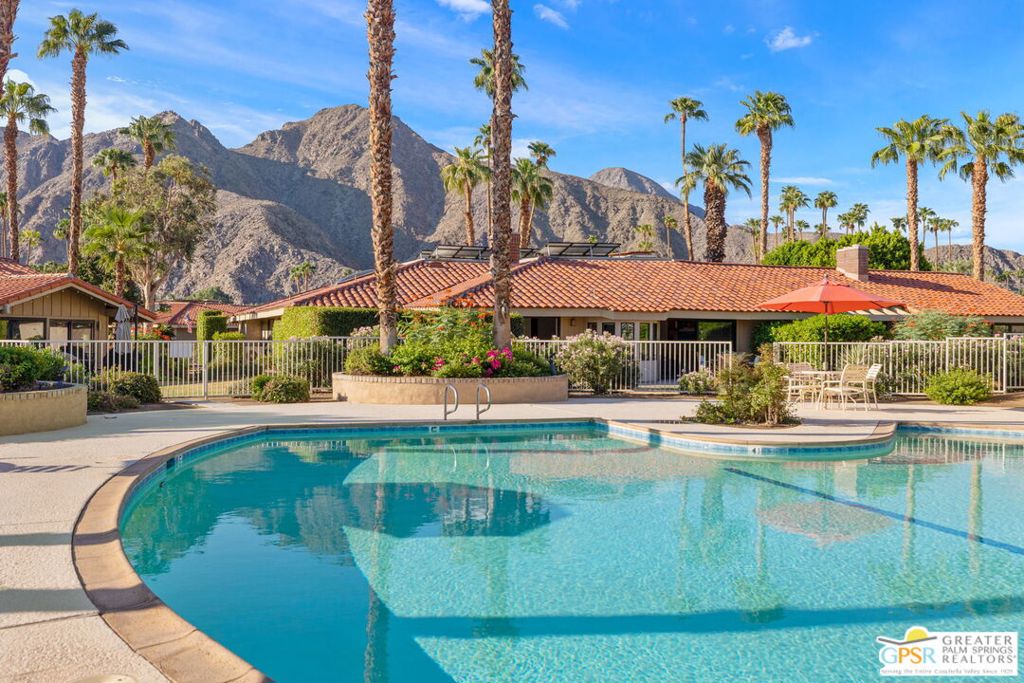
Enter an interest rate to see your estimated monthly payment.INDIAN WELLS living, beautifully reimagined! This highly upgraded single-level 2 bedroom, 2.5 bath condominium within the prestigious guard-gated Sandpiper enclave of Indian Wells Country Club pairs dramatic architectural volume, designer finishes, and exceptional indoor-outdoor living with a premier location overlooking lush grounds and just steps from one of the community pools and spas. A private gated courtyard creates a welcoming arrival surrounded by curated desert landscaping and generous outdoor living areas. Step inside and the scale immediately impresses. Soaring vaulted ceilings and abundant natural light define the expansive living, dining, and media areas, where a gas fireplace, stylish wet bar, and dual sets of sliding doors create an effortless connection to the outdoors. Large Milgard windows and doors frame the surrounding landscape while enhancing comfort and efficiency. The separate kitchen features granite surfaces, custom cabinetry, bar seating, and a premium appliance suite, opening directly to the south-facing family room. Custom built-ins with an integrated wine refrigerator add both style and function, while direct outdoor access extends everyday living into the desert sunshine. The Primary Suite is a private retreat with views, gas fireplace, outdoor access, generous closet space, and a spacious ensuite bath featuring dual vanities, soaking tub, and glass-enclosed shower. Junior Ensuite Two offers excellent privacy with its own bath, while a separate powder room provides convenience for guests. he improvements extend well beyond the designer finishes. Owned solar, zoned HVAC with newer ductwork, R-38 insulation, high-efficiency windows, tankless hot water, a climate-controlled garage, and a 2017 roof reflect thoughtful investment in comfort, efficiency, and year-round desert living. Additional enhancements include Hunter Douglas window treatments and luxury tile-plank flooring. Outdoor living is equally compelling. Extensive paver patios, mature landscaping, multiple conversation areas, infrared heaters, and a gas fire pit create inviting spaces for morning coffee, afternoon relaxation, and evenings beneath the desert sky. Inside laundry and an attached two-car + golf cart garage complete the offering. Architectural, updated, and energy-efficient, this exceptional residence delivers the lock-and-leave ease of condominium living with the scale, privacy, and indoor-outdoor lifestyle of a desert home. As an added benefit, Indian Wells residents enjoy the city's coveted Resident Benefit Card, offering select privileges at the Indian Wells Golf Resort, BNP Paribas Open, luxury resorts, resident events, and more.
| 2 weeks ago | Listing updated with changes from the MLS | |
| 3 weeks ago | Listing first seen on site |

This information is for your personal, non-commercial use and may not be used for any purpose other than to identify prospective properties you may be interested in purchasing. The display of MLS data is usually deemed reliable but is NOT guaranteed accurate by the MLS. Buyers are responsible for verifying the accuracy of all information and should investigate the data themselves or retain appropriate professionals. Information from sources other than the Listing Agent may have been included in the MLS data. Unless otherwise specified in writing, the Broker/Agent has not and will not verify any information obtained from other sources. The Broker/Agent providing the information contained herein may or may not have been the Listing and/or Selling Agent.
Did you know? You can invite friends and family to your search. They can join your search, rate and discuss listings with you.