
1443 N Avenue 49Los Angeles, CA 90042
Mortgage Calculator
Monthly Payment (Est.)
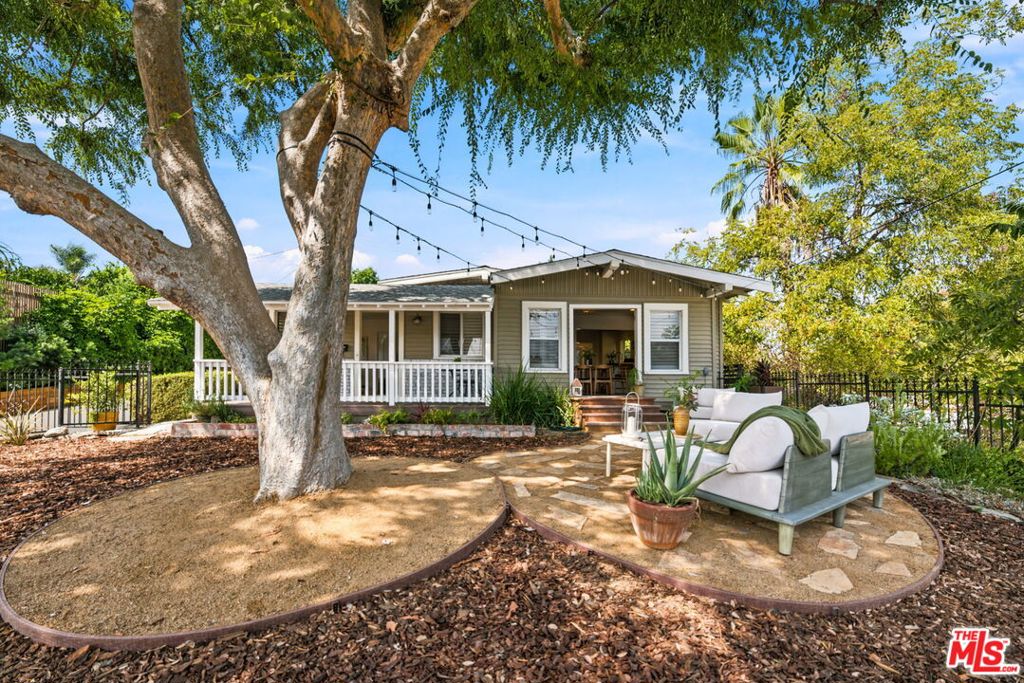
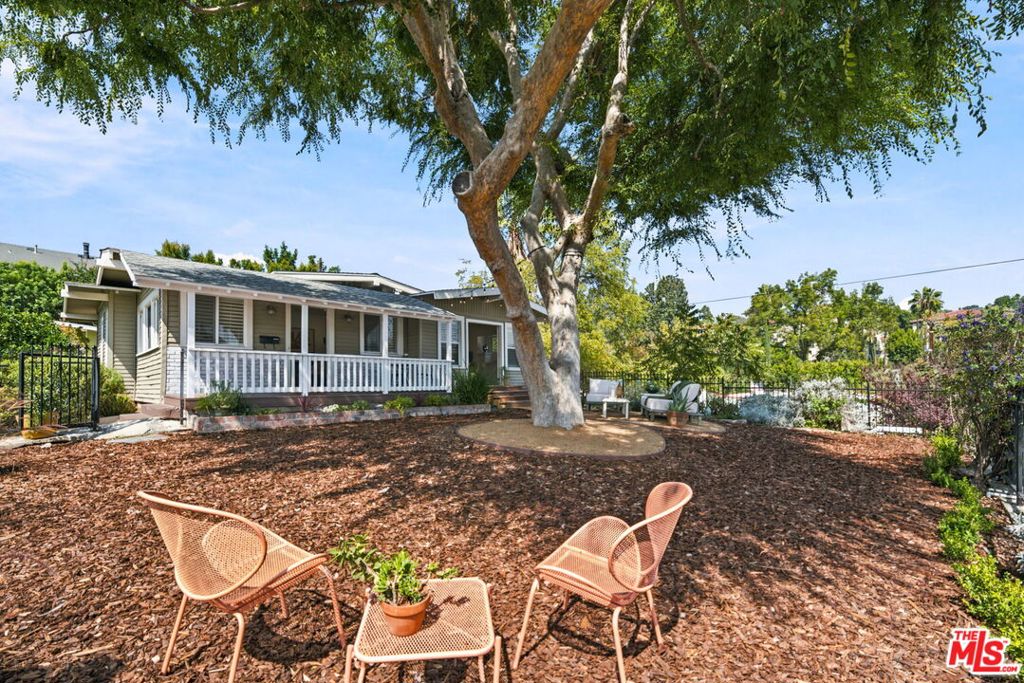
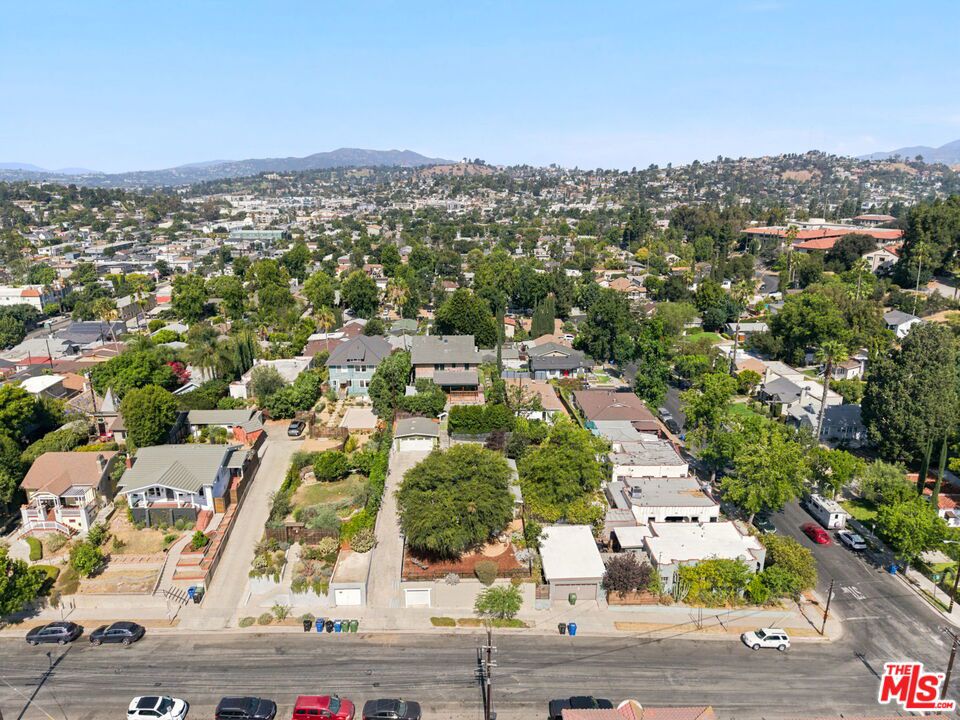
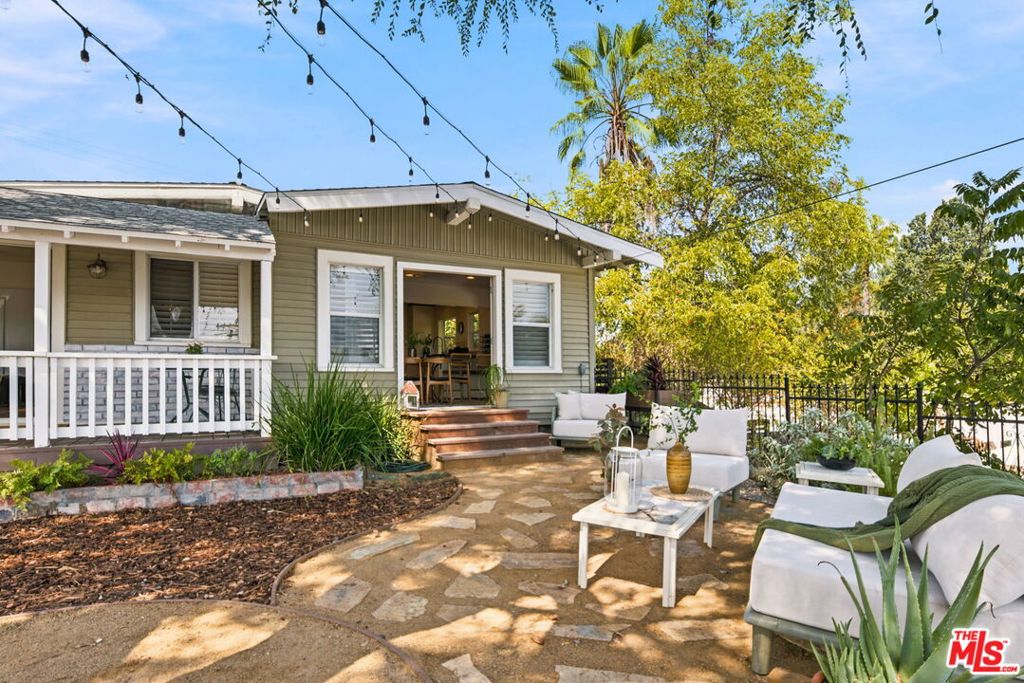
Enter an interest rate to see your estimated monthly payment.Reduced twice and priced to sell - also available for lease for $4,995. Perched above a quiet street just one block north of York Boulevard, this uniquely elevated two-bedroom, one-bath Craftsman offers privacy, sweeping neighborhood views, and exceptional indoor-outdoor living. Built circa 1951 in the classic Craftsman style and thoughtfully renovated in 2017, the residence blends timeless architectural character with updated systems, including central air and heat, a tankless water heater, a reinforced foundation, and basement storage. Positioned to catch refreshing cross-breezes year-round even during warm summer months the home sits flooded with natural light just steps from vibrant shops, cafes, and restaurants. A covered front porch greets you at the top of the lot, providing a peaceful vantage point to relax in the shade and take in the elevated neighborhood views. Below, the generously sized, fully fenced front yard features a mix of drought-tolerant native plantings served by an efficient drip irrigation system, all anchored beneath a magnificent shade tree to create a private, low-maintenance oasis for outdoor dining, entertaining, or pets. Inside, the light-filled living room flows naturally into the dining area and open kitchen. Classic elements like original built-in dining room cabinetry, crown molding, plantation shutters in the living and dining rooms, updated light fixtures, and wood flooring capture the home's craft-focused roots. French doors open from the dining area to the front yard, allowing for effortless indoor-outdoor living and al fresco meals beneath the tree. The bright kitchen features a large box window, crisp white tile, abundant upper and lower cabinetry, ample pantry storage, and stainless-steel appliances, including a gas range, dishwasher, and refrigerator. An adjacent laundry room provides additional storage and direct access to the rear of the property. Both bedrooms offer rich natural light, wood flooring, and generous closet space, connected by a bright and functional Jack-and-Jill bathroom. Practical convenience matches the charm, featuring a street-level on car garage with an electric door that offers great potential for a creative studio, home office, or workshop, plus additional off-street parking behind the home. Ideally situated near Occidental College and the best of Highland Park, with quick access to Downtown Los Angeles, Glendale, and Pasadena, this elevated home offers beautiful outdoor space, city views, modern comfort, and an exceptional NELA lifestyle.
| yesterday | Listing updated with changes from the MLS | |
| 5 days ago | Price changed to $1,135,000 | |
| 4 weeks ago | Listing first seen on site |

This information is for your personal, non-commercial use and may not be used for any purpose other than to identify prospective properties you may be interested in purchasing. The display of MLS data is usually deemed reliable but is NOT guaranteed accurate by the MLS. Buyers are responsible for verifying the accuracy of all information and should investigate the data themselves or retain appropriate professionals. Information from sources other than the Listing Agent may have been included in the MLS data. Unless otherwise specified in writing, the Broker/Agent has not and will not verify any information obtained from other sources. The Broker/Agent providing the information contained herein may or may not have been the Listing and/or Selling Agent.
Did you know? You can invite friends and family to your search. They can join your search, rate and discuss listings with you.