
1641 N Ogden DriveLos Angeles, CA 90046
Mortgage Calculator
Monthly Payment (Est.)
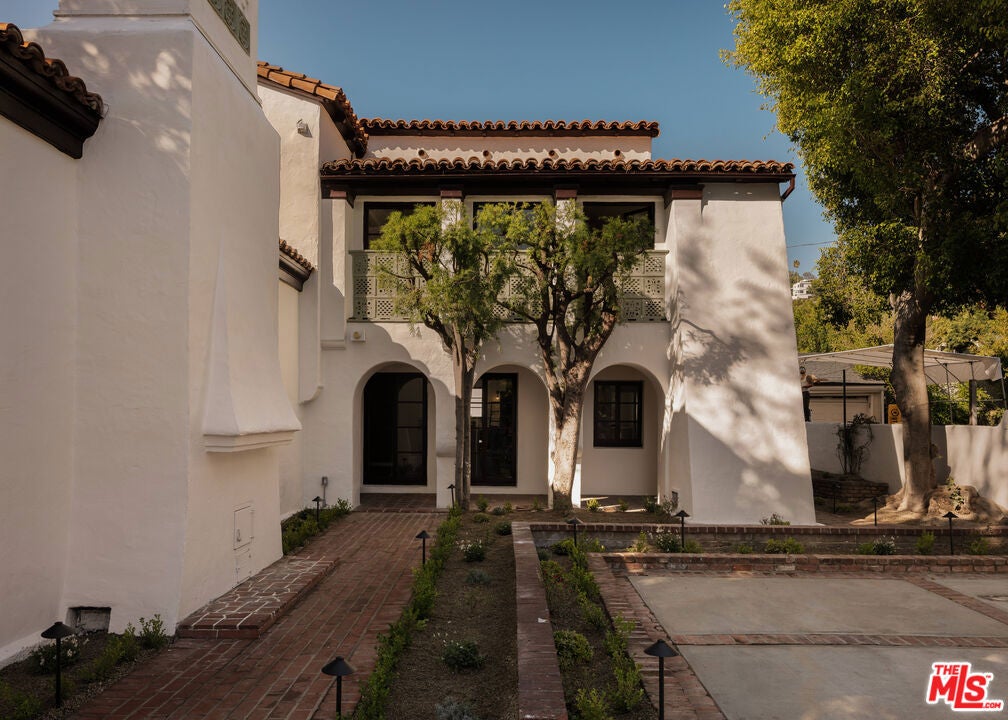
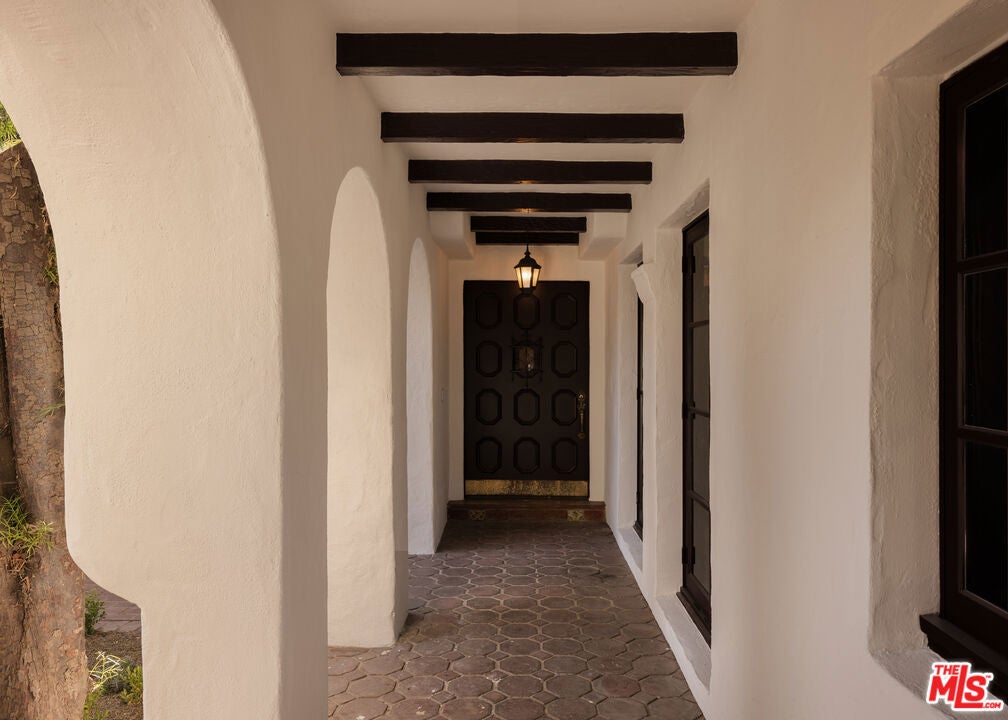
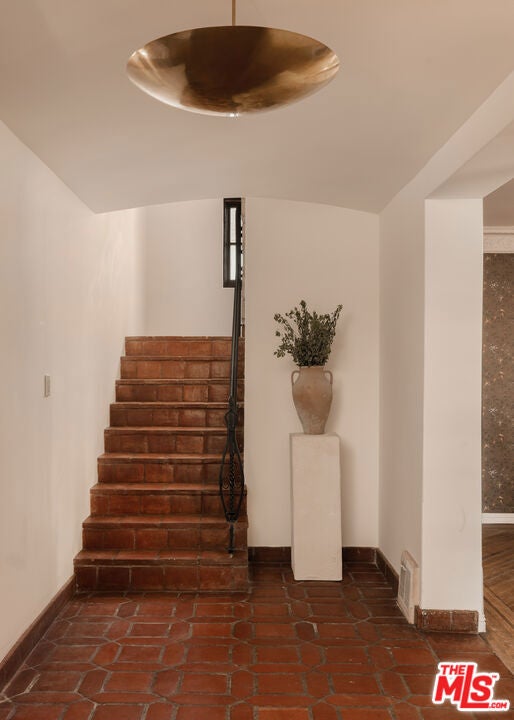
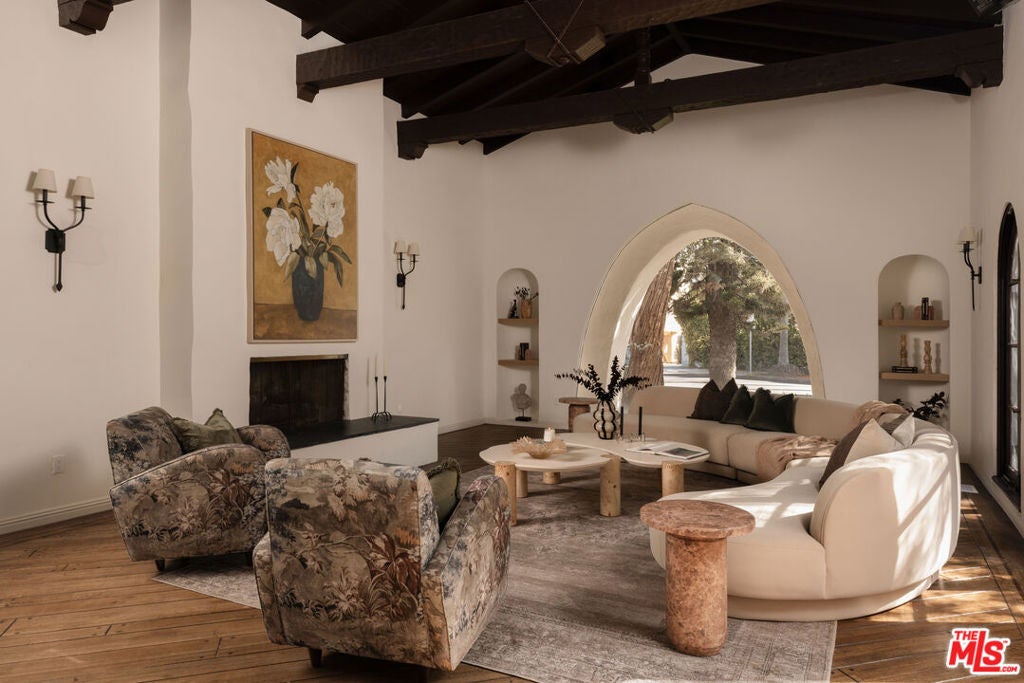
Enter an interest rate to see your estimated monthly payment.Timeless Spanish Revival architecture and thoughtful modern updates come together at 1641 N Ogden, set within Sunset Square, one of Los Angeles' most distinctive historic residential enclaves. Known for its beautifully preserved 1920s architecture, tree-lined streets, and remarkably cohesive streetscape, the neighborhood offers a rare sense of place in the heart of the city. Rich in original character, the home retains many of the details that define its 1920s heritage, including Saltillo tile, arched openings, decorative ironwork, original hardwood floors, and a classic clay tile roof. A considered restoration introduces refined finishes throughout, while many of the home's major systems have also been thoughtfully updated. The residence offers five bedrooms and four-and-a-half baths, including a first-floor guest suite that adds welcomed flexibility. Sun-filled interiors are layered with bespoke millwork and warm architectural detail, while the floor plan balances gracious entertaining spaces with rooms designed for everyday life. The beautifully appointed kitchen serves as a natural gathering place at the center of the home. French doors extend the living spaces outdoors to a generous dining and entertaining area and sparkling pool, creating an easy connection between the home and its outdoor setting.
| yesterday | Listing updated with changes from the MLS | |
| 4 weeks ago | Listing first seen on site |

This information is for your personal, non-commercial use and may not be used for any purpose other than to identify prospective properties you may be interested in purchasing. The display of MLS data is usually deemed reliable but is NOT guaranteed accurate by the MLS. Buyers are responsible for verifying the accuracy of all information and should investigate the data themselves or retain appropriate professionals. Information from sources other than the Listing Agent may have been included in the MLS data. Unless otherwise specified in writing, the Broker/Agent has not and will not verify any information obtained from other sources. The Broker/Agent providing the information contained herein may or may not have been the Listing and/or Selling Agent.
Did you know? You can invite friends and family to your search. They can join your search, rate and discuss listings with you.