
2916 Briarwood DriveTorrance, CA 90505
Mortgage Calculator
Monthly Payment (Est.)
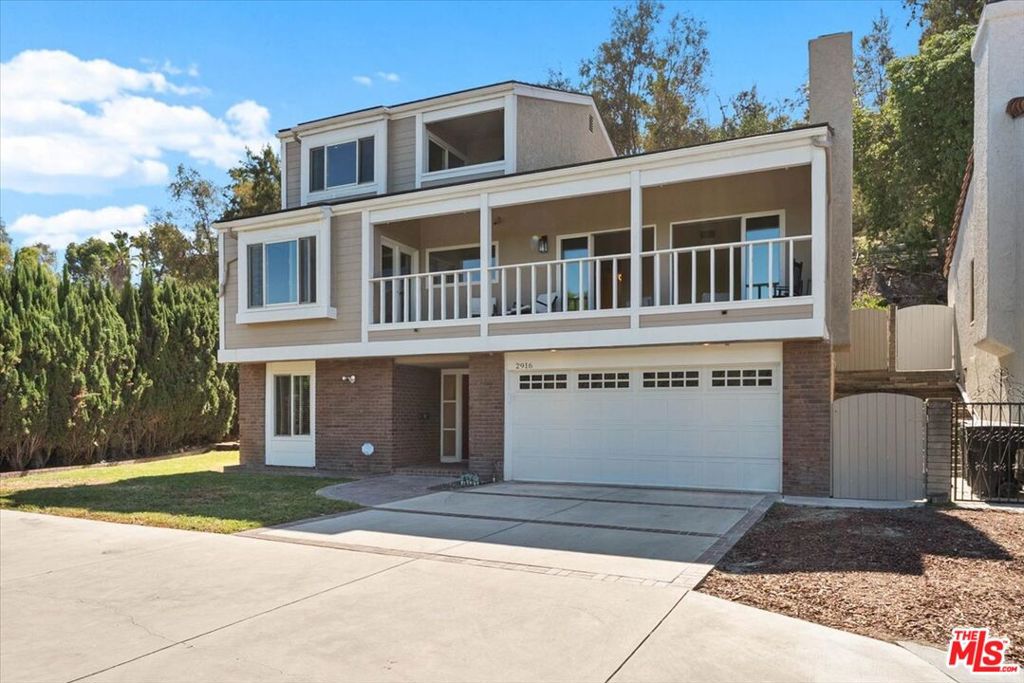
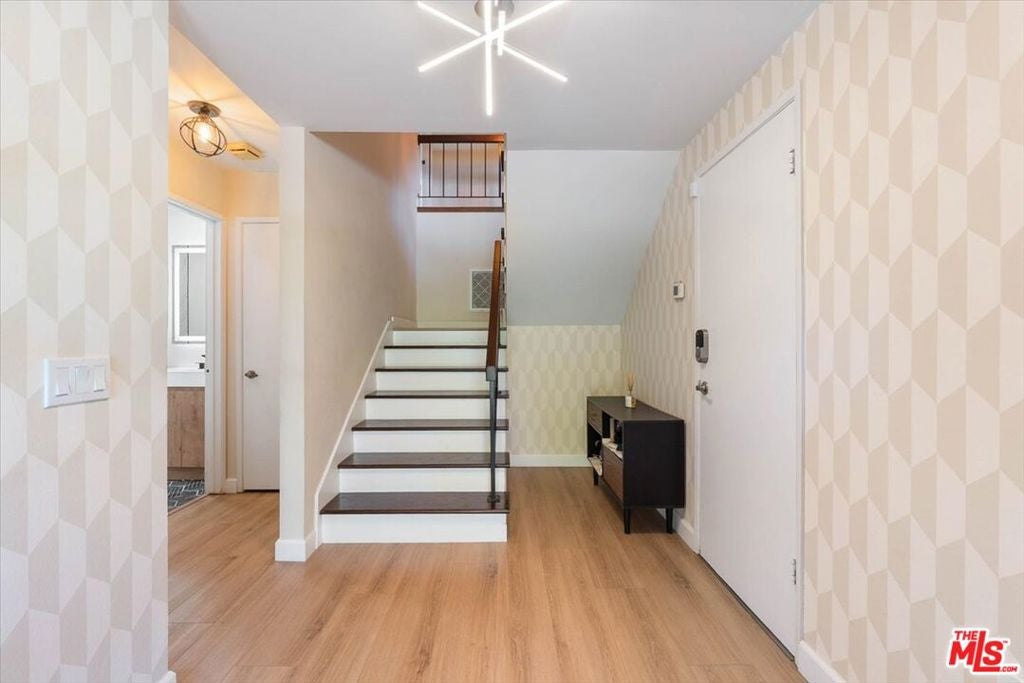
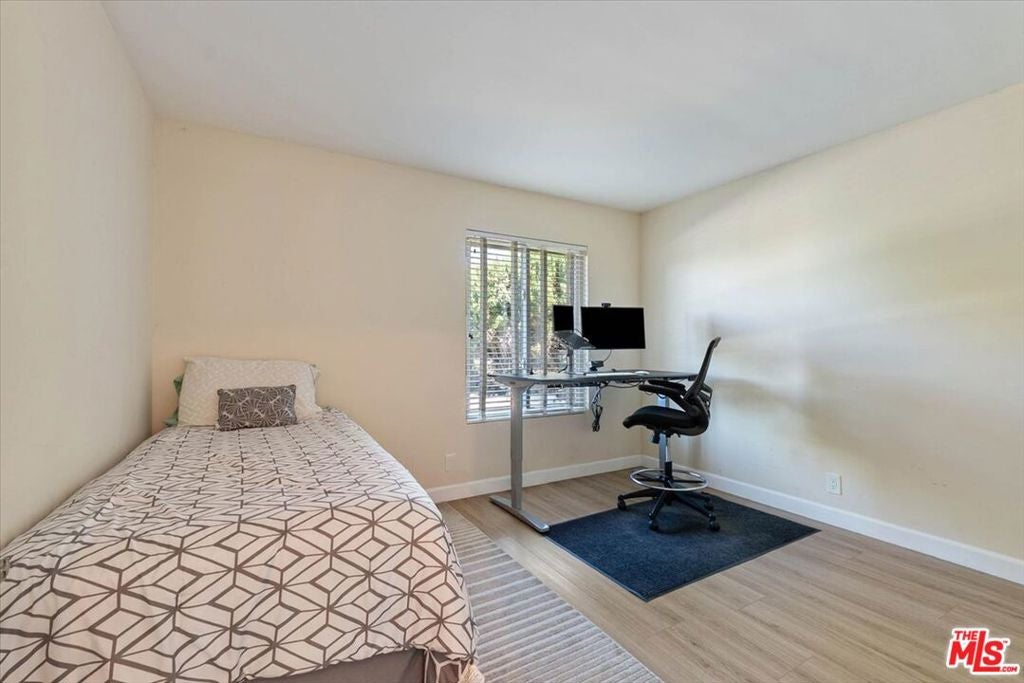
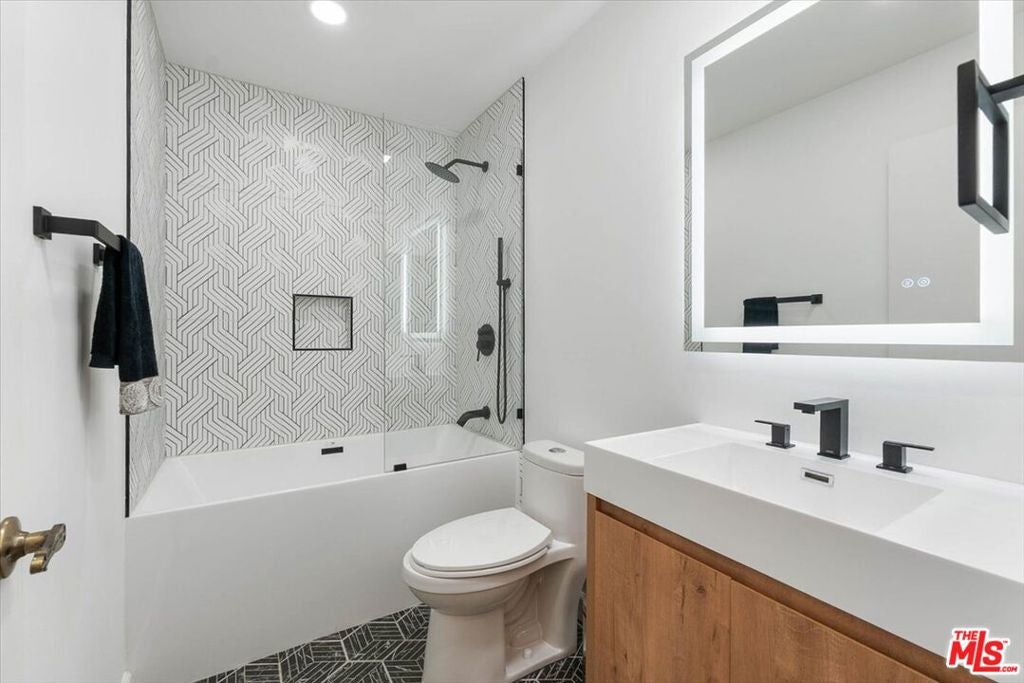
Enter an interest rate to see your estimated monthly payment.Perched at the highest point in the desirable Country Hills community, 2916 Briarwood Drive is a thoughtfully renovated estate where privacy, scale, and spectacular views converge. Its elevated setting provides sweeping panoramic vistas from the Los Angeles skyline to the Hollywood Hills and Santa Monica Mountains. Sunlight fills the home by day, while sparkling city lights create a dramatic backdrop at night.Premium Andersen windows and doors throughout frame the scenery while enhancing natural light and energy efficiency. The main living area is both inviting and distinctive, anchored by a striking lava rock fireplace and a blend of premium engineered flooring and original wood parquet. Expansive multi-slide doors open to a large balcony, creating a seamless connection between the interior living space and the surrounding views.Designed for entertaining, the kitchen features stainless steel appliances, an oversized island with buffet area, and a separate dining nook. A French door opens to a secluded deck and an expansive adjoining bonus rooma versatile space well suited for a media room, home gym, playroom, library, or lounge. Complete with a built-in bar, dedicated laundry area, and a climate-controlled wine cellar with room for nearly 500 bottles, this exceptional space adds both function and flexibility.The floor plan accommodates a variety of lifestyles. A bedroom and full bath on the entry level provide an ideal setup for guests, extended family, or a private home office. Two additional bedrooms share an updated connecting bath on the main level, along with a convenient guest powder room. Occupying its own private level, the third-floor primary suite offers the home's most dramatic vantage point, dual walk-in closets, and a resort-inspired bath with a soaking tub and separate shower.Outside, the private backyard is framed by mature citrus trees and designed for relaxed entertaining. The outdoor kitchen includes a Viking Professional gas grill and warmer, with gas lines in place for patio heat lamps to extend enjoyment into the evening.Meticulously maintained, the home has been updated with practical modern enhancements, including an EV charger, epoxy-coated garage floors, LED lighting, and upgrades to the roof, plumbing, and electrical systems. Offering a rare combination of privacy, generous living space, and quintessential Southern California views, 2916 Briarwood Drive is conveniently located near local dining, shopping, excellent schools, and the beach.
| 4 days ago | Listing updated with changes from the MLS® | |
| 4 days ago | Listing first seen on site |

This information is for your personal, non-commercial use and may not be used for any purpose other than to identify prospective properties you may be interested in purchasing. The display of MLS data is usually deemed reliable but is NOT guaranteed accurate by the MLS. Buyers are responsible for verifying the accuracy of all information and should investigate the data themselves or retain appropriate professionals. Information from sources other than the Listing Agent may have been included in the MLS data. Unless otherwise specified in writing, the Broker/Agent has not and will not verify any information obtained from other sources. The Broker/Agent providing the information contained herein may or may not have been the Listing and/or Selling Agent.
Did you know? You can invite friends and family to your search. They can join your search, rate and discuss listings with you.