
18362 Oxboro LaneHuntington Beach, CA 92648
Mortgage Calculator
Monthly Payment (Est.)
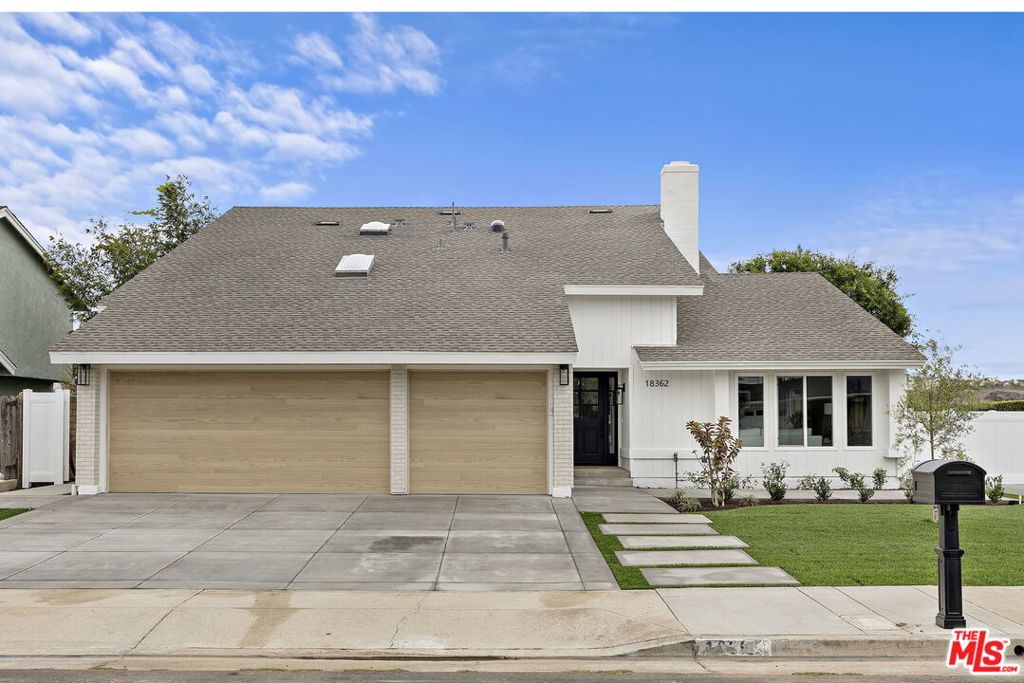
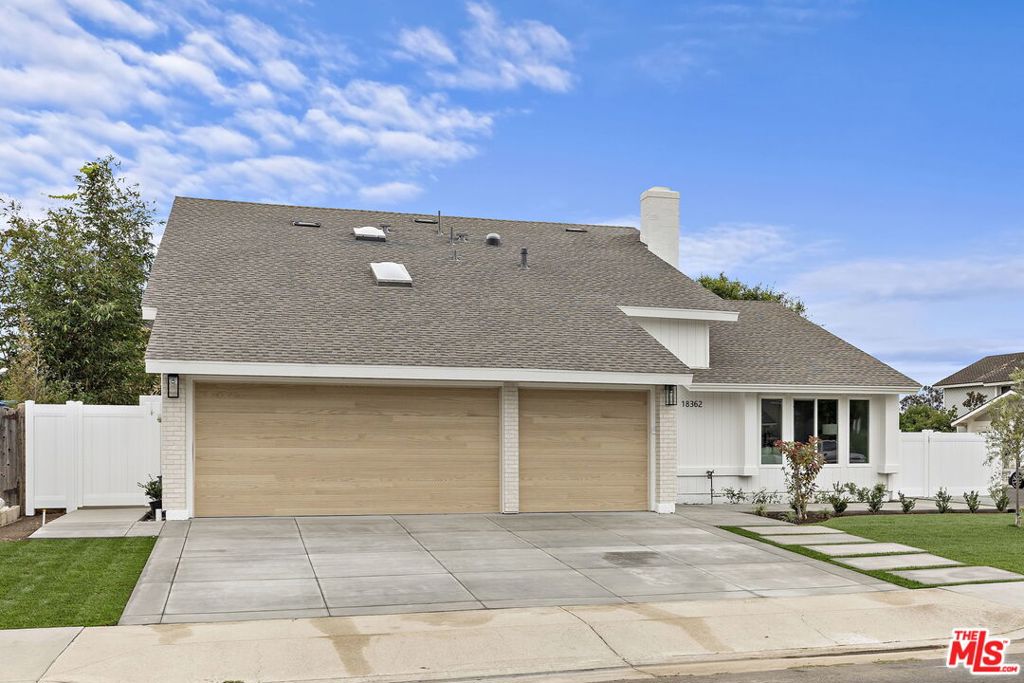
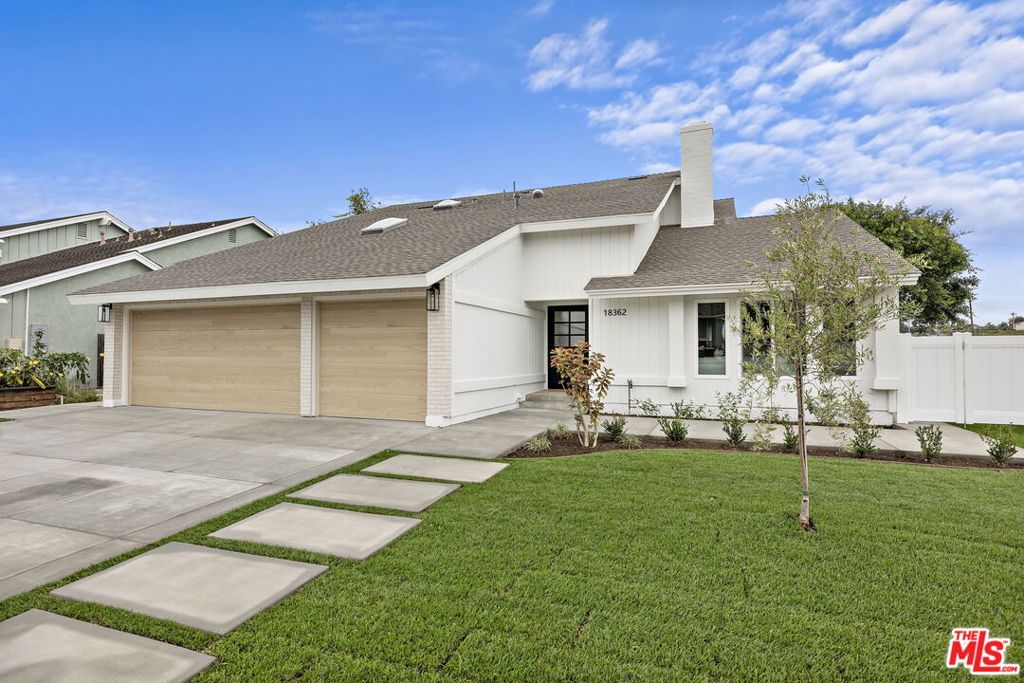
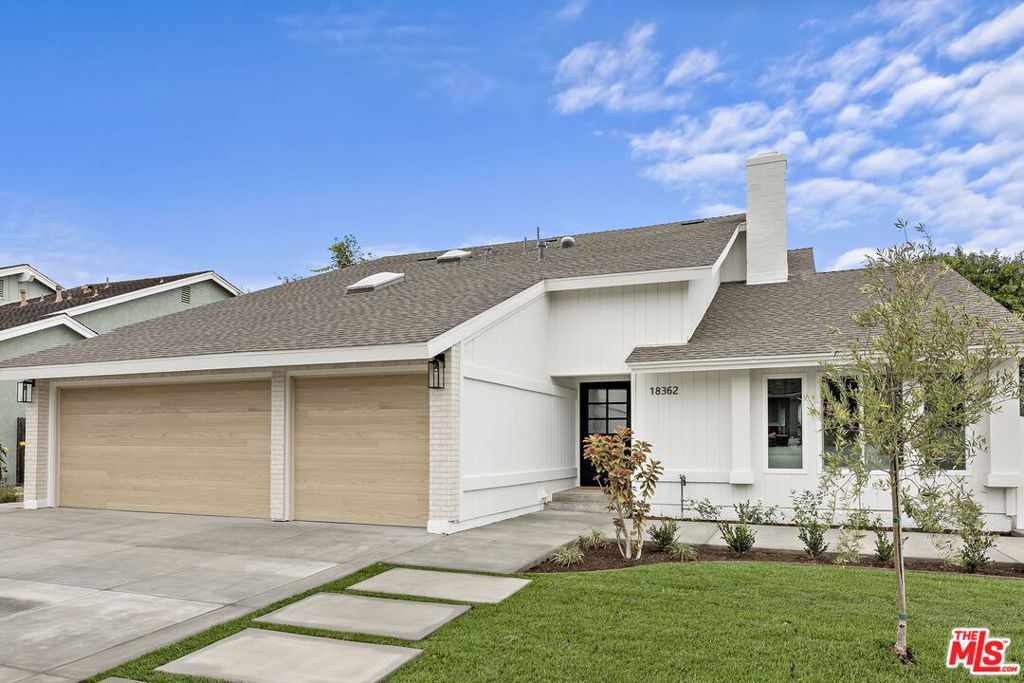
Enter an interest rate to see your estimated monthly payment.Ideally situated in the prestigious Bolsa Landmark community, just moments from Huntington Beach's iconic coastline, this beautifully remodeled residence offers an exceptional blend of modern luxury, thoughtful design, and everyday functionality. Positioned on a premium interior corner lot, this spacious home features four bedrooms and three bathrooms with an inviting floor plan designed for comfortable living and effortless entertaining. A charming Dutch door welcomes you into the spacious living room, where soaring vaulted ceilings, a cozy fireplace, and a striking staircase with new iron railings create an impressive first impression. At the heart of the home, the stunning chef's kitchen showcases sleek quartz countertops, custom light-oak cabinetry, and brand-new stainless-steel appliances, including a 36-inch six-burner gas range, range hood, convection oven, dishwasher, and microwave. A separate serving station with a wine cooler adds both convenience and sophistication for entertaining. The main level includes a full bedroom and bathroom. The inviting family room features a new fireplace with a custom surround, creating a warm and welcoming gathering space. Upstairs, the generously sized primary suite offers vaulted ceilings, a fireplace, and custom closet organizers. The spa-inspired primary bathroom features a luxurious soaking tub, dual custom vanities with quartz countertops, and an expansive shower finished with designer tile and upscale fixtures. Two additional secondary bedrooms are generously proportioned and feature new closet doors and modern ceiling light fixtures.Extensive improvements throughout the home include a newer roof, new HVAC system and ductwork, luxury vinyl flooring, solid-core interior doors, PEX plumbing, and fresh interior and exterior paint. The three-car garage features new garage doors and openers and is wired for an EV charger. Designed for seamless indoor-outdoor living, the new covered patio overlooks a private and peaceful backyard surrounded by lush greenery an ideal setting for outdoor dining, entertaining, or simply enjoying the coastal Southern California lifestyle. With highly regarded schools and convenient access to the Bolsa Chica Wetlands, Central Park, Huntington Harbour, shopping, dining, and world-renowned beaches, this exceptional home offers a rare opportunity to enjoy the best of Huntington Beach living.
| 6 hours ago | Listing updated with changes from the MLS® | |
| a week ago | Listing first seen on site |

This information is for your personal, non-commercial use and may not be used for any purpose other than to identify prospective properties you may be interested in purchasing. The display of MLS data is usually deemed reliable but is NOT guaranteed accurate by the MLS. Buyers are responsible for verifying the accuracy of all information and should investigate the data themselves or retain appropriate professionals. Information from sources other than the Listing Agent may have been included in the MLS data. Unless otherwise specified in writing, the Broker/Agent has not and will not verify any information obtained from other sources. The Broker/Agent providing the information contained herein may or may not have been the Listing and/or Selling Agent.
Did you know? You can invite friends and family to your search. They can join your search, rate and discuss listings with you.