
501 Desert Lakes CirclePalm Springs, CA 92264
Mortgage Calculator
Monthly Payment (Est.)
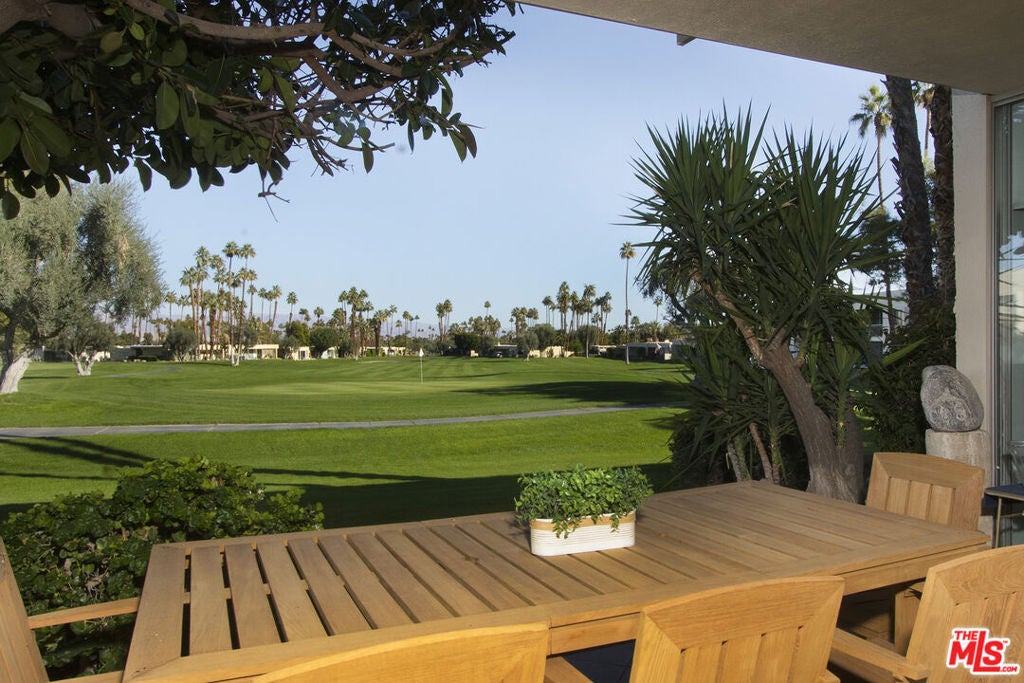
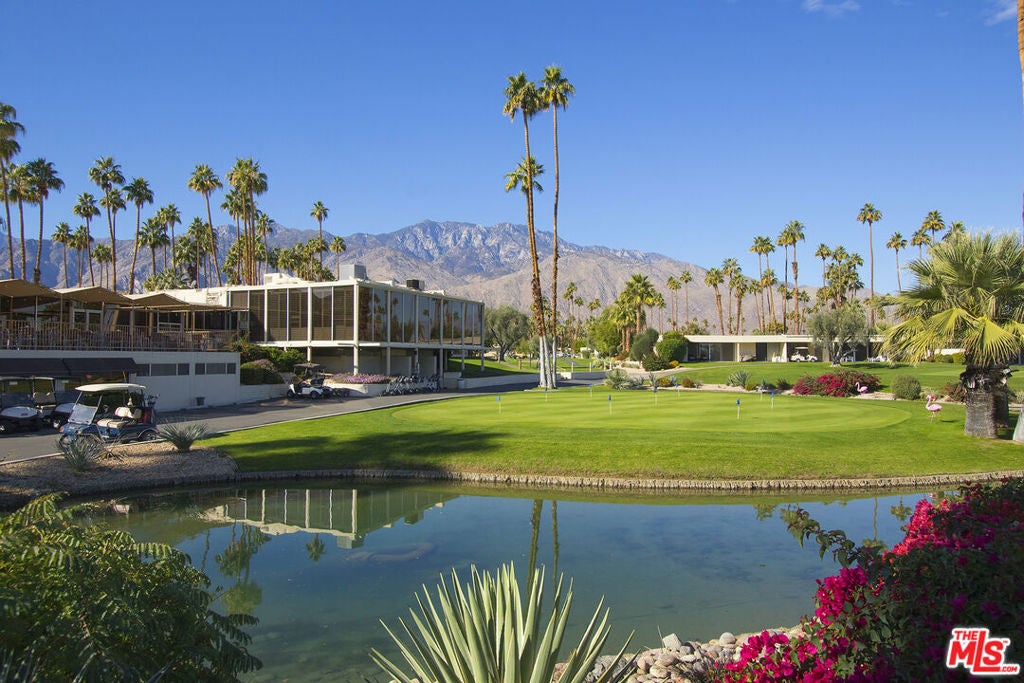
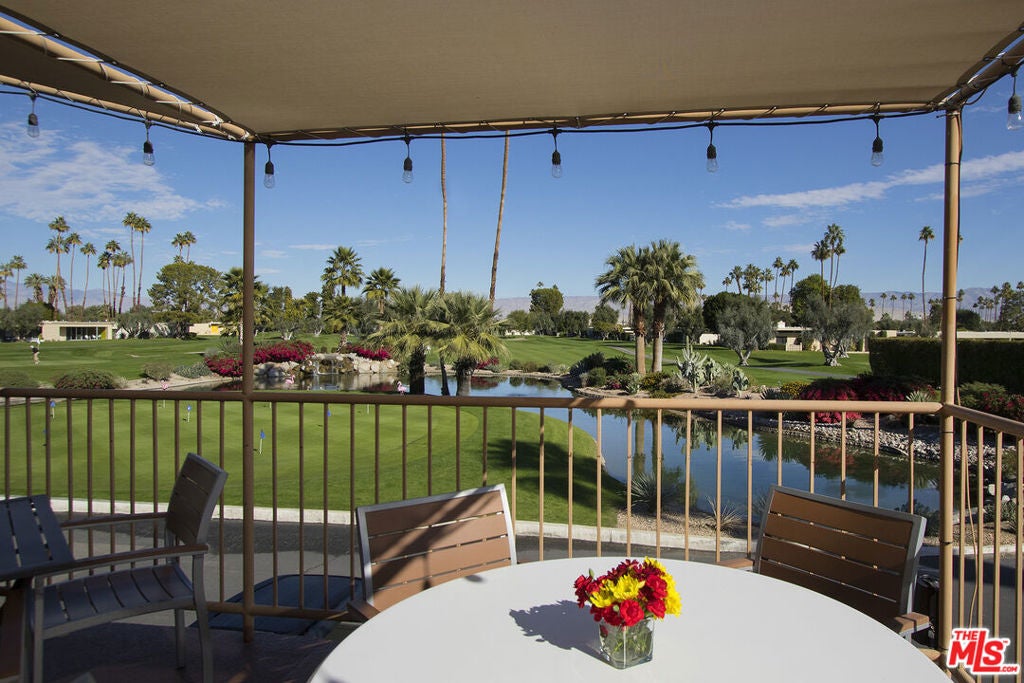
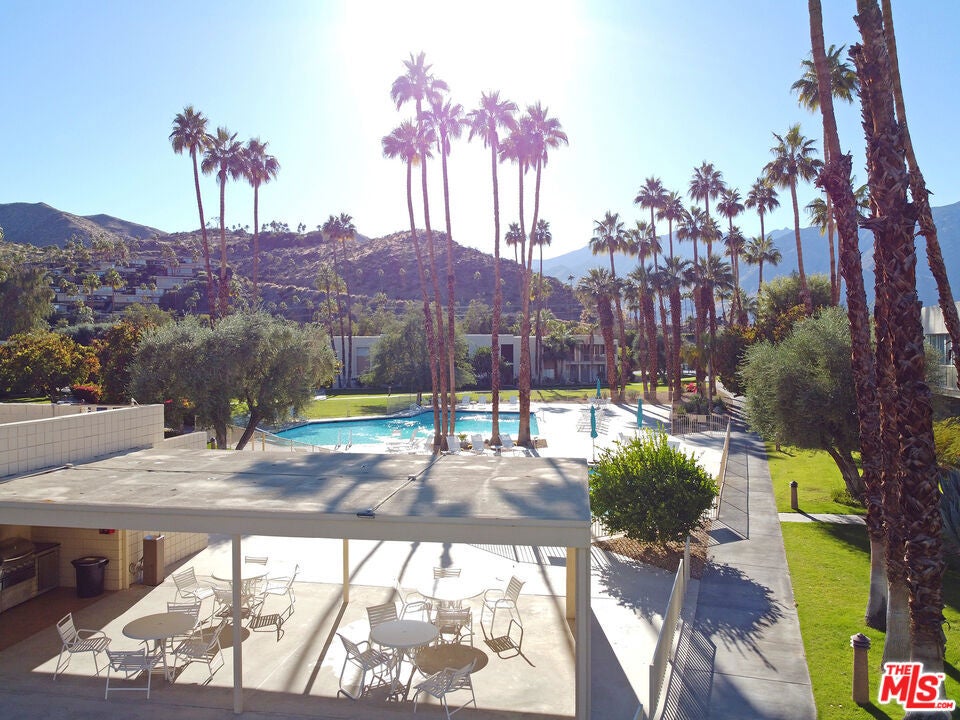
Enter an interest rate to see your estimated monthly payment.Welcome to "Seven Lakes Golf & Country Club" Your Palm Springs Hideaway. Live your Palm Springs dream in this beautifully appointed mid-century modern two-bedroom, two-bathroom home with head on Golf Course Views!! Designed by renowned Palm Springs architect Richard Harrison and positioned directly on the golf course with unobstructed views. Located within the prestigious 24-hour guarded and gated "Seven Lakes Golf & Country Club" this exceptional community offers an incredible resort-style lifestyle, including 15 heated pools and spas, tennis, pickleball, and 18 holes of golf on the Ted Robinson-designed Golf Course. The unit features private electric vehicle charging stations. An inviting clubhouse restaurant, where you can enjoy lunch or dinner while taking in beautiful golf course views. Relax at the bar, dine outdoors, or simply enjoy the laid-back Palm Springs lifestyle. The property is also conveniently located just few minutes from the iconic Parker Hotel. Step inside to an open and inviting floor plan with a seamless flow between the living room, dining area, and beautifully updated kitchen. Floor-to-ceiling views of head on Golf Course Views and abundant natural light create the perfect setting for relaxing or entertaining. The home features: 2 bedrooms and 2 bathrooms Spacious primary bedroom with huge walk-in closet plus additional closet space. Luxurious primary bathroom with double sinks and a large walk-in shower. Second bedroom with a walk-in closet converted into a private office or what your desires needs. Sliding glass doors from both bedrooms opening directly to the backyard Large front and rear outdoor patios, perfect for entertaining, dining, or relaxing or get ready to play golf in your back yard. Stunning, unobstructed golf course views. Two side-by-side parking spaces attached to unit with direct access with private EV charging cable. Additional private storage space. Just steps from the home is one of the community's 15 heated pools and spas, complete with a barbecue and kitchen area an ideal spot for entertaining friends or enjoying a relaxing afternoon in the sun. Whether you're looking for a Palm Springs getaway, seasonal residence, extended vacation, or long-term home, this property offers the perfect combination of mid-century design, resort amenities, privacy, and golf course living. Property offers great Vacation Rental Opportunity VRBO, AirBnB, Short Term Rentals owner user Investment. All material presented herein is intended for information purposes only. While this information is believed to be correct, it is represented subject to errors, omissions, changes or withdrawal without notice. All property information, including but not limited to square footage, lot size, room count, number of bedrooms, school district, and all information that is provided in this property listing should be verified by you, the tenant, with appropriate professionals. EQUAL HOUSING OPPORTUNITY.Tenant is strongly advised to independently verify the accuracy of all information through personal inspections and with appropriate professionals and to satisfy themselves and rely only on that at all times... Modernism Week, Developer, REO, Fixer-Upper, Potential, Handyman, Diamond in the rough, TLC, Flippers
| 7 days ago | Listing updated with changes from the MLS® | |
| 3 weeks ago | Listing first seen on site |

This information is for your personal, non-commercial use and may not be used for any purpose other than to identify prospective properties you may be interested in purchasing. The display of MLS data is usually deemed reliable but is NOT guaranteed accurate by the MLS. Buyers are responsible for verifying the accuracy of all information and should investigate the data themselves or retain appropriate professionals. Information from sources other than the Listing Agent may have been included in the MLS data. Unless otherwise specified in writing, the Broker/Agent has not and will not verify any information obtained from other sources. The Broker/Agent providing the information contained herein may or may not have been the Listing and/or Selling Agent.
Did you know? You can invite friends and family to your search. They can join your search, rate and discuss listings with you.