
3172 E Bogert TrailPalm Springs, CA 92264
Mortgage Calculator
Monthly Payment (Est.)
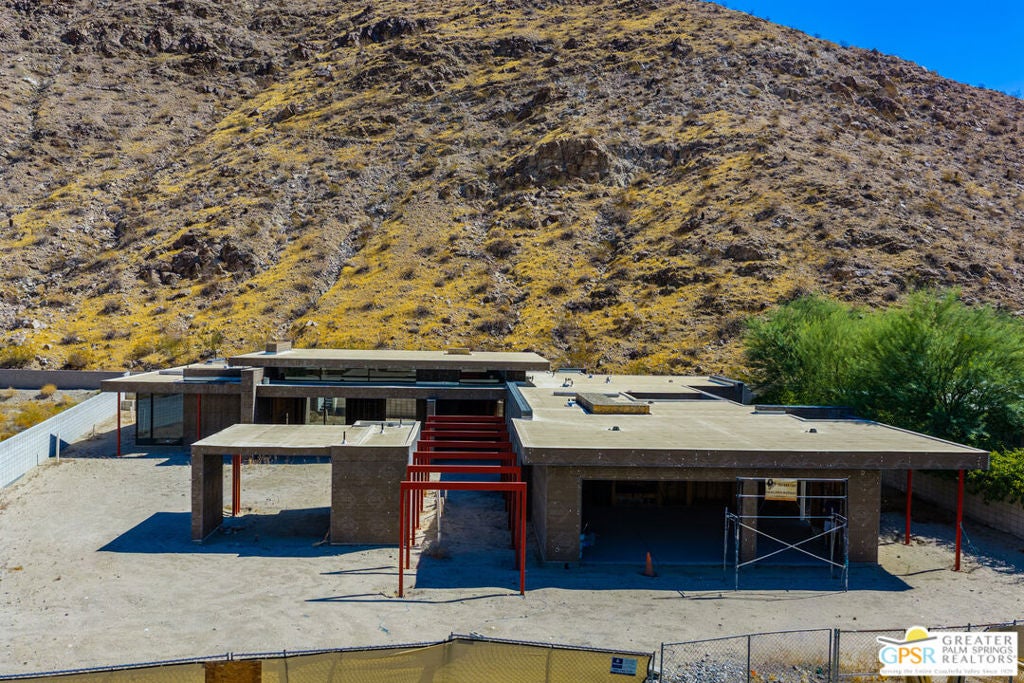
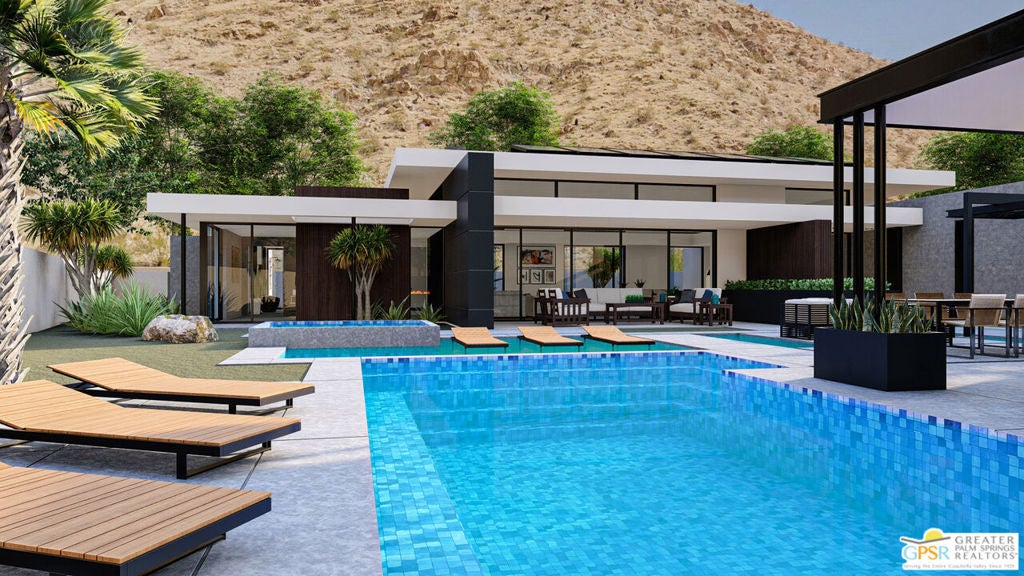
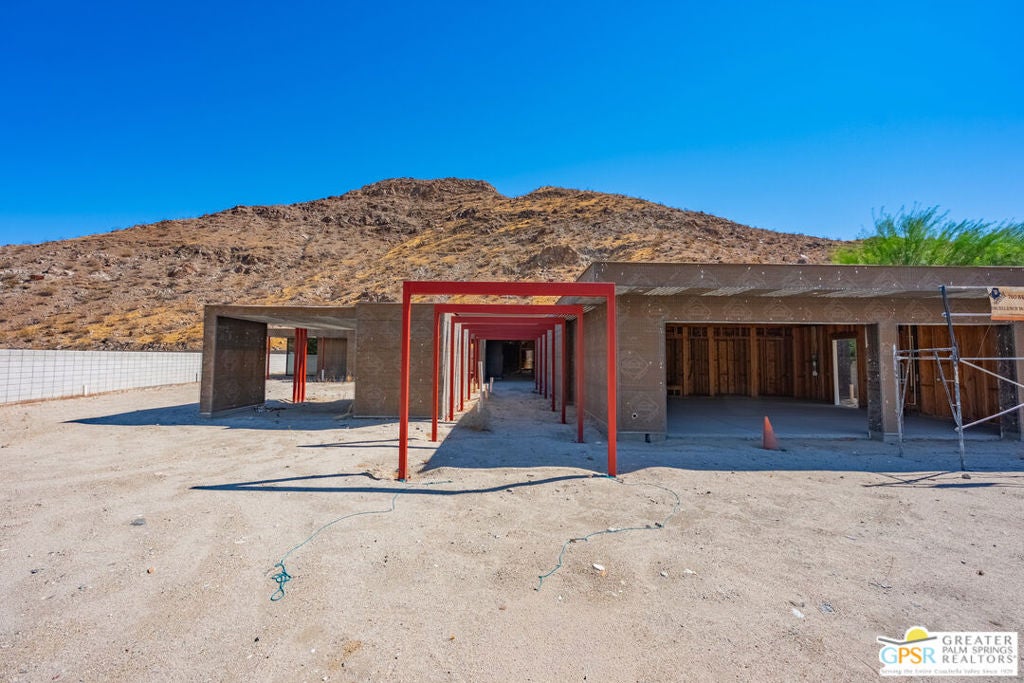
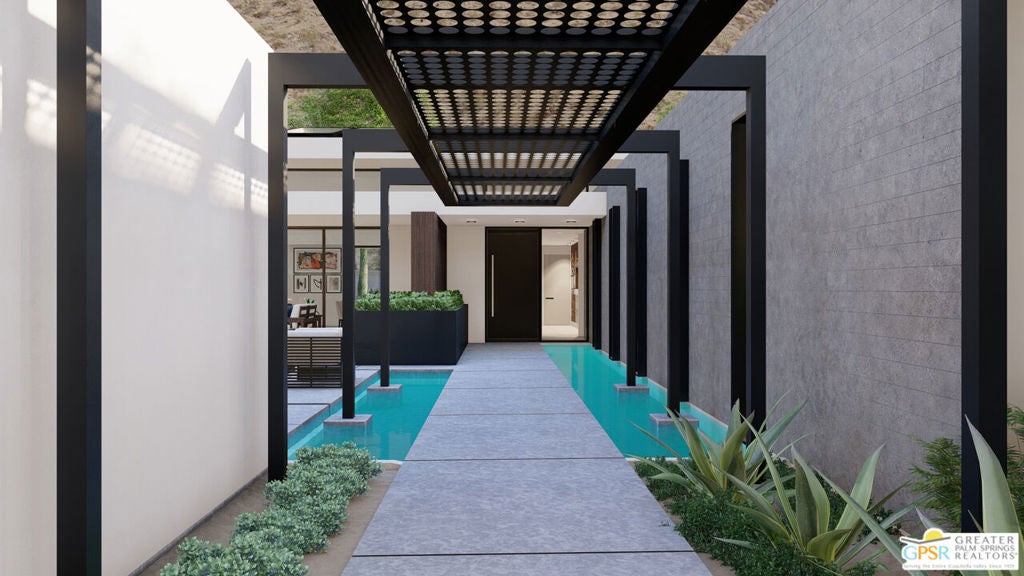
Enter an interest rate to see your estimated monthly payment.CONSTRUCTION OPPORTUNITY. Project completion required. Sold AS-IS. This unfinished custom modern home features about 4,236 square feet of living space, 4 bedrooms, 4.5 bathrooms + a pool house on an expansive 25,839 square feet (over 1/2 acre) lot. Nestled against the mountains of Andreas Hills in South Palm Springs, this property brings true focus on Palm Springs living with proper orientation maximizing western mountain views. Designed by architect Brandon Newell, this modern home journey begins with a clean linear architectural lines continuing with a floating walkway surrounded by water creating a feeling of freedom and relief. The outdoor living space includes plans for an expansive linear fire feature, sun-filled pool, spa and tanning shelf as destination points for relaxation. The open-air pool house plans include outdoor kitchen with grill, sink, refrigerator and private bathroom and shower. Invisioned to have a large fireplace, tall ceilings and clerestory windows, the main living space puts mountain and pool views at the center of the experience. The kitchen will open to the living space with large center island with bar seating, modern custom cabinetry and high-end appliances. The master suite sits back and away on the far end of the home with planned features of an enormous ensuite bath, gas fireplace and privacy. The two guest bedrooms feature private ensuite baths. The bonus room can be an office or a home gym includes a zen-like patio perfect for meditation, yoga or a morning cycle on your Peloton. Other POTENTIAL amenities include recessed lighting, chandeliers, stone counters, wood cabinetry, 3-car garage, 1-car carport, Solar System, 2-outdoor showers. Virtual tour and pictures are artist renderings and final build may vary. Plans will be provided DURING ESCROW after accepted offer.
| 4 weeks ago | Listing updated with changes from the MLS | |
| 4 weeks ago | Listing first seen on site |

This information is for your personal, non-commercial use and may not be used for any purpose other than to identify prospective properties you may be interested in purchasing. The display of MLS data is usually deemed reliable but is NOT guaranteed accurate by the MLS. Buyers are responsible for verifying the accuracy of all information and should investigate the data themselves or retain appropriate professionals. Information from sources other than the Listing Agent may have been included in the MLS data. Unless otherwise specified in writing, the Broker/Agent has not and will not verify any information obtained from other sources. The Broker/Agent providing the information contained herein may or may not have been the Listing and/or Selling Agent.
Did you know? You can invite friends and family to your search. They can join your search, rate and discuss listings with you.