
1035 N Vista StreetWest Hollywood, CA 90046
Mortgage Calculator
Monthly Payment (Est.)
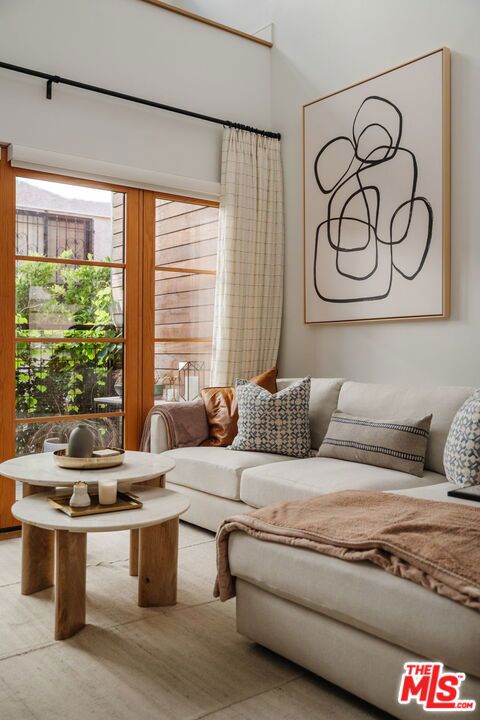
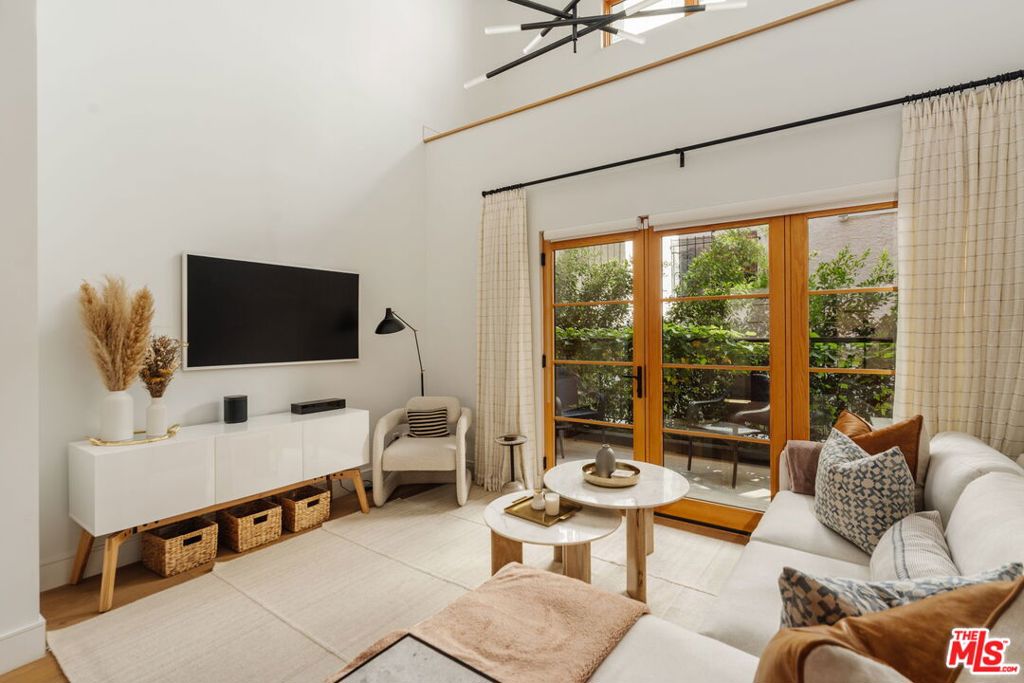
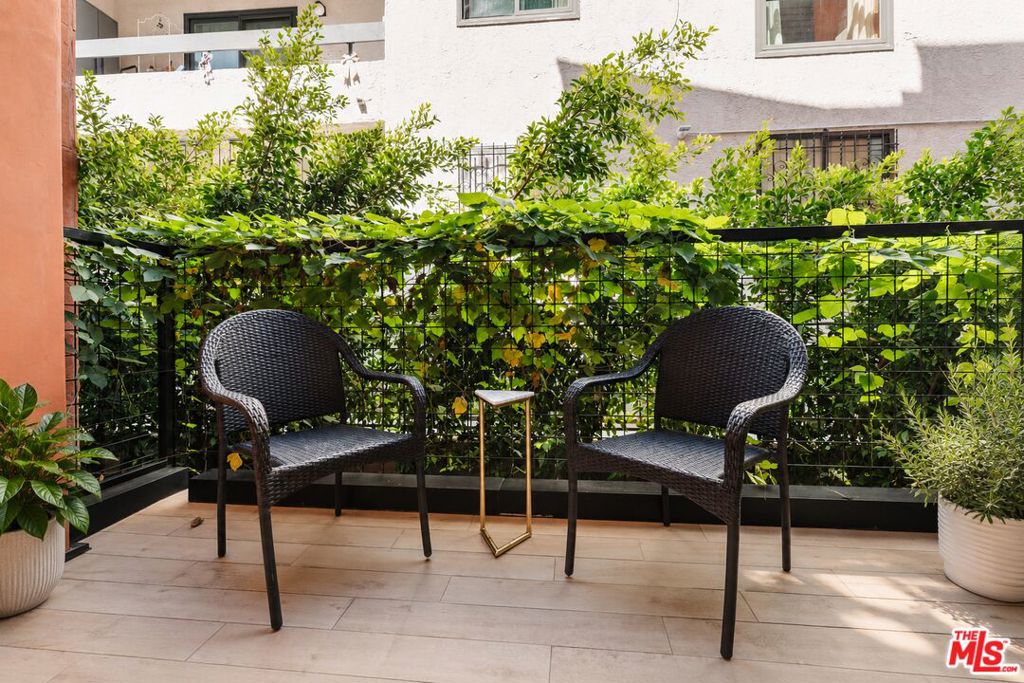
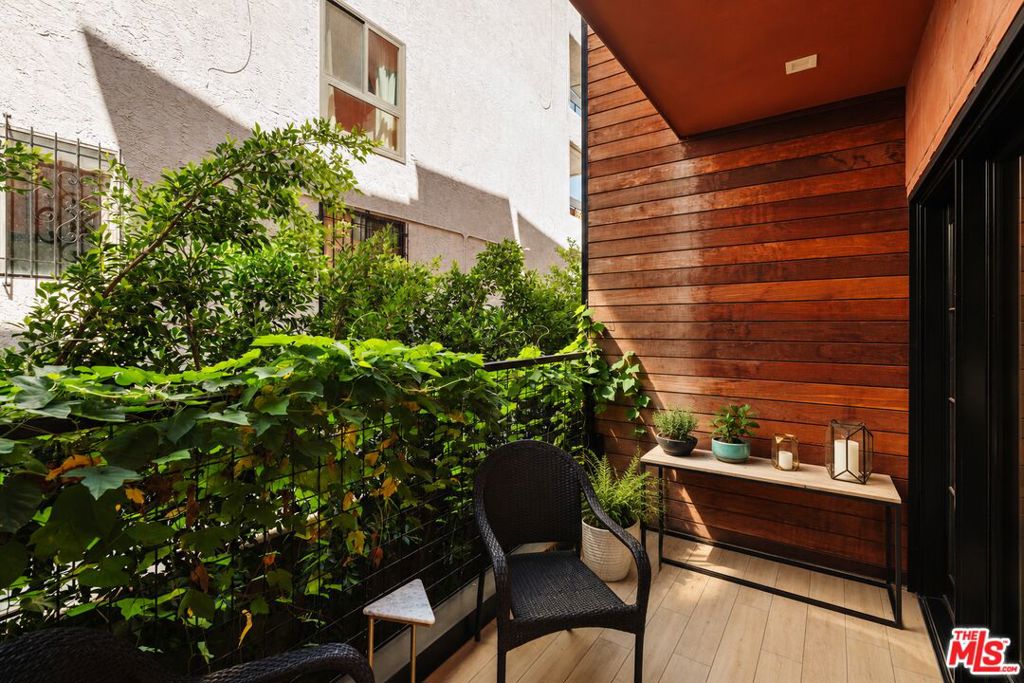
Enter an interest rate to see your estimated monthly payment.Bold architecture, warm materials, and quintessential indoor-outdoor Los Angeles living come together in this striking modern residence in the heart of West Hollywood. One of just four homes in an intimate small-lot collection with no HOA dues, the multi-level design reveals itself through a dramatic interplay of board-formed concrete, steel, natural wood, and light. From the moment you enter, exposed concrete walls and a sculptural floating wood-and-steel staircase establish the home's architectural character, while warm oak floors and wood-framed windows create an inviting counterpoint throughout. The main living level is bright and open, with soaring ceilings, walls of windows, and French doors opening to a private patio. At its center, a beautifully executed modern kitchen makes a statement with black wood cabinetry, sleek black countertops, an oversized waterfall-edge island with bar seating, open wood shelving, and stainless steel appliances including a Fisher & Paykel range. The spacious primary suite offers a quiet retreat with custom built-ins and a generous walk-in closet, complemented by a serene, marble-clad bath with an oversized glass shower, soaking tub, and floating double vanity. Two additional bedrooms share a well appointed Jack-and-Jill bath. The home culminates at a private rooftop terrace designed for sunset dinners, cocktails around the fire, and entertaining beneath the open sky, with sweeping views across the Hollywood Basin toward the Hollywood Sign, Griffith Observatory, Downtown Los Angeles, and beyond. A private garage with car lift adds another unexpected amenity. Wrapped in distinctive wood cladding and surrounded by mature greenery, the home feels remarkably private while placing Melrose, neighborhood cafes, restaurants, farmers markets, and the best of West Hollywood just moments away. Architectural yet comfortable, dramatic yet warm, this is a distinctly Los Angeles home designed to be experienced as much as lived in.
| 5 days ago | Listing updated with changes from the MLS® | |
| 5 days ago | Listing first seen on site |

This information is for your personal, non-commercial use and may not be used for any purpose other than to identify prospective properties you may be interested in purchasing. The display of MLS data is usually deemed reliable but is NOT guaranteed accurate by the MLS. Buyers are responsible for verifying the accuracy of all information and should investigate the data themselves or retain appropriate professionals. Information from sources other than the Listing Agent may have been included in the MLS data. Unless otherwise specified in writing, the Broker/Agent has not and will not verify any information obtained from other sources. The Broker/Agent providing the information contained herein may or may not have been the Listing and/or Selling Agent.
Did you know? You can invite friends and family to your search. They can join your search, rate and discuss listings with you.