
11861 Tiara StreetLos Angeles, CA 91607
Mortgage Calculator
Monthly Payment (Est.)
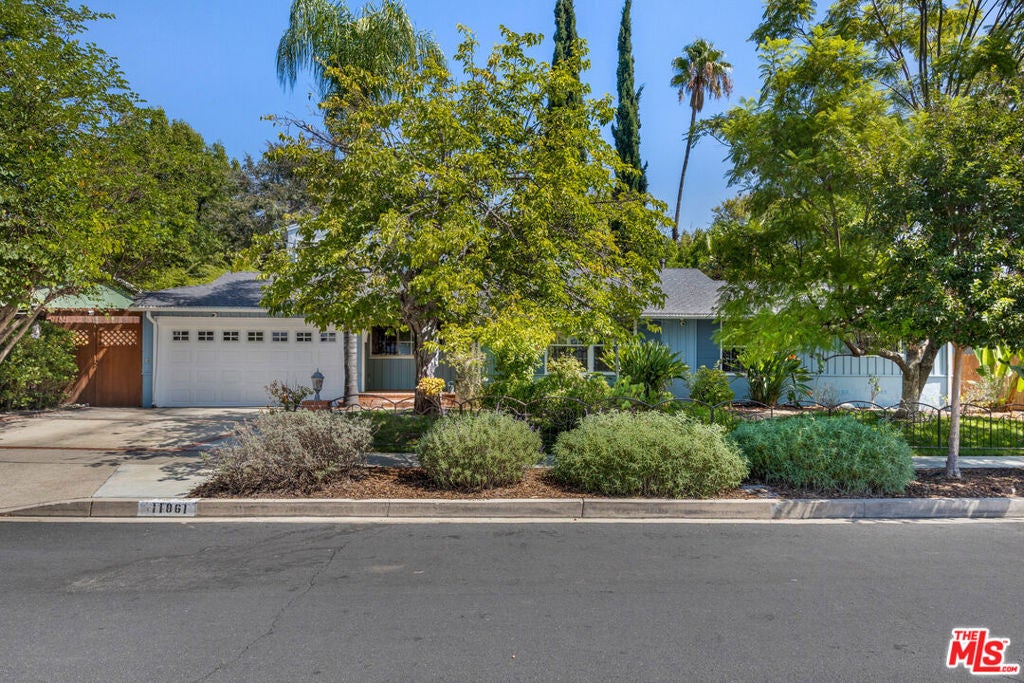
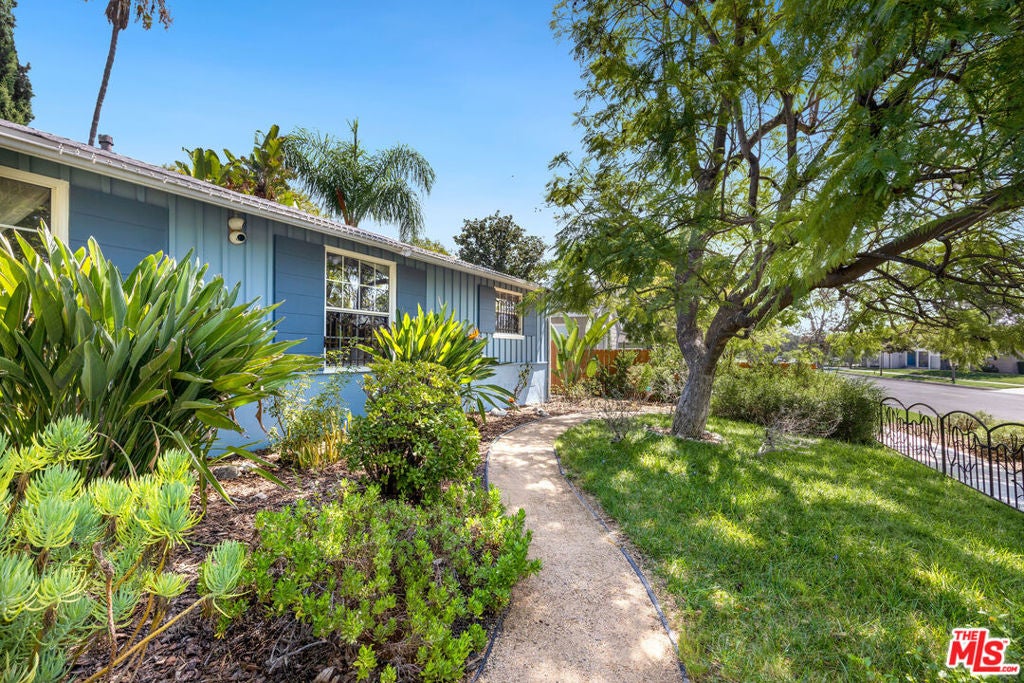
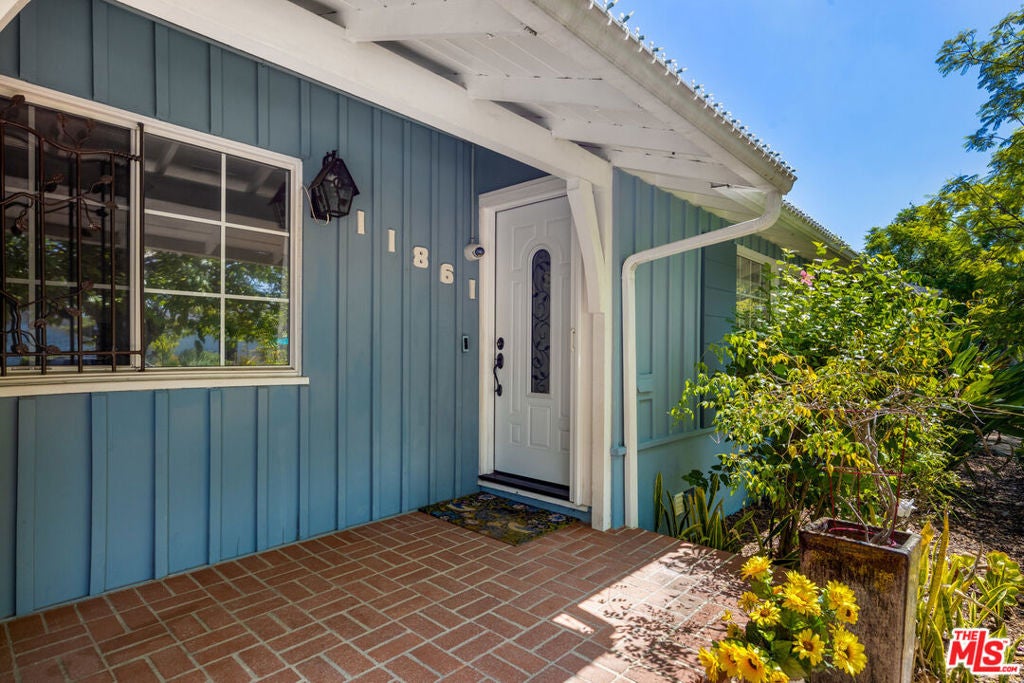
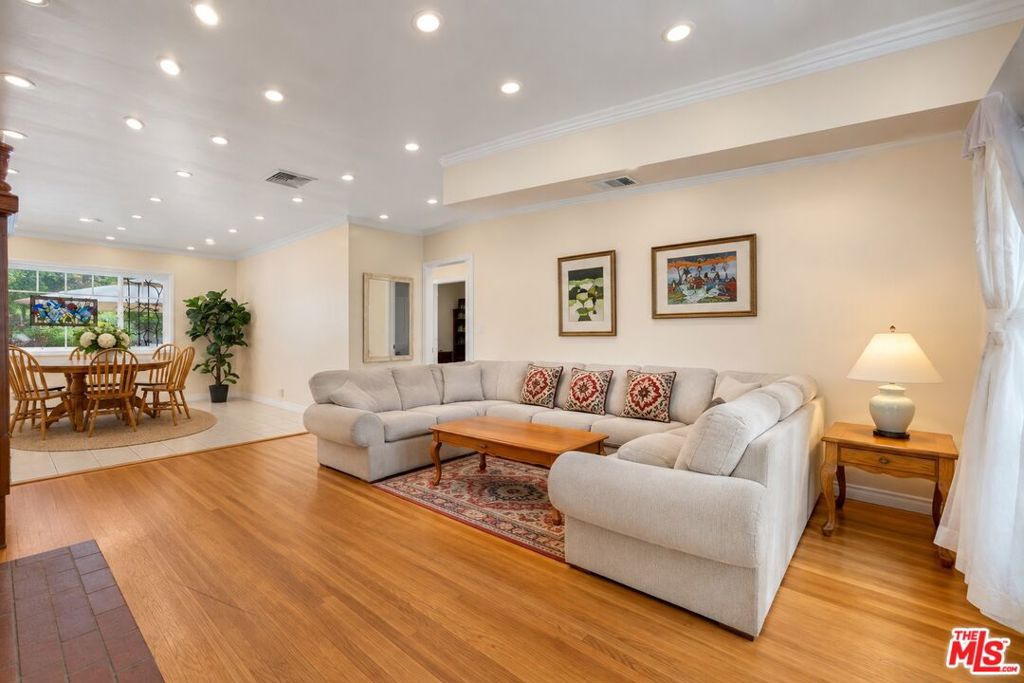
Enter an interest rate to see your estimated monthly payment.Welcome to a bright and inviting home nestled on an expansive 10,200 sq. ft. lot, offering generous indoor and outdoor living spaces designed for everyday comfort and entertaining. With over 2,500 sq. ft. of living space, this inviting home features a spacious and versatile floor plan with recessed lighting throughout. The living room welcomes you with a brick fireplace with wood mantle, built-in shelving, wood shutters, and crown molding. Adjacent is a cozy den/office that can also serve as a fifth bedroom, complete with its own fireplace, hardwood floors, quarter bath, and closet. The open dining area flows seamlessly into the living room and kitchen, creating a spacious and connected setting for gatherings and everyday meals. The bright, open kitchen boasts a center island, breakfast area, and stainless-steel appliances. Just a step down from the kitchen, the spacious family room features tile flooring and sliding glass doors leading directly to the patio and pool, creating an ideal flow for indoor-outdoor living. The main level offers four bedrooms, providing plenty of space for family, guests, or a home office. The generously sized rear bedroom offers direct access to a private patio, providing a peaceful retreat. Upstairs, the private primary suite occupies the entire second level, offering a peaceful and secluded retreat. The spacious suite features two large closets and a private balcony. The en-suite primary bathroom offers dual sinks, a tub, and a separate shower, along with a beautiful oversized window that fills the space with an abundance of natural light. The expansive backyard is made for entertaining and relaxing, featuring a pool, built-in BBQ, outdoor sitting area, and a beautiful mature tree providing welcome shade. With multiple outdoor areas, there is plenty of room for gatherings, dining, lounging, and enjoying the California lifestyle. Additional features include a two-car garage with built-in cabinets and storage racks, along with direct access to the kitchen and side yard. The home is equipped with a comprehensive security system featuring 14 strategically positioned security cameras throughout the property, providing enhanced peace of mind and added security. Additional amenities include central air and heat and copper plumbing. Walking distance to NOHO West entertainment, dining and shopping.
| yesterday | Listing updated with changes from the MLS® | |
| 6 days ago | Listing first seen on site |

This information is for your personal, non-commercial use and may not be used for any purpose other than to identify prospective properties you may be interested in purchasing. The display of MLS data is usually deemed reliable but is NOT guaranteed accurate by the MLS. Buyers are responsible for verifying the accuracy of all information and should investigate the data themselves or retain appropriate professionals. Information from sources other than the Listing Agent may have been included in the MLS data. Unless otherwise specified in writing, the Broker/Agent has not and will not verify any information obtained from other sources. The Broker/Agent providing the information contained herein may or may not have been the Listing and/or Selling Agent.