Your search results
Save
Ask
Tour
Hide
Share
$2,850,000
17 Days On Site

3331 Bennett Drive
Los Angeles, CA 90068

For Sale|Single Family Residence|Active
5
Beds
4
Total Baths
3
Full Baths
1
Partial Bath
2,950
SqFt
$966
/SqFt
1953
Built
County:
Los Angeles
Listed by Anne Russell of Rodeo Realty- Brentwood anne@rodeore.com
Call Now: (800) 215-5000
Is this the listing for you? We can help make it yours.
(800) 215-5000
3331 Bennett Drive3331 Bennett Drive3331 Bennett Drive3331 Bennett Drive
Save
Ask
Tour
Hide
Share

Mortgage Calculator

Monthly Payment (Est.)

Enter an interest rate to see your estimated monthly payment.
Calculator powered by Showcase IDX, a Constellation1 Company. Copyright ©2026 Information is deemed reliable but not guaranteed.

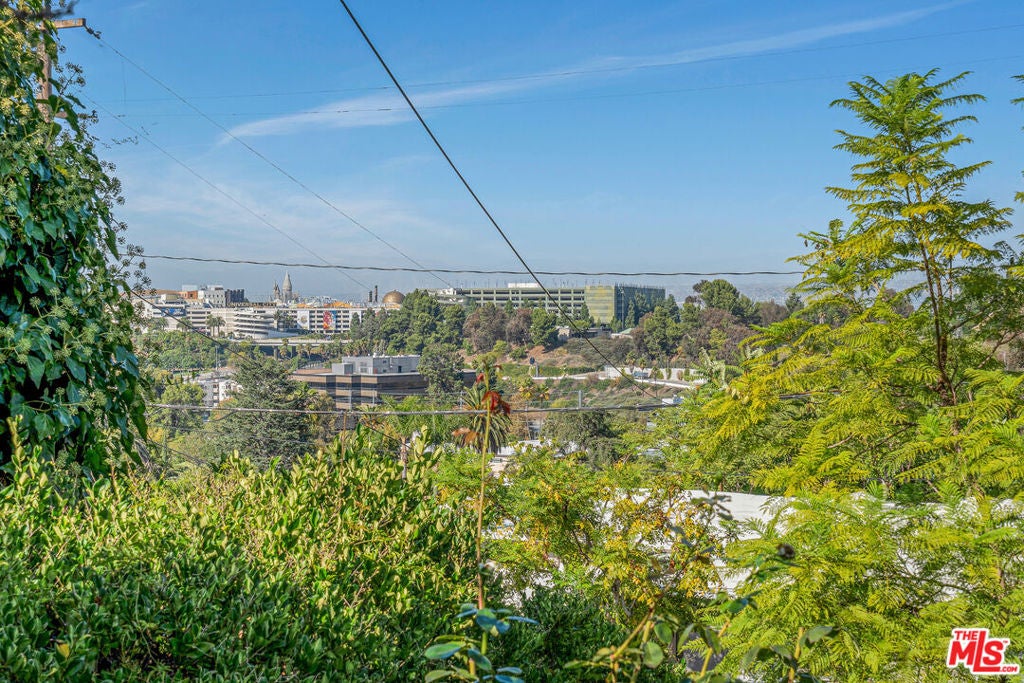
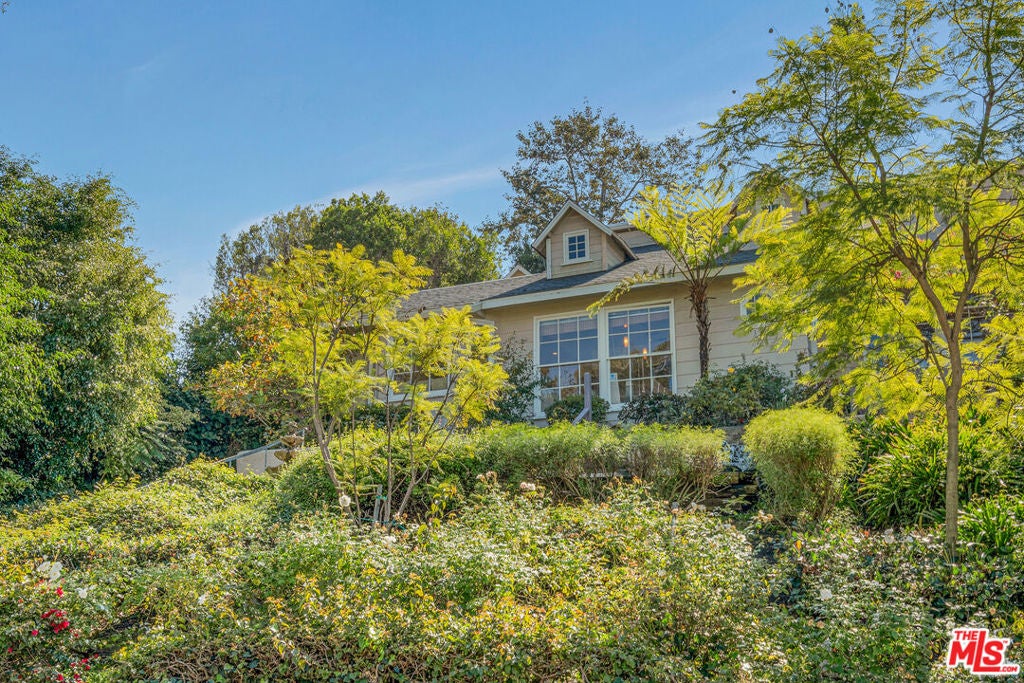
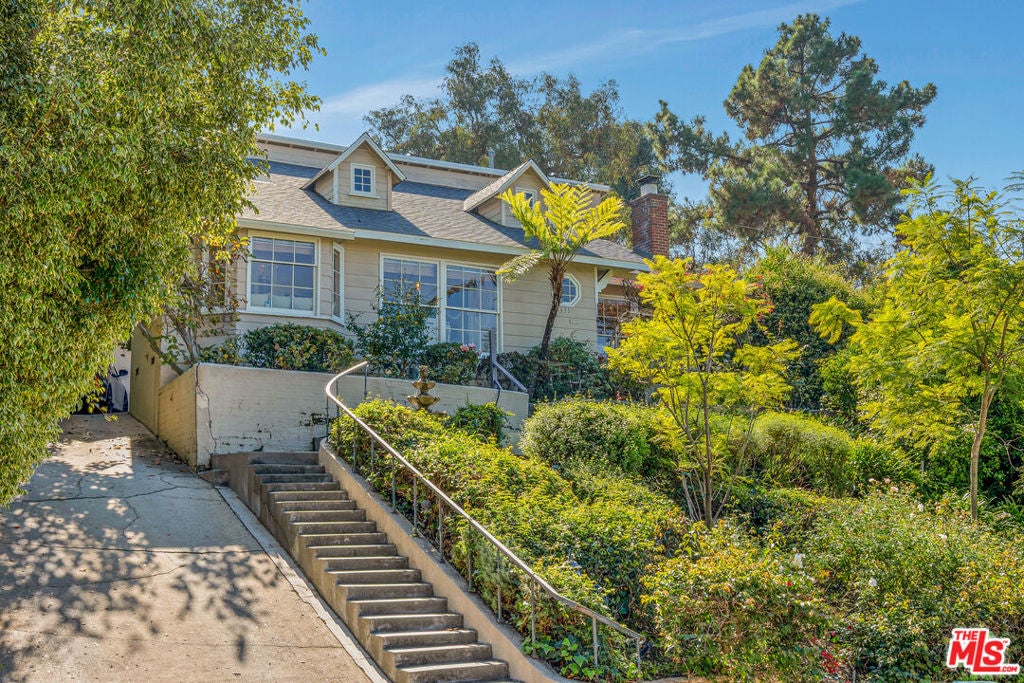
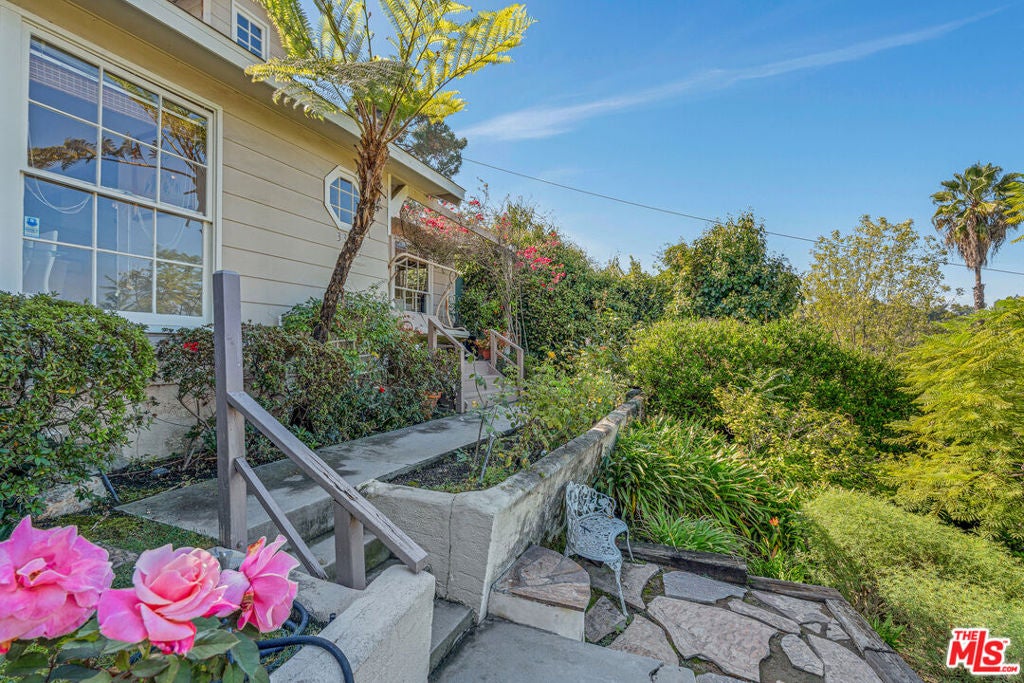
Drive up the private driveway to step out to a tranquil, sun flooded, 5 bedroom, 4 bath, 2 story cape cod on wide hillside street minutes from Universal, Warner Bros. & Disney Studios. French windows everywhere open to lovely city, mountain and green belt views. Remodeled kitchen and baths. Living room has built in large bar for entertaining and a wood burning fireplace for cozy winter nights. A north facing front porch has fabulous views and looks out on a landscaped garden with benches and a fountain. The kitchen is remodeled and has a wonderful bay window overlooking the garden and the view. Two bedrooms on the first floor. Fabulous private expansive primary suite is upstairs with remodeled bath, two walk in closets and wood burning fireplace. French doors open from the primary and back bedrooms to private backyard deck with 6 person covered hot tub, dining table and chairs, and dog kennels. Back two bedrooms have high cathedral ceiling and have a separate back entrance should you wish to sublet them. Roof was new in 2024. The home has solar panels which keep utility costs low. Driveway has charge point EV charger and a 2-car garage with laundry inside. Property also available for lease for $15,999 per month.

Save
Ask
Tour
Hide
Share
Listing Snapshot
Price 
$2,850,000
Days On Site 
17 Days
Bedrooms 
5
Inside Area (SqFt) 
2,950 sqft
Total Baths 
4
Full Baths 
3
Partial Baths 
1
Lot Size 
0.163 Acres
Year Built 
1953
MLS® Number 
26989153
Status 
Active
Property Tax 
N/A
HOA/Condo/Coop Fees 
N/A
Sq Ft Source 
Appraiser
Friends & Family
Recent Activity
2 days agoListing updated with changes from the MLS®
3 weeks agoListing first seen on site
General Features
Acres 
0.163
Attached Garage 
Yes
Direction Faces 
North
Disclosures 
FamilialRelationRentControlSellerDisclosure
Foundation 
Raised
Garage 
Yes
Garage Spaces 
2
Levels 
Two
Number Of Stories 
2
Parking 
AttachedConcreteDrivewayGarageGarage Door OpenerPermit RequiredPrivateSide By SideStorage
Parking Spaces 
4
Property Condition 
Updated/Remodeled
Property Sub Type 
Single Family Residence
Security 
Carbon Monoxide Detector(s)Smoke Detector(s)24 Hour Security
Special Circumstances 
Standard
SqFt Total 
2950
Style 
CapeCod
Zoning 
LAR1
Interior Features
Appliances 
DishwasherGas CooktopDisposalGas OvenMicrowaveOvenRangeRefrigeratorRange HoodSelf Cleaning OvenDryerWasher
Cooling 
Central AirElectricHeat Pump
Fireplace 
Yes
Fireplace Features 
Gas StarterLiving RoomWood Burning
Flooring 
BambooTileWood
Furnished 
Unfurnished
Heating 
Active SolarCentralFireplace(s)Heat PumpSolarZoned
Interior 
Wet BarCeiling Fan(s)Cathedral Ceiling(s)High CeilingsRecessed LightingStorageTrack Lighting
Laundry Features 
In Garage
Spa 
Yes
Window Features 
Screens
ArtStudio 
Bathroom 
Features - Bidet, Low Flow Plumbing Fixtures, Tile Counters
ConvertedBedroom 
Den 
Dining Room 
EntryFoyer 
Kitchen 
Features - Kitchen Island, Stone Counters
Living Room 
Save
Ask
Tour
Hide
Share
Exterior Features
Construction Details 
Stucco
Exterior 
Rain Gutters
Fencing 
Chain LinkWood
Lot Features 
Back YardFront Yard
Patio And Porch 
DeckFront Porch
Pool Features 
None
Roof 
CompositionShingle
Spa 
Yes
Spa Features 
Above GroundHeatedPrivate
View 
City LightsCanyonPark/GreenbeltHillsMountain(s)
Waterview 
City LightsCanyonPark/GreenbeltHillsMountain(s)
Windows/Doors 
Screens
Community Features
MLS Area 
C03 - Sunset Strip - Hollywood Hills West
School District 
Los Angeles Unified
Financing Terms Available 
CashConventional
Building Access 
Living Room
Schools
School District
Los Angeles Unified
Elementary School
Unknown
Middle School
Unknown
High School
Unknown


This information is for your personal, non-commercial use and may not be used for any purpose other than to identify prospective properties you may be interested in purchasing. The display of MLS data is usually deemed reliable but is NOT guaranteed accurate by the MLS. Buyers are responsible for verifying the accuracy of all information and should investigate the data themselves or retain appropriate professionals. Information from sources other than the Listing Agent may have been included in the MLS data. Unless otherwise specified in writing, the Broker/Agent has not and will not verify any information obtained from other sources. The Broker/Agent providing the information contained herein may or may not have been the Listing and/or Selling Agent.

Neighborhood & Commute
Source: Walkscore
Disclosure: Community information and market data powered by Constellation Data Labs. Information is deemed reliable but not guaranteed.
Save
Ask
Tour
Hide
Share

Search Homes for Sale in Orange County & California

Guardian Capital provides up-to-date access to the local MLS, helping you find the perfect homes for sale in Orange County and active homes for sale in California. Our real estate search tool connects you directly to active market listings.

Use the map and filter options above to browse listings, save your favorites, and schedule tours. Best of all, we can pre-qualify you for financing right here, ensuring you are ready to make a competitive offer the moment you find your dream home.

Compare Listings