
3123 Earlmar DriveLos Angeles, CA 90064
Mortgage Calculator
Monthly Payment (Est.)
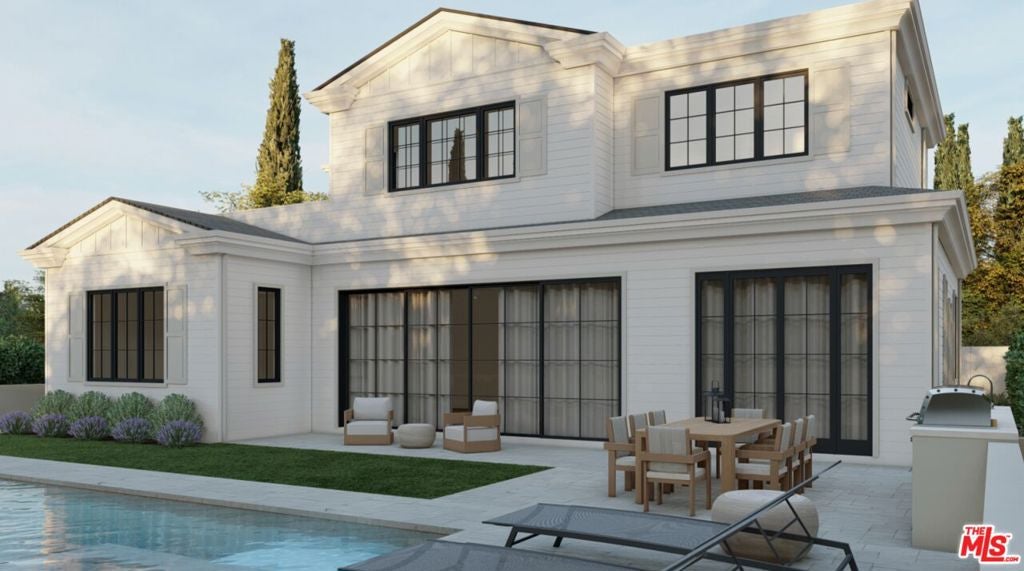
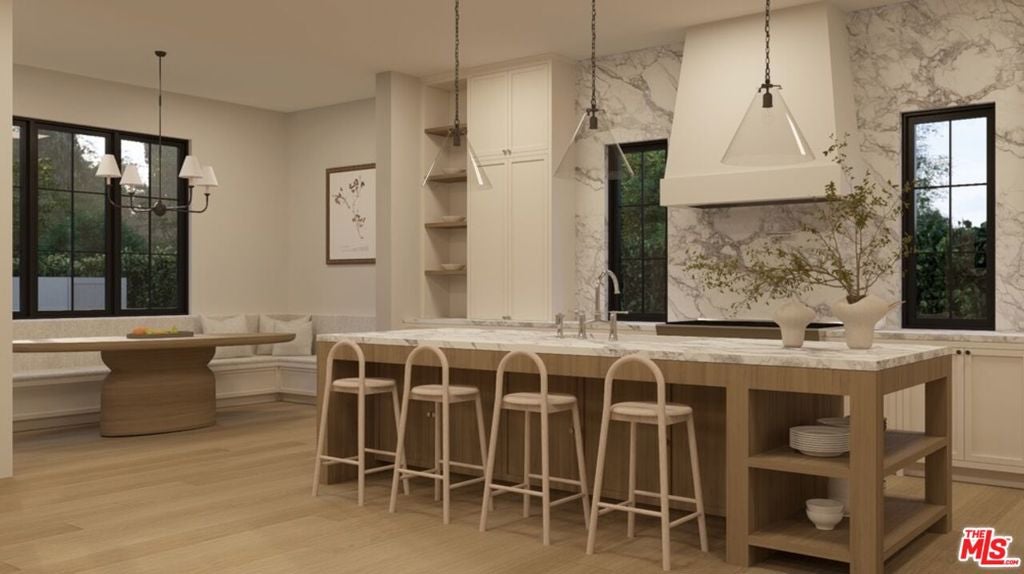
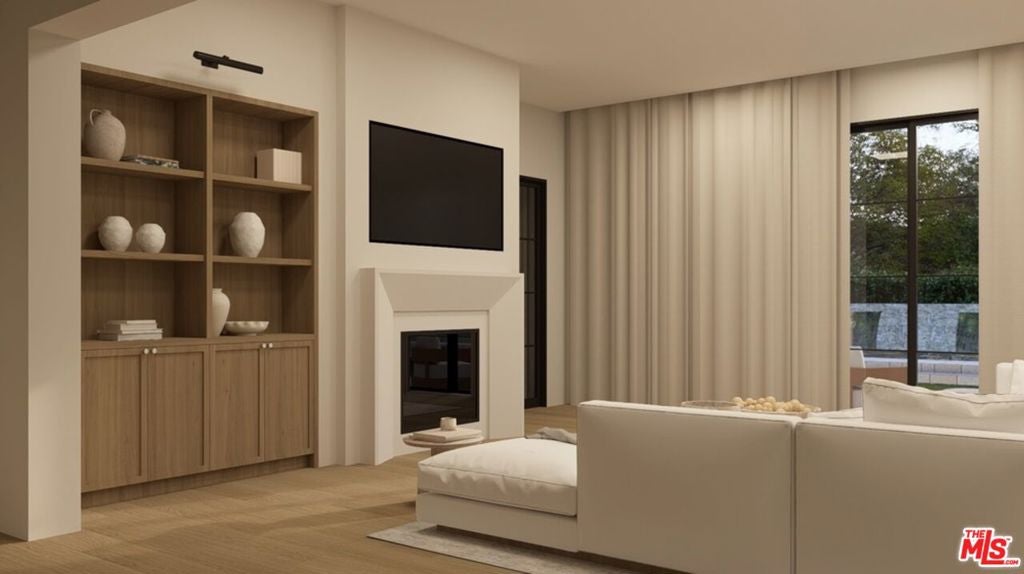
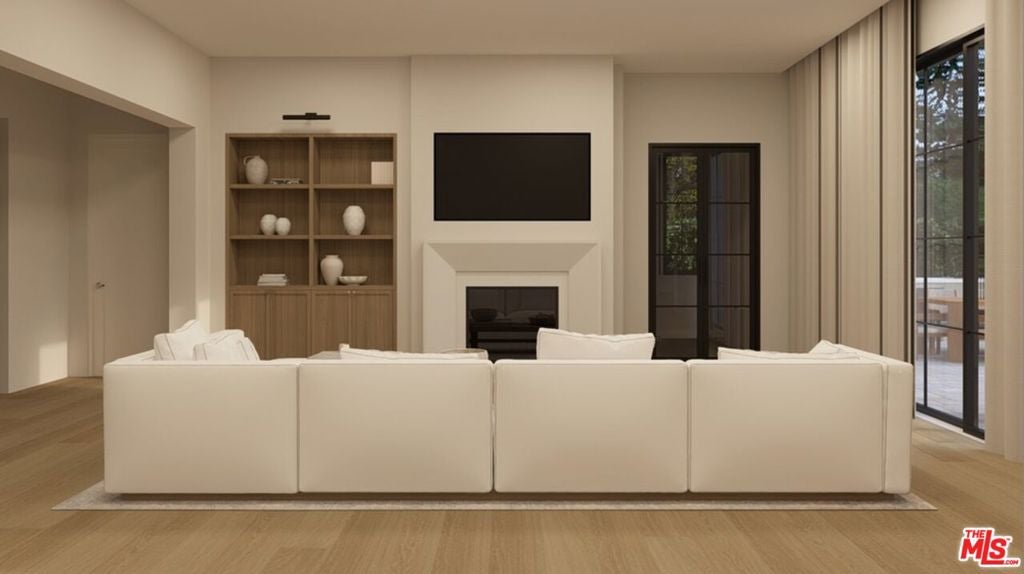
Enter an interest rate to see your estimated monthly payment.A stunning new expression of modern traditional luxury is coming to Earlmar Drive. Set within the highly sought-after Cheviot Hills neighborhood, this exceptional new construction spans approximately 6,800 square feet across three thoughtfully designed levels, blending timeless architectural details with modern finishes, impressive scale, and effortless indoor-outdoor living. Anticipated completion is by the end of the year. The main level welcomes you with beautiful architectural archways leading to an elegant formal living room and dining room. At the heart of the residence, an expansive open-concept kitchen flows seamlessly into a spacious family room and oversized breakfast area, creating an inviting setting for both everyday life and entertaining. A walk-in pantry provides additional storage and functionality just off the kitchen. An ensuite bedroom and dedicated office complete the main level. Upstairs, four ensuite bedrooms offer privacy and comfort, highlighted by a stunning primary suite designed as a true retreat. The expansive space features ample closet space and a beautifully appointed spa-like bathroom with a soaking tub and walk-in shower. An extra-large private patio directly off the primary suite extends the space outdoors and provides a peaceful setting to unwind. A conveniently located laundry closet completes the upper level. Thoughtfully designed for ease of living across all three floors, the residence features a private elevator that is accessible from and services every level of the home, from the entertainment spaces on the lower level to the main living areas and upstairs bedroom suites. The lower level is an entertainer's destination, featuring a full bar, dedicated movie theater, private gym, and an additional ensuite guest bedroom. The gym is complemented by its own bathroom with a steam shower, creating a private wellness experience at home, while an additional generously sized laundry room provides added functionality and convenience. Designed with modern-day comfort and connectivity in mind, the residence is equipped with a Control4 home automation system, integrated speakers, and a security system. Fully paid solar adds another thoughtful element of efficiency, while an elevator seamlessly connects all three levels. The garage features an impressive 9-foot ceiling height, providing added volume and versatility.Outside, the generously sized backyard is designed for quintessential Southern California living, complete with a pool and spa, built-in BBQ, and ample space for outdoor dining, lounging, and entertaining. With six ensuite bedrooms, a dedicated office and gym, multiple entertainment spaces, two laundry areas, elevator access to every level, integrated smart-home technology, and a floor plan that balances traditional elegance with modern functionality, 3123 Earlmar Drive presents a rare opportunity to own a brand-new luxury residence of this scale in one of Los Angeles' most desirable Westside neighborhoods.Ideally situated in Cheviot Hills with convenient access to Century City, Beverly Hills, Culver City, and the greater Westside, this thoughtfully designed modern traditional home brings together timeless architecture, contemporary luxury, modern technology, and effortless California living.
| 4 weeks ago | Listing updated with changes from the MLS | |
| a month ago | Listing first seen on site |

This information is for your personal, non-commercial use and may not be used for any purpose other than to identify prospective properties you may be interested in purchasing. The display of MLS data is usually deemed reliable but is NOT guaranteed accurate by the MLS. Buyers are responsible for verifying the accuracy of all information and should investigate the data themselves or retain appropriate professionals. Information from sources other than the Listing Agent may have been included in the MLS data. Unless otherwise specified in writing, the Broker/Agent has not and will not verify any information obtained from other sources. The Broker/Agent providing the information contained herein may or may not have been the Listing and/or Selling Agent.
Did you know? You can invite friends and family to your search. They can join your search, rate and discuss listings with you.