
5419 Tampa AvenueTarzana, CA 91356
Mortgage Calculator
Monthly Payment (Est.)
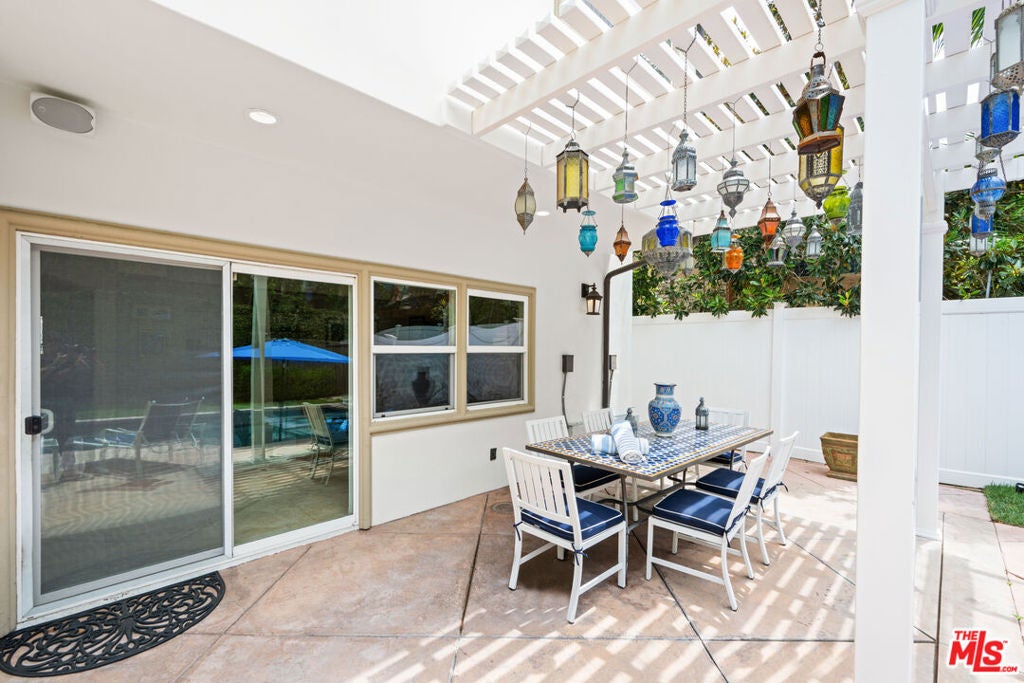
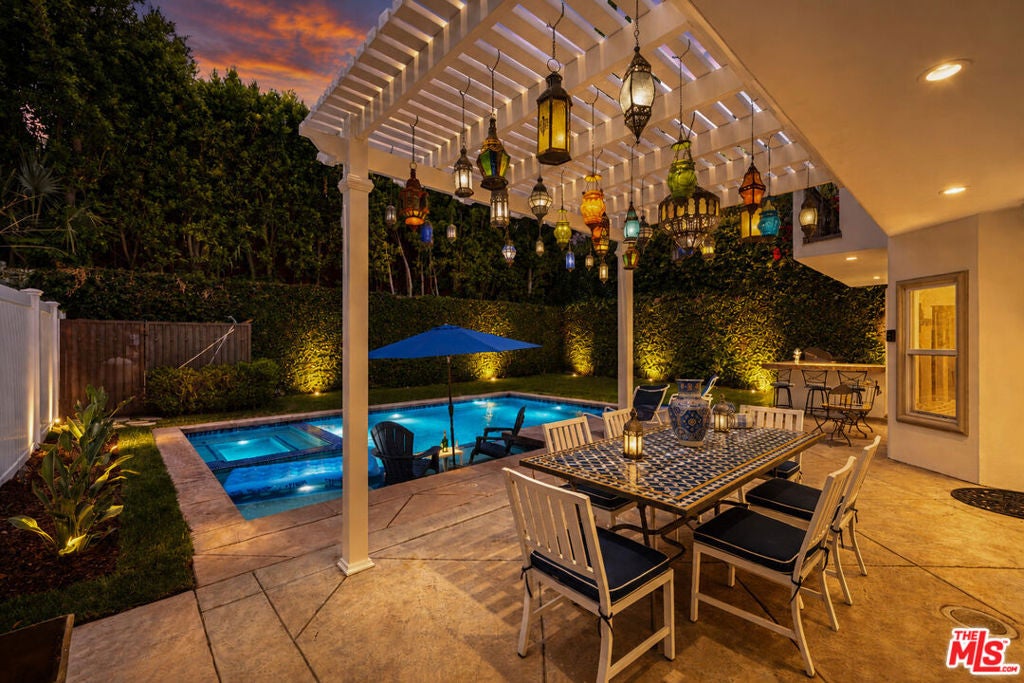
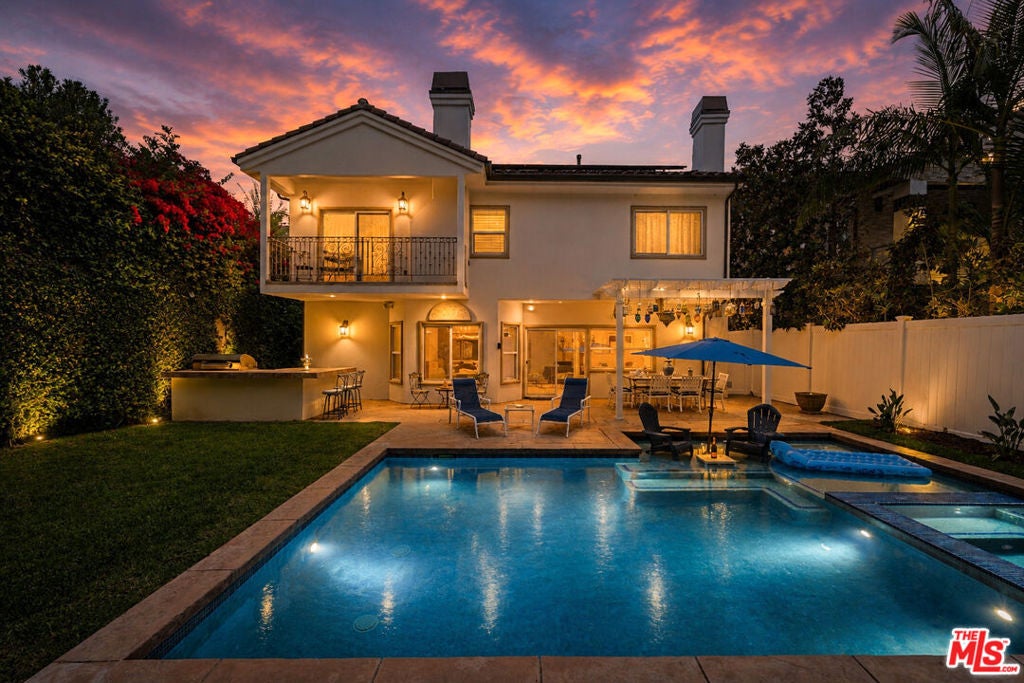
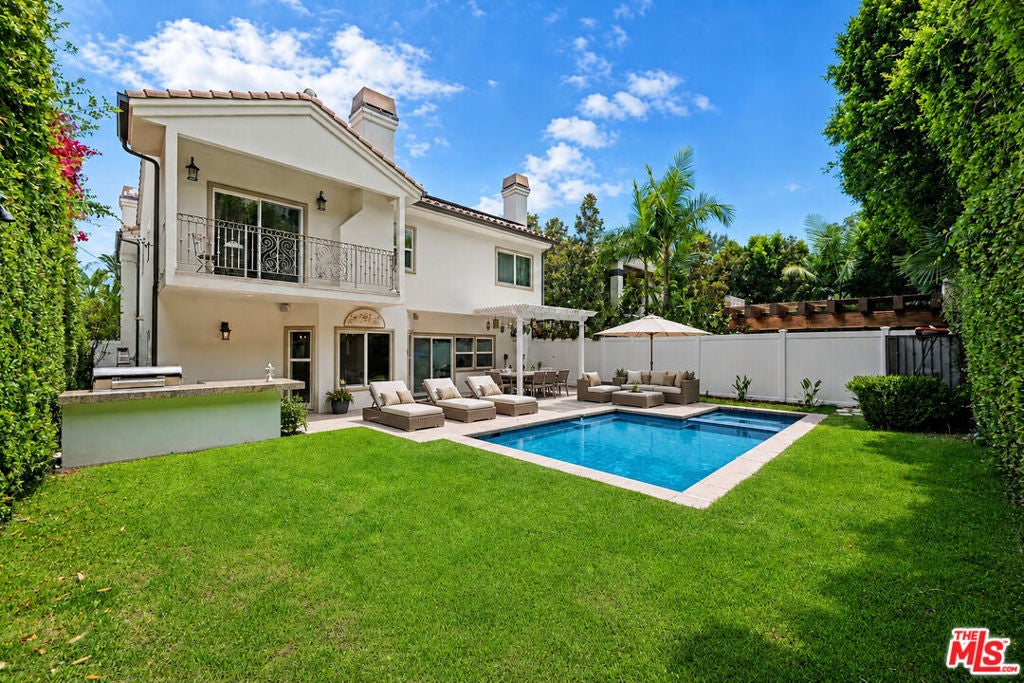
Enter an interest rate to see your estimated monthly payment.SOUTH OF VENTURA | 2007 CONSTRUCTION | 3,716 SQ. FT. | 5 BEDROOMS | POOL + SPA South-of-Ventura residence that delivers the space, architecture and resort-style amenities today's buyers are looking for. Located in one of Tarzana's most desirable South-of-Ventura neighborhoods, this impressive 2007-built Mediterranean residence offers approximately 3,716 square feet of living space, five bedrooms, four full bathrooms and a private backyard designed for sophisticated indoor-outdoor living.Unlike many properties in this price range that require buyers to compromise with older construction or extensive remodeling, 5419 Tampa Avenue was purpose-built for modern living. The generous floor plan, dramatic ceiling heights and thoughtful separation of living spaces create an exceptional combination of scale, comfort and entertaining capability. The main level features an elegant formal entry, spacious living and family rooms, formal dining, breakfast area and a full bedroom with 3/4 bathroom, ideal arrangement for guests, extended family, a private office or multigenerational living. At the heart of the home is a chef's kitchen equipped with top-of-the-line Viking stainless-steel appliances, substantial cabinetry and a large center island with granite countertops. The kitchen flows naturally into the home's living and entertaining spaces.Upstairs, the primary suite makes a statement with its extraordinary 20-foot vaulted ceiling, creating a dramatic sense of volume rarely found in this price range. A private balcony overlooks the pool and backyard, while dual closets and a spacious primary bath with a separate spa tub and shower complete the retreat. Outside, the property becomes a private resort. The professionally landscaped backyard features a saltwater pool, heated spa and built-in BBQ center with granite counter seating, creating an ideal setting for poolside entertaining, family gatherings and relaxed Southern California living. Additional features include three fireplaces, solar, four parking spaces and a quiet residential setting within easy reach of Ventura Boulevard's restaurants, shopping and cafes. For the sophisticated buyer who wants South of Ventura, newer construction, approximately 3,700+ square feet, five bedrooms and a private pool-and-spa lifestyle, 5419 Tampa Avenue offers a rare combination of location, scale and amenities. Come experience the space, privacy and resort-style living that photographs simply cannot fully convey. Private property viewings are available by appointment.
| 6 days ago | Listing updated with changes from the MLS® | |
| 3 weeks ago | Listing first seen on site |

This information is for your personal, non-commercial use and may not be used for any purpose other than to identify prospective properties you may be interested in purchasing. The display of MLS data is usually deemed reliable but is NOT guaranteed accurate by the MLS. Buyers are responsible for verifying the accuracy of all information and should investigate the data themselves or retain appropriate professionals. Information from sources other than the Listing Agent may have been included in the MLS data. Unless otherwise specified in writing, the Broker/Agent has not and will not verify any information obtained from other sources. The Broker/Agent providing the information contained herein may or may not have been the Listing and/or Selling Agent.