Your search results
Save
Ask
Tour
Hide
Share
$11,500,000
20 Days On Site

25081 Lewis And Clark Road
Hidden Hills, CA 91302

For Sale|Single Family Residence|Active
5
Beds
7
Total Baths
7
Full Baths
8,905
SqFt
$1,291
/SqFt
2015
Built
County:
Los Angeles
Listed by Bradley Baskin of Douglas Elliman of California, Inc. brad@thealtmanbrothers.com
Call Now: (800) 215-5000
Is this the listing for you? We can help make it yours.
(800) 215-5000
25081 Lewis And Clark Road25081 Lewis And Clark Road25081 Lewis And Clark Road25081 Lewis And Clark Road
Save
Ask
Tour
Hide
Share

Mortgage Calculator

Monthly Payment (Est.)

Enter an interest rate to see your estimated monthly payment.
Calculator powered by Showcase IDX, a Constellation1 Company. Copyright ©2026 Information is deemed reliable but not guaranteed.

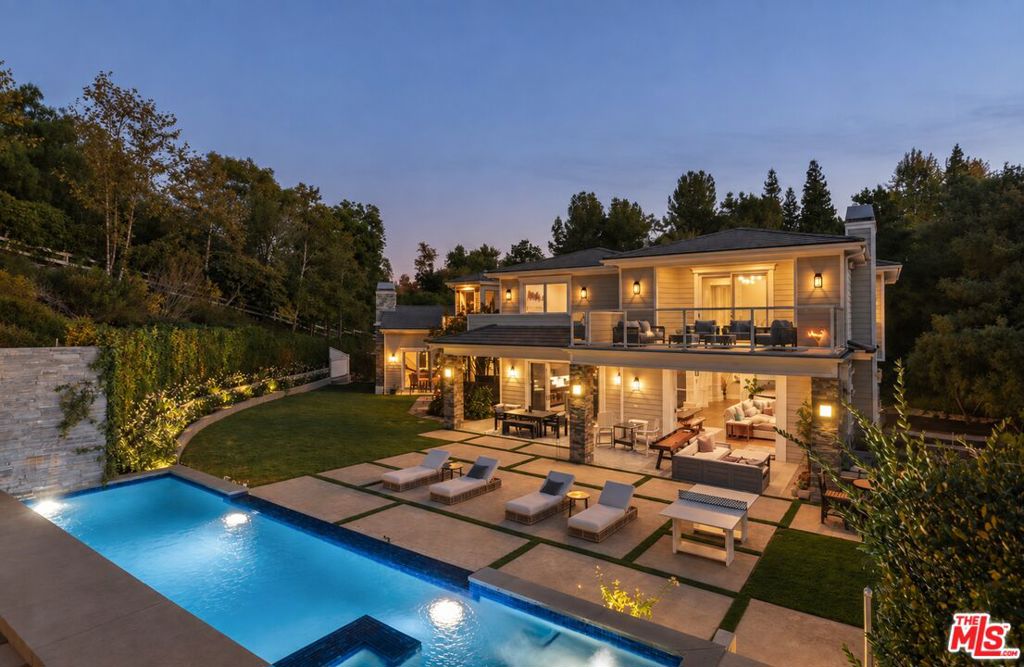
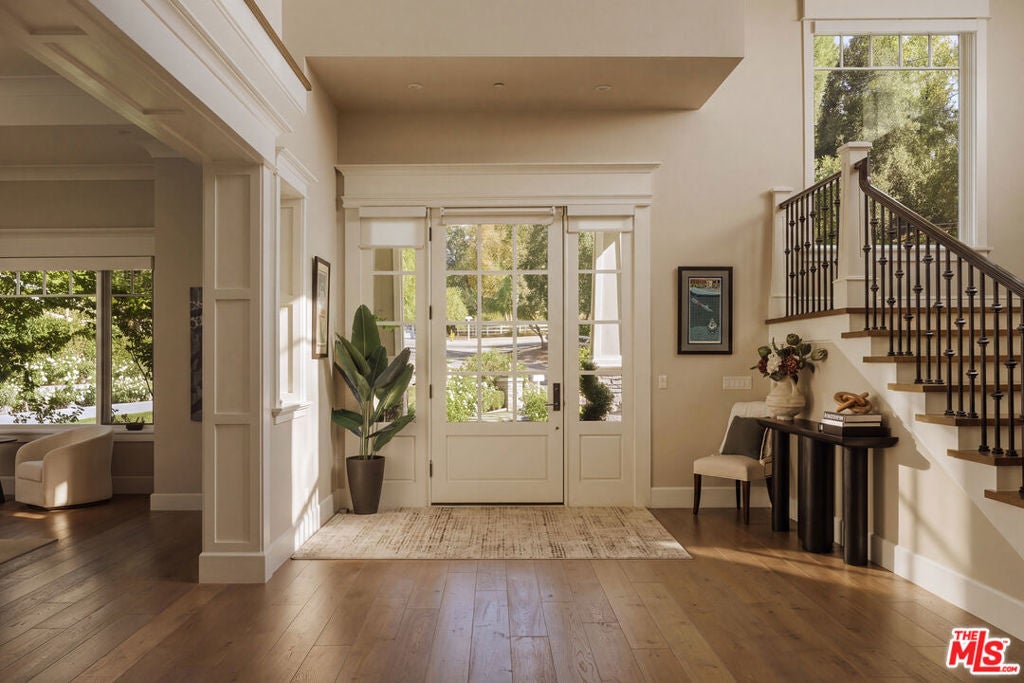
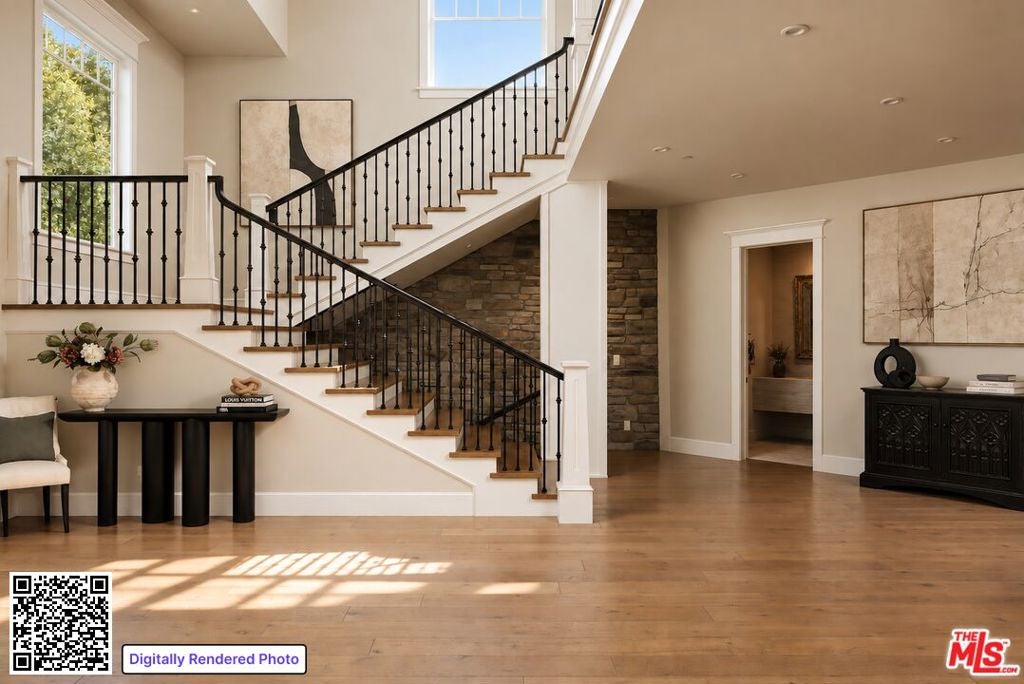
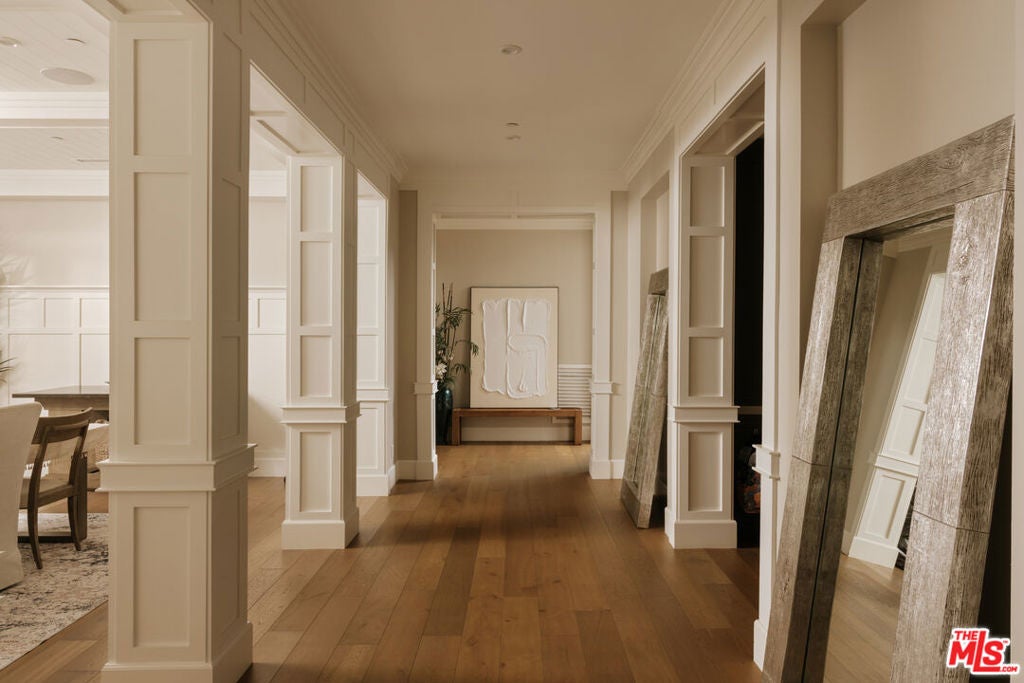
Tucked at the end of a quiet cul-de-sac, this exceptional Craftsman-inspired estate is a masterclass in scale, privacy, and effortless California living. Spanning nearly 9,000 square feet, the residence pairs refined architecture with expansive, light-filled interiors and a seamless connection to its surrounding landscape. At the heart of the home, a beautifully appointed chef's kitchen is anchored by an oversized center island, quartz countertops, Wolf appliances, and a striking glass-enclosed refrigerated wine display. The kitchen flows into a dramatic great room with a fireplace and wet bar, where retractable walls of glass dissolve the boundary between indoors and out. Five en-suite bedrooms include an expansive primary retreat with a stone-clad bath, dual walk-in closets, and a private balcony overlooking the rolling hills. A private theater with an adjacent climate-controlled wine cellar creates an intimate setting for entertaining, while an incredible fully equipped gym with its own steam shower offers a true private wellness experience. For the collector, a showcase showroom-style garage accommodates up to 10 cars. Outside, lush landscaping creates a remarkably private setting around a dramatic infinity-edge pool with multiple waterfalls, spa, fountains, fire bowls, and a full outdoor barbecue center. Expansive terraces provide multiple spaces for dining, entertaining, and taking in the surrounding landscape. A substantial upper pad offers additional possibilities for a future barn, guest house, or other improvements (Subject to HOA approval). Sophisticated yet relaxed, the estate brings together impressive scale, exceptional amenities, and effortless indoor-outdoor living in one singular setting.

Save
Ask
Tour
Hide
Share
Listing Snapshot
Price 
$11,500,000
Days On Site 
20 Days
Bedrooms 
5
Inside Area (SqFt) 
8,905 sqft
Total Baths 
7
Full Baths 
7
Partial Baths 
N/A
Lot Size 
1.154 Acres
Year Built 
2015
MLS® Number 
26986657
Status 
Active
Property Tax 
N/A
HOA/Condo/Coop Fees 
$1,916.67 monthly
Sq Ft Source 
Assessor
Friends & Family
Recent Activity
2 weeks agoListing updated with changes from the MLS®
3 weeks agoListing first seen on site
General Features
Acres 
1.154
Attached Garage 
Yes
Disclosures 
CovenantsRestrictionsDisclosureHoaDisclosure
Garage 
Yes
Garage Spaces 
10
Levels 
Three Or More
Parking 
AttachedDirect AccessDrivewayUndergroundGarageGolf Cart GarageGarage Door OpenerOversizedPrivate
Parking Spaces 
10
Property Sub Type 
Single Family Residence
Security 
Carbon Monoxide Detector(s)Gated with GuardSmoke Detector(s)24 Hour Security
Sewer 
Other
Special Circumstances 
Standard
SqFt Total 
8905
Style 
Craftsman
Zoning 
HHRAS1*
Interior Features
Appliances 
Double OvenDishwasherGas CooktopGas OvenGas RangeMicrowaveOvenRangeRefrigeratorRange Hood
Cooling 
Central Air
Fireplace 
Yes
Fireplace Features 
Family RoomLiving RoomOutside
Flooring 
StoneWood
Furnished 
Unfurnished
Heating 
Central
Interior 
Breakfast BarEat-in KitchenWalk-In Closet(s)
Spa 
Yes
Basement 
Bonus Room 
Den 
Dining Room 
EntryFoyer 
Family Room 
Living Room 
Other 
Features - Walk-In Closet(s)
WineCellar 
Save
Ask
Tour
Hide
Share
Exterior Features
Construction Details 
Stone
Exterior 
Fire Pit
Fencing 
Split RailVinyl
Lot Features 
Back YardFront Yard
Pool Features 
GuniteInfinityIn GroundWaterfallAssociation
Spa 
Yes
Spa Features 
Private
View 
Canyon
Waterview 
Canyon
Community Features
Association Amenities 
PoolTennis Court(s)Trail(s)
Association Fee 
$23000.0
Association Fee Frequency 
Annually
MLS Area 
HHIL - Hidden Hills
Horse Allowed 
Yes


This information is for your personal, non-commercial use and may not be used for any purpose other than to identify prospective properties you may be interested in purchasing. The display of MLS data is usually deemed reliable but is NOT guaranteed accurate by the MLS. Buyers are responsible for verifying the accuracy of all information and should investigate the data themselves or retain appropriate professionals. Information from sources other than the Listing Agent may have been included in the MLS data. Unless otherwise specified in writing, the Broker/Agent has not and will not verify any information obtained from other sources. The Broker/Agent providing the information contained herein may or may not have been the Listing and/or Selling Agent.

Neighborhood & Commute
Source: Walkscore
Disclosure: Community information and market data powered by Constellation Data Labs. Information is deemed reliable but not guaranteed.
Save
Ask
Tour
Hide
Share

Search Homes for Sale in Orange County & California

Guardian Capital provides up-to-date access to the local MLS, helping you find the perfect homes for sale in Orange County and active homes for sale in California. Our real estate search tool connects you directly to active market listings.

Use the map and filter options above to browse listings, save your favorites, and schedule tours. Best of all, we can pre-qualify you for financing right here, ensuring you are ready to make a competitive offer the moment you find your dream home.

Compare Listings