
1507 N Bundy DriveLos Angeles, CA 90049
Mortgage Calculator
Monthly Payment (Est.)
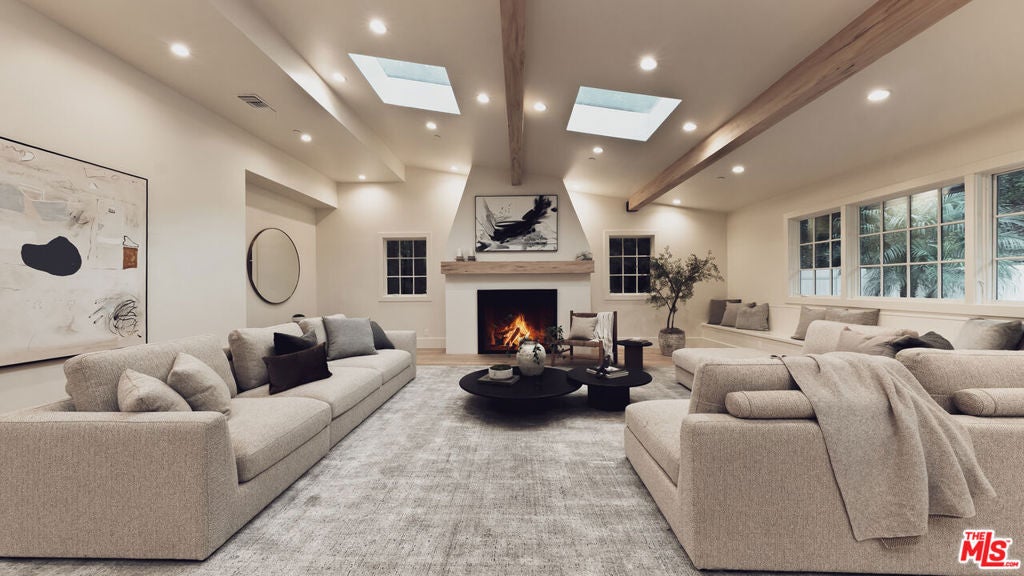
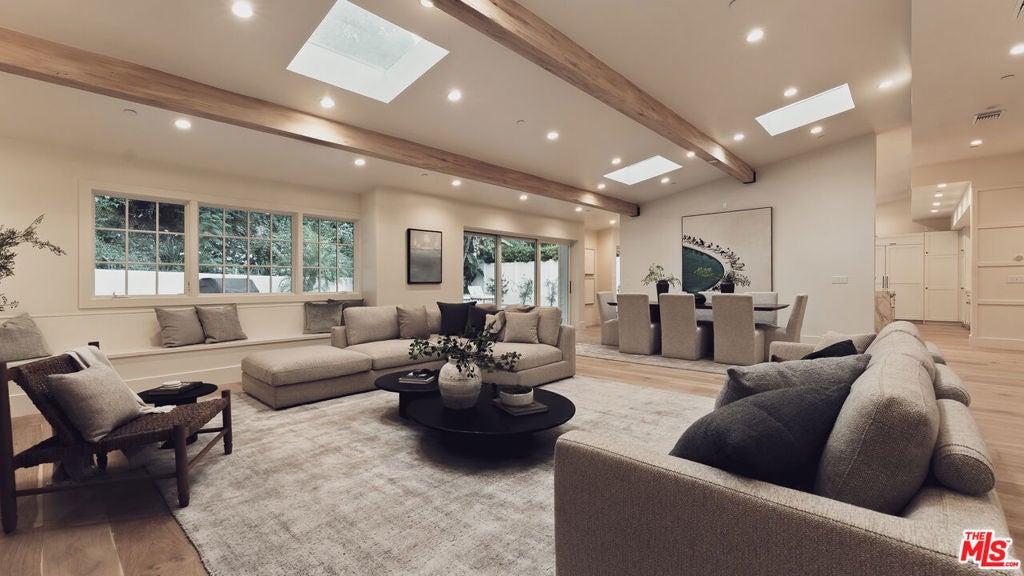
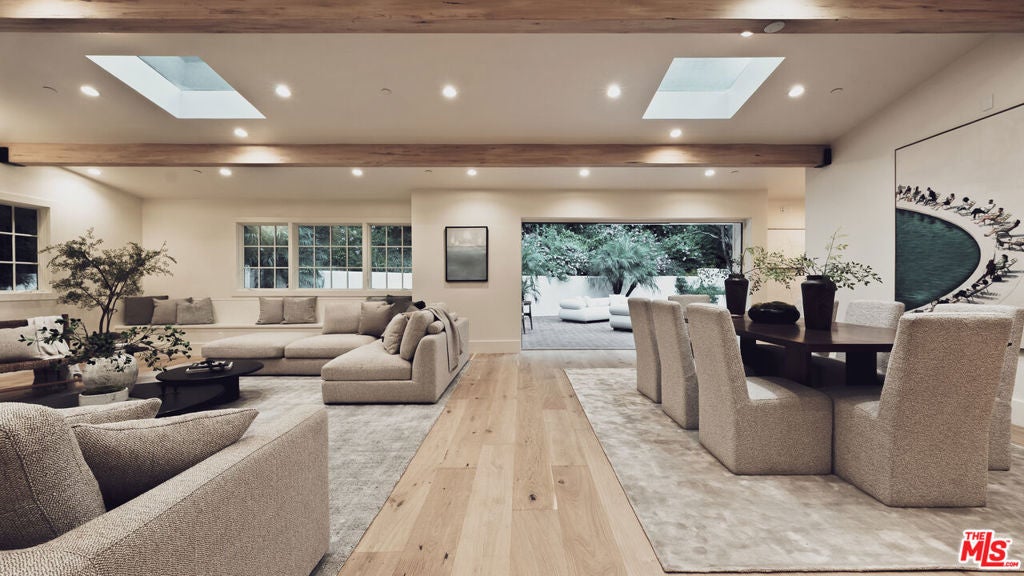
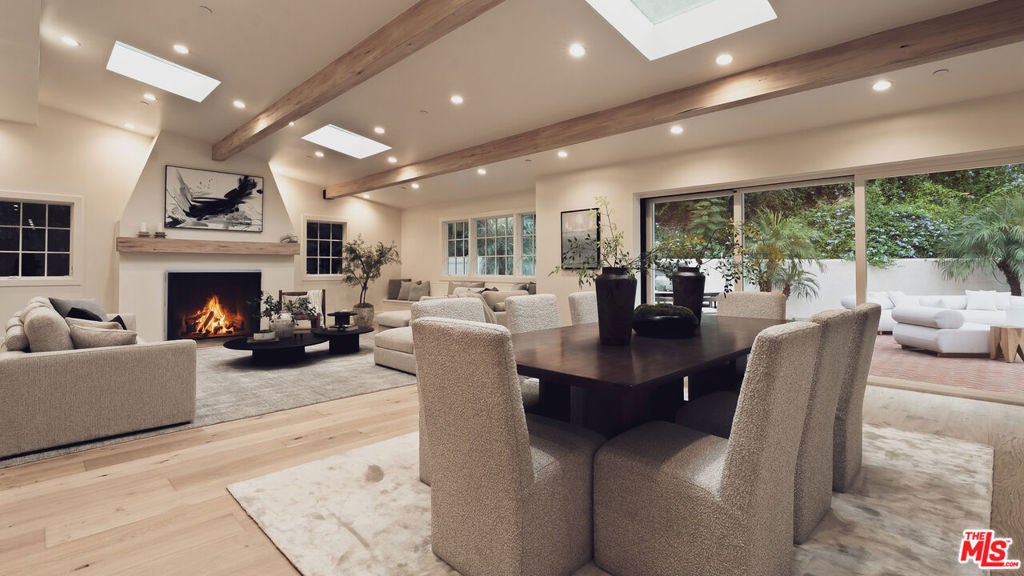
Enter an interest rate to see your estimated monthly payment.Completely reinvented in 2023, this exceptional family residence brings together the warmth of traditional architecture with the clean lines and effortless livability of contemporary California design. Fully gated and exceptionally private, the home offers a sophisticated yet welcoming environment designed for elevated entertaining and everyday family life. Tucked into a secluded Brentwood neighborhood, the property feels like a private oasis while remaining remarkably close to the best of the city. A herringbone brick driveway creates a gracious sense of arrival. Soaring ceilings and wide-plank French oak floors establish a sense of volume and continuity throughout, while traditional wainscoting adds architectural character and timeless detail. Thoughtfully placed skylights across both floors fill the interiors with soft natural light, while custom Roman shades add a tailored layer of privacy and elegance. The oversized formal living room features vaulted ceilings, a fireplace, and an adjoining dining room ideal for intimate dinners and larger gatherings. At the heart of the home, the chef's kitchen is beautifully appointed with an oversized island, custom quartz countertops, and generous workspace. Premium appliances include an Italian Bertazzoni range top and stoves, fully integrated double Bosch dishwashers, and a Sub-Zero refrigerator concealed behind custom cabinetry. Just off the kitchen, an intimate family room with a wood burning fireplace provides a comfortable space to gather and unwind. Across the rear of the residence, walls of glass sliders flood the interiors with natural light and create an effortless connection to the backyard, allowing the living, dining, kitchen, and outdoor spaces to flow together seamlessly. The main level also offers a private office, gym, 2 guest bathrooms, and en-suite bedroom, ideal for extended-stay guests or a secluded guest retreat. Upstairs, four spacious bedrooms include a remarkable primary suite designed as a true sanctuary. A private fireplace brings warmth and intimacy to the retreat, while a generous walk-in closet and spa-inspired bath with a soaking tub, dual vanity, and glass-enclosed shower complete the suite. A full bathroom serves the 3 bedrooms upstairs. Throughout the residence, custom finishes, thoughtful detailing, Roman window shades, and beautifully filtered natural light create an atmosphere that is polished without feeling precious, an elegant interpretation of modern California living. Outside, the experience becomes distinctly resort-like. The private backyard offers a generous lounge area anchored by an oversized fire pit, a dedicated dining space, and a sparkling swimming pool and spacious spa made for summer gatherings, pool parties, or slow afternoons in the sun. Framed by surrounding mountain views and the beauty of nature, the setting offers an extraordinary sense of escape while remaining connected to everyday convenience. A two-car garage and ample street parking add to the home's practicality. Sophisticated, private, and exceptionally versatile, this residence captures California living at its finest, where architectural character, modern comfort, and resort-style outdoor living come together seamlessly. Offering a rare combination of privacy, serenity, and proximity to the heart of Brentwood and the city beyond, it is a true urban oasis.
| 2 weeks ago | Listing updated with changes from the MLS | |
| a month ago | Listing first seen on site |

This information is for your personal, non-commercial use and may not be used for any purpose other than to identify prospective properties you may be interested in purchasing. The display of MLS data is usually deemed reliable but is NOT guaranteed accurate by the MLS. Buyers are responsible for verifying the accuracy of all information and should investigate the data themselves or retain appropriate professionals. Information from sources other than the Listing Agent may have been included in the MLS data. Unless otherwise specified in writing, the Broker/Agent has not and will not verify any information obtained from other sources. The Broker/Agent providing the information contained herein may or may not have been the Listing and/or Selling Agent.
Did you know? You can invite friends and family to your search. They can join your search, rate and discuss listings with you.