
1420 Olga WayPalm Springs, CA 92262
Mortgage Calculator
Monthly Payment (Est.)
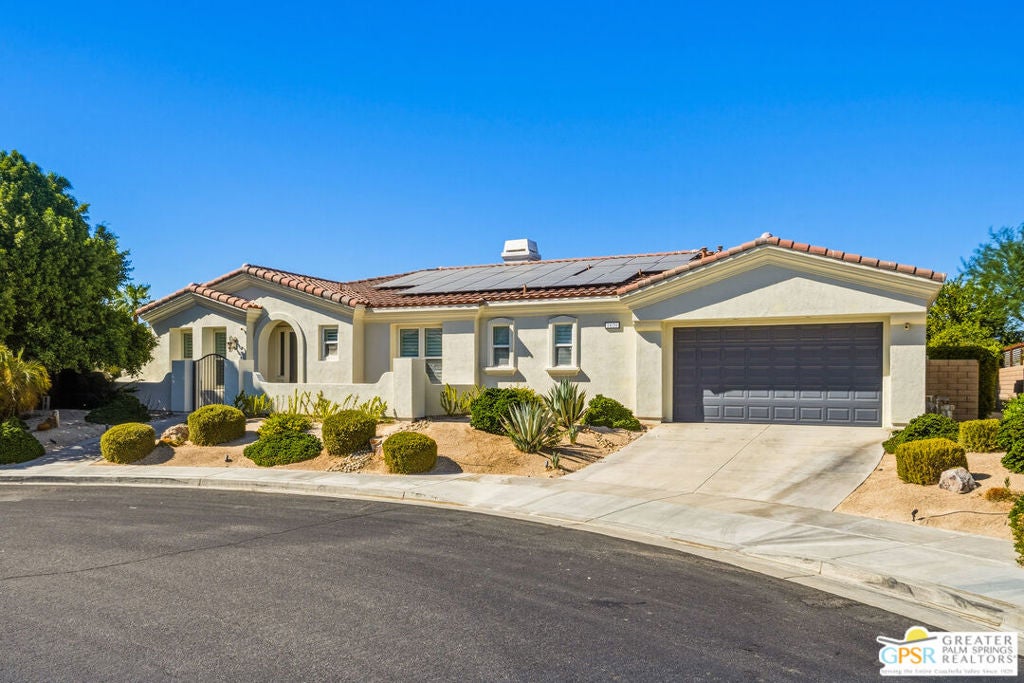
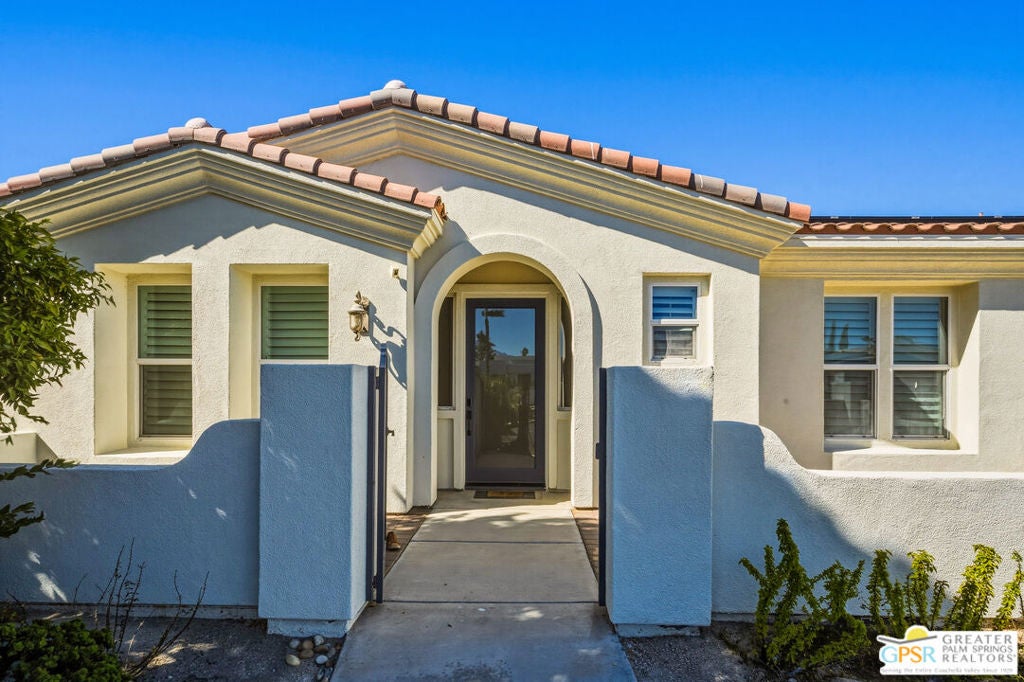
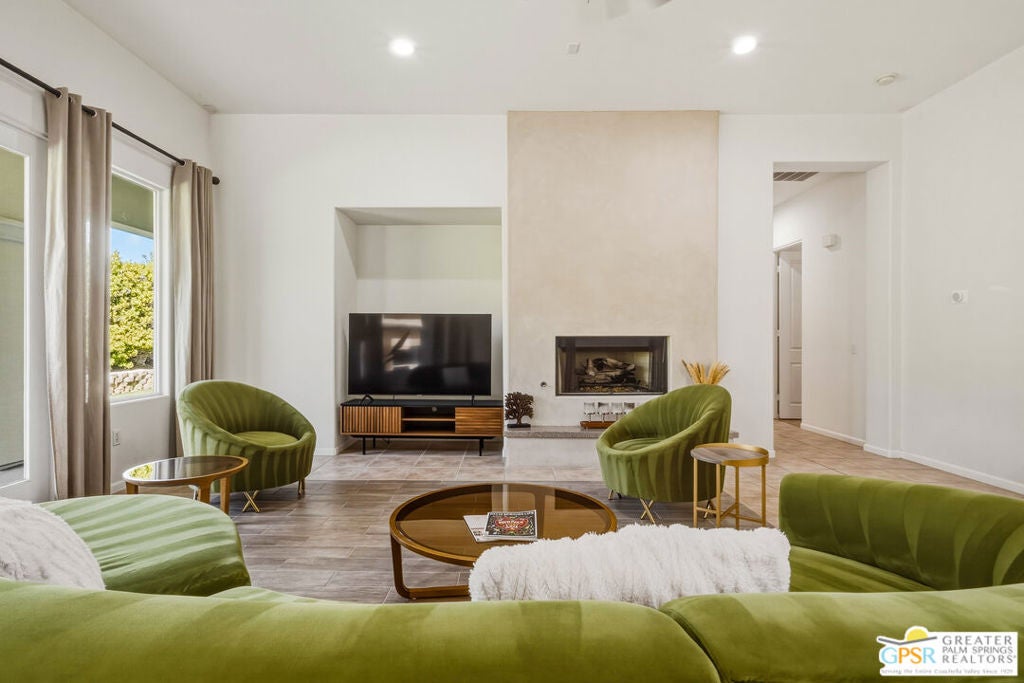
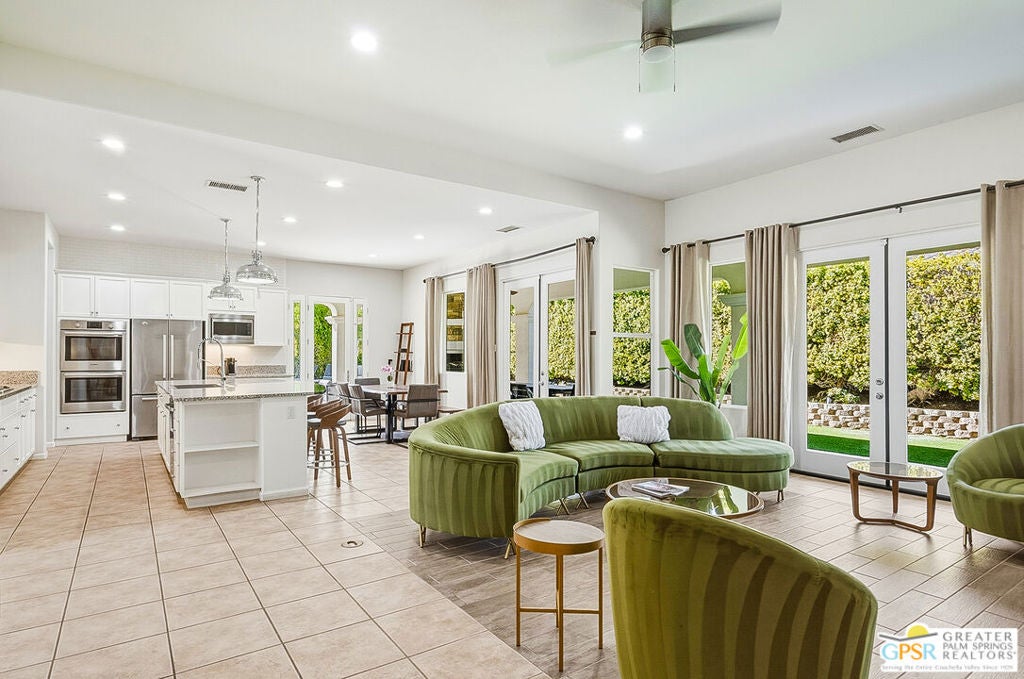
Enter an interest rate to see your estimated monthly payment.Located on a quiet cul-de-sac in the highly sought-after Palm Springs Colony neighborhood, this thoughtfully designed 3-bedroom-plus-den home captures the best of the Palm Springs lifestyle. Offered fully furnished, the home is move-in ready and designed for effortless desert living. Step inside to a bright, open floor plan filled with natural light, abundant windows, and French doors that seamlessly connect the interior to the resort-style backyard. The covered patio creates an exceptional outdoor entertaining space, complete with a built-in BBQ and outdoor fireplace. Relax in the Pebble Tec pool and elevated spa while enjoying breathtaking views of Mt. San Jacinto.Inside, the grand floor plan features an open-concept kitchen with a granite island, abundant cabinetry, a butler pantry, and a walk-in pantry. The den, dining area, and family room showcase impressive 10-foot ceilings, 8-foot doors, and an elegant floor-to-ceiling fireplace that serves as the centerpiece of the main living area. The spacious primary suite offers French doors that open directly to the pool area, an outdoor shower, a walk-in closet, a soaking tub, and a large separate shower. Travertine floors and counters add a sophisticated touch throughout the suite. The versatile den can easily function as a home office, guest space, or additional bedroom. Drought-tolerant landscaping enhances the property's easy desert living, while 33 owned solar panels provide an added energy benefit. An electric vehicle charging station in the garage adds convenience for today's modern lifestyle. With its exceptional indoor-outdoor living, stunning mountain views, private pool and spa, fully furnished interiors, owned solar, EV charging, and prime Palm Springs location, this home is perfectly suited for enjoying the quintessential Palm Springs lifestyle.
| 3 days ago | Listing updated with changes from the MLS® | |
| 4 weeks ago | Listing first seen on site |

This information is for your personal, non-commercial use and may not be used for any purpose other than to identify prospective properties you may be interested in purchasing. The display of MLS data is usually deemed reliable but is NOT guaranteed accurate by the MLS. Buyers are responsible for verifying the accuracy of all information and should investigate the data themselves or retain appropriate professionals. Information from sources other than the Listing Agent may have been included in the MLS data. Unless otherwise specified in writing, the Broker/Agent has not and will not verify any information obtained from other sources. The Broker/Agent providing the information contained herein may or may not have been the Listing and/or Selling Agent.
Did you know? You can invite friends and family to your search. They can join your search, rate and discuss listings with you.