
1476 Palisades DriveLos Angeles, CA 90272
Mortgage Calculator
Monthly Payment (Est.)
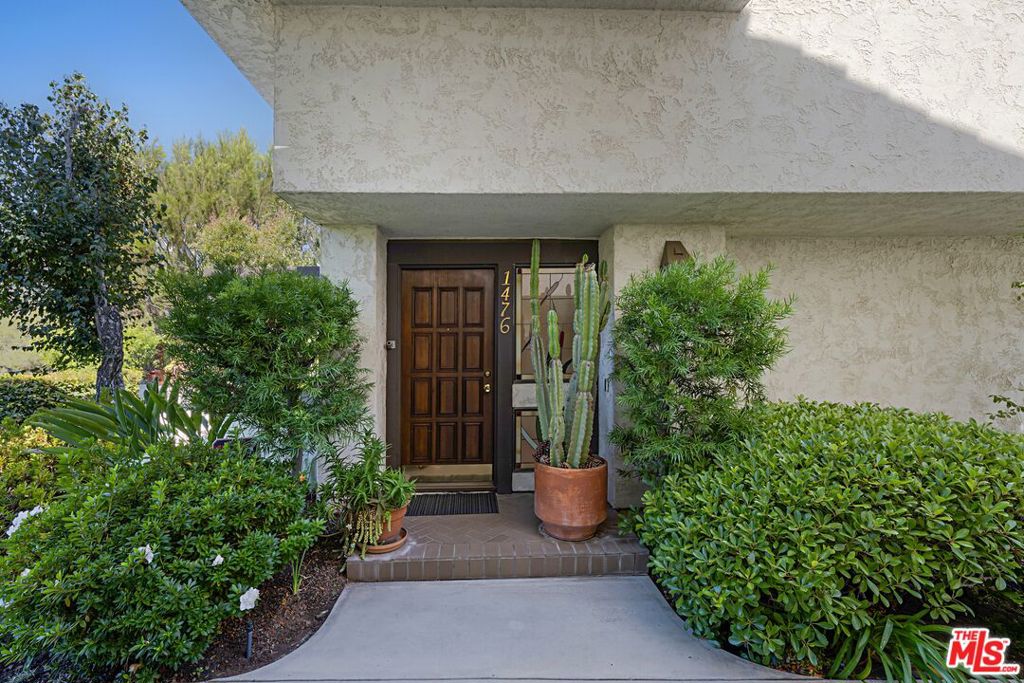
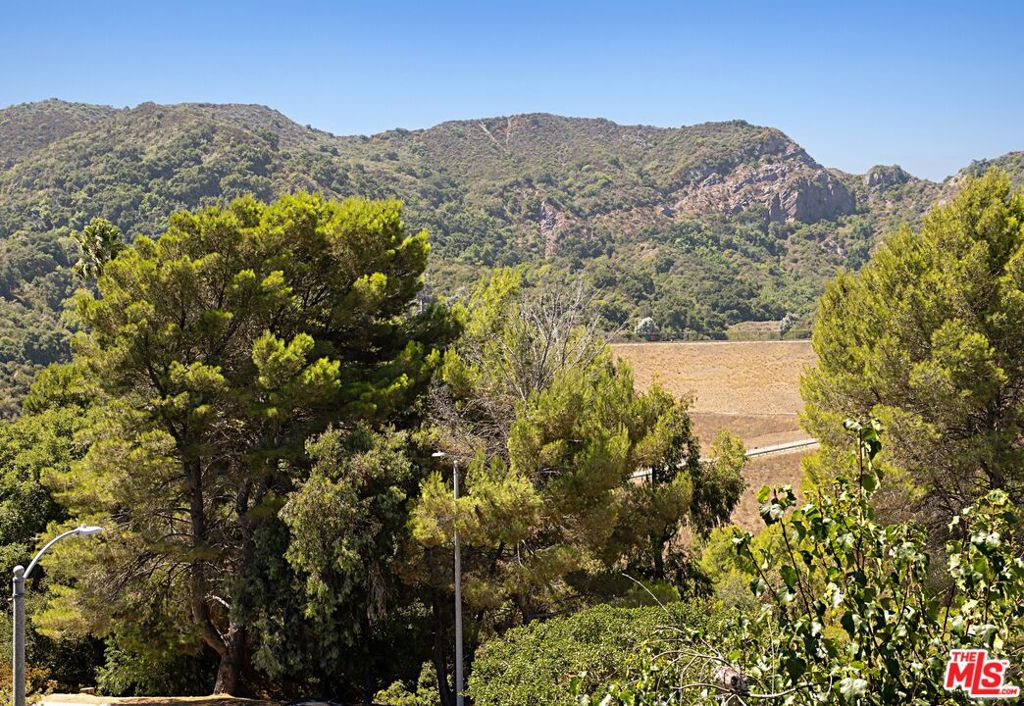
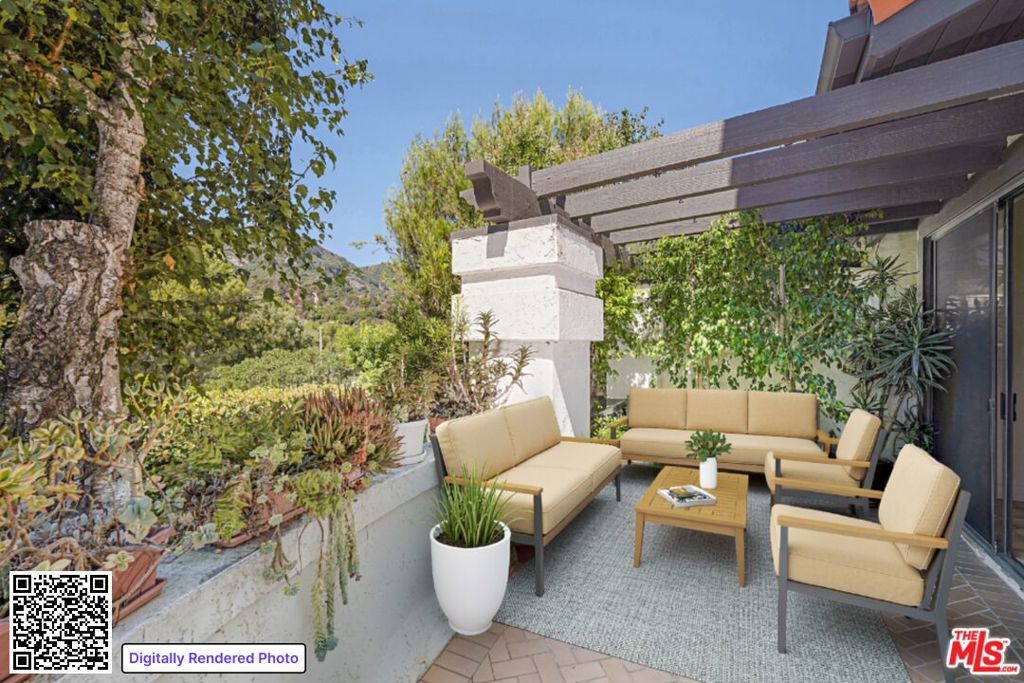
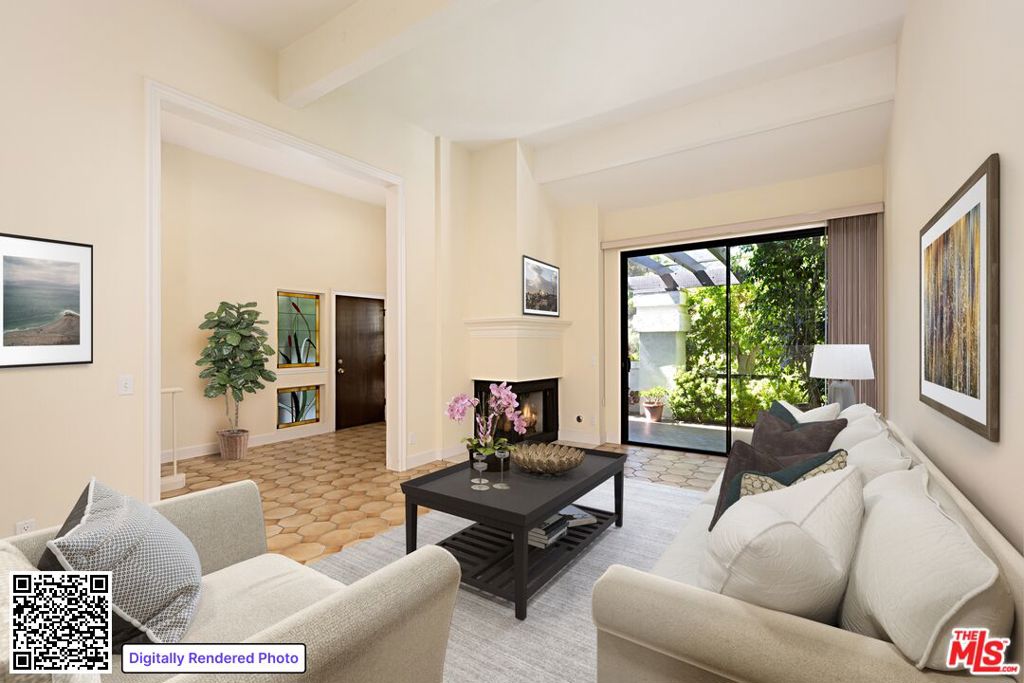
Enter an interest rate to see your estimated monthly payment.NEW PRICE! WHY PAY A PREMIUM FOR LESS SPACE? WHY SETTLE FOR TWO BEDROOMS AND 2,000 SQUARE FEET OR LESS WHEN YOU CAN HAVE APPROXIMATELY 2,725 SQUARE FEET, THREE BEDROOMS, VIEWS AND THE FEEL OF A SINGLE FAMILY RESIDENCE? Buyers comparing Palisades Highlands townhomes should look beyond finishes and compare what cannot easily be changed: SPACE. KITCHENS CAN BE UPDATED. BATHROOMS CAN BE REMODELED. FLOORING, CABINETRY, COUNTERTOPS, LIGHTING AND PAINT CAN ALL BE CHANGED. YOU CAN CHANGE THE FINISHES, BUT YOU CAN'T REMODEL 2,000 SQUARE FEET INTO 2,725 SQUARE FEET! 1476 Palisades Drive is substantially larger than other competing properties and CURRENTLY OFFERS THE LOWEST LIST PRICE PER SQUARE FOOT AMONG ACTIVE PALISADES HIGHLANDS TOWNHOMES. If space, value and long-term livability matter, compare the numbers. This 3-bedroom, 3-bath end-unit offers unobstructed mountain and canyon views, multiple outdoor spaces, vaulted ceilings, abundant natural light, direct private two-car garage access and a floor plan that FEELS MORE LIKE A HOME THAN A TYPICAL CONDO. The remodeled open-concept kitchen features custom cabinetry, granite countertops, stainless steel appliances, dual ovens, dual dishwashers and a custom elevator that can carry items directly from the garage to the kitchen. The living room features vaulted ceilings and a fireplace, while the separate dining area and private patio provide generous space for everyday living and entertaining. All three bedrooms are upstairs. The primary suite includes a fireplace, vaulted ceilings, wraparound balcony, canyon and mountain views, walk-in closet, additional closet and en-suite bath with dual sinks, bathtub and remodeled shower. The ground level includes direct garage access, recently purchased washer and dryer, and a flexible bonus room ideal for a home office, gym, wine room, playroom or additional storage. The HOA is currently replacing roofs and skylights throughout the community and the work affecting this unit has been completed. Residents also enjoy pool, spa and fitness amenities. BEFORE BUYING A SMALLER HIGHLANDS TOWNHOME, COME SEE WHAT 2,725 SQUARE FEET ACTUALLY FEELS LIKE. Furnished photos are virtually staged.
| 3 days ago | Listing updated with changes from the MLS | |
| 3 days ago | Price changed to $1,449,000 | |
| 3 months ago | Listing first seen on site |

This information is for your personal, non-commercial use and may not be used for any purpose other than to identify prospective properties you may be interested in purchasing. The display of MLS data is usually deemed reliable but is NOT guaranteed accurate by the MLS. Buyers are responsible for verifying the accuracy of all information and should investigate the data themselves or retain appropriate professionals. Information from sources other than the Listing Agent may have been included in the MLS data. Unless otherwise specified in writing, the Broker/Agent has not and will not verify any information obtained from other sources. The Broker/Agent providing the information contained herein may or may not have been the Listing and/or Selling Agent.
Did you know? You can invite friends and family to your search. They can join your search, rate and discuss listings with you.