
1749 Lewis AvenueLong Beach, CA 90813
Mortgage Calculator
Monthly Payment (Est.)
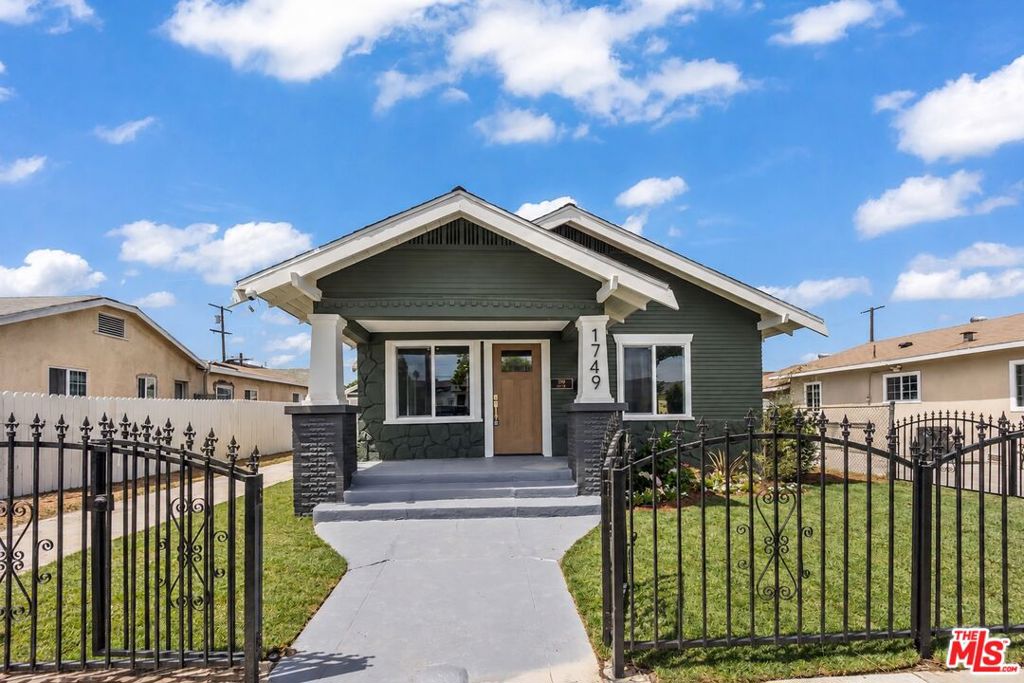
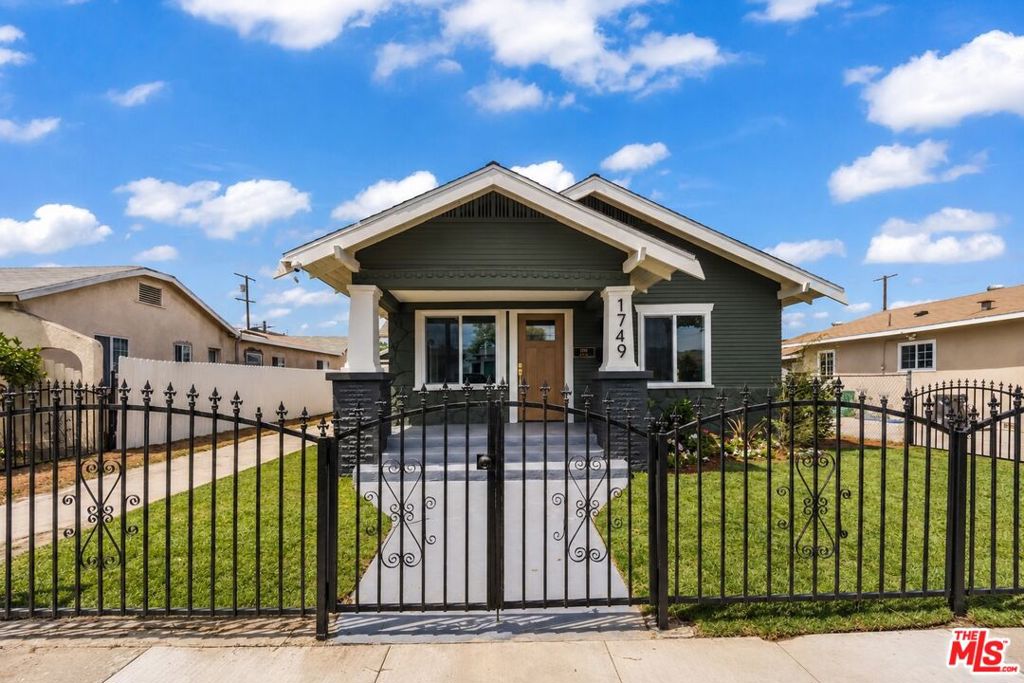
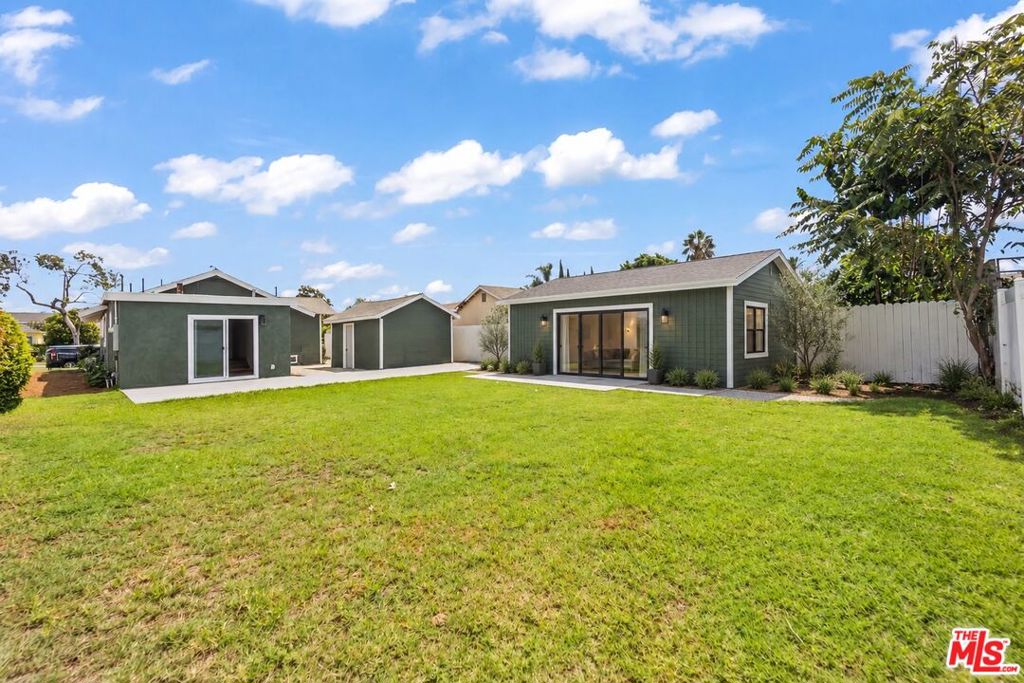
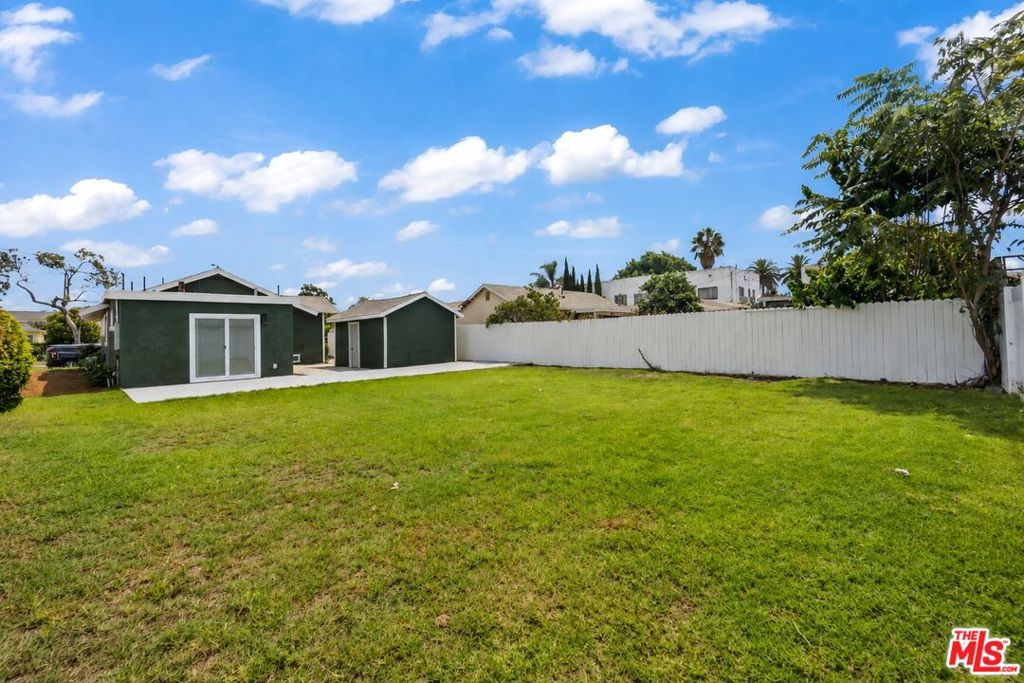
Enter an interest rate to see your estimated monthly payment.Welcome to 1749 Lewis Ave, a beautifully reimagined Long Beach residence where thoughtful design, modern finishes, and future potential come together. Fully remodeled with work permitted through the City of Long Beach, this move-in-ready home has been transformed from top to bottom, offering a fresh, elevated interior on an expansive 6,500+ sq. ft. R3-zoned lot. Inside, wide-plank oak-look luxury vinyl flooring creates a warm and cohesive flow throughout. The living space is anchored by a custom acoustic-paneled TV feature wall, adding architectural detail and a refined contemporary touch. The completely renovated kitchen features modern European-style cabinetry, Calacatta Gold quartz countertops, a Zellige-style tile backsplash, and stainless-steel appliances, creating a sophisticated space for everyday living and entertaining. Privately positioned at the rear of the home, the primary suite offers a comfortable retreat with a spacious his-and-hers closet and direct patio access to the landscaped backyard, creating a seamless indoor-outdoor connection. The en-suite bathroom has been thoughtfully redesigned with dual sinks, fluted cabinetry, and illuminated shelving for added storage and ambiance. Additional improvements include a brand-new HVAC system, new doors and windows throughout, updated landscaping, a new irrigation system, and newer vinyl fencing for added privacy. Outside, the expansive backyard provides generous space to entertain, relax, garden, or explore additional possibilities. The property's R3 zoning and lot configuration present an exciting working concept for future expansion: retain the main house as the primary dwelling with the potential to carve out up to approximately 500 sq. ft. for a JADU; convert the existing garage into an ADU, assuming it is a permitted structure and qualifies for conversion; and explore construction of a new detached ADU of up to approximately 800 sq. ft. in the rear yard. This potential configuration offers flexibility for multi-generational living, guest accommodations, or additional income opportunities while maintaining the beautifully remodeled primary residence. All JADU, ADU, garage conversion, square footage, and development possibilities are conceptual and subject to buyer verification, applicable requirements, permits, and City of Long Beach approval. Conveniently located near Anaheim Street, Pacific Coast Highway, Downtown Long Beach, the waterfront, and the Port of Long Beach, with access to shopping, dining, entertainment, beaches, and major transportation routes, 1749 Lewis Ave offers a rare combination of a turnkey remodeled residence, generous outdoor space, and meaningful long-term potential.
| 4 weeks ago | Listing updated with changes from the MLS | |
| 4 weeks ago | Price changed to $859,000 | |
| 2 months ago | Listing first seen on site |

This information is for your personal, non-commercial use and may not be used for any purpose other than to identify prospective properties you may be interested in purchasing. The display of MLS data is usually deemed reliable but is NOT guaranteed accurate by the MLS. Buyers are responsible for verifying the accuracy of all information and should investigate the data themselves or retain appropriate professionals. Information from sources other than the Listing Agent may have been included in the MLS data. Unless otherwise specified in writing, the Broker/Agent has not and will not verify any information obtained from other sources. The Broker/Agent providing the information contained herein may or may not have been the Listing and/or Selling Agent.
Did you know? You can invite friends and family to your search. They can join your search, rate and discuss listings with you.