
10 26th AvenueLos Angeles, CA 90291
Mortgage Calculator
Monthly Payment (Est.)
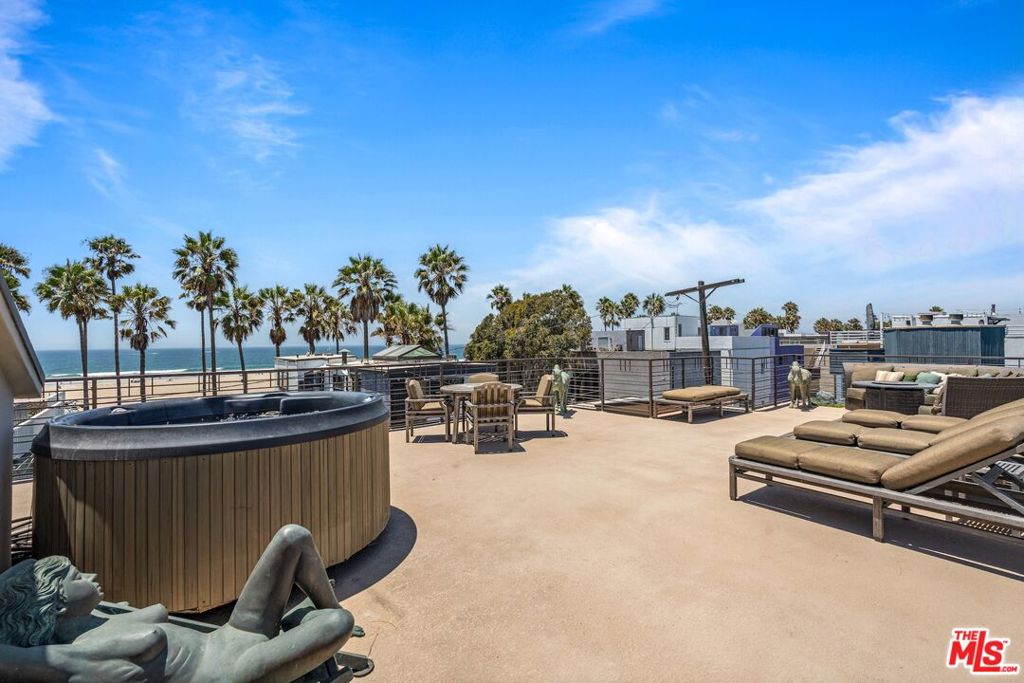
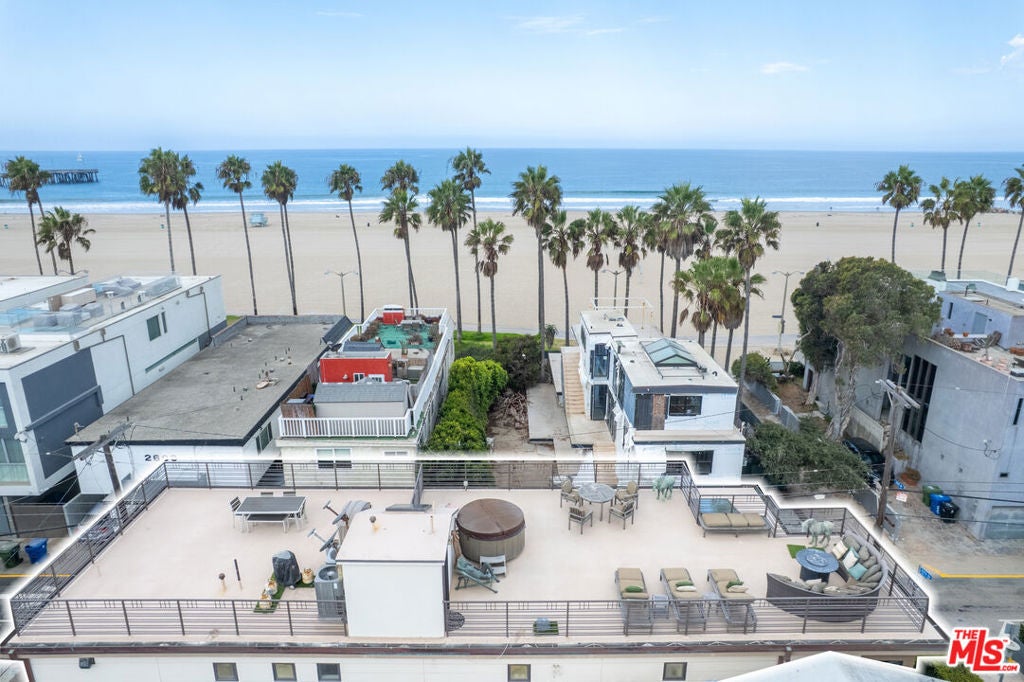
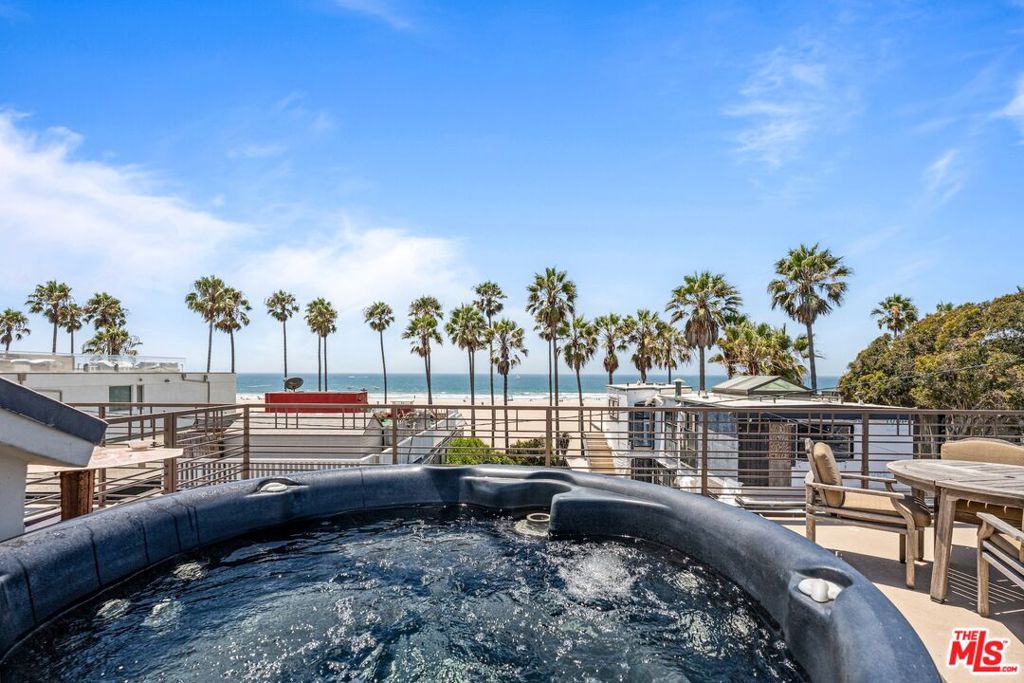
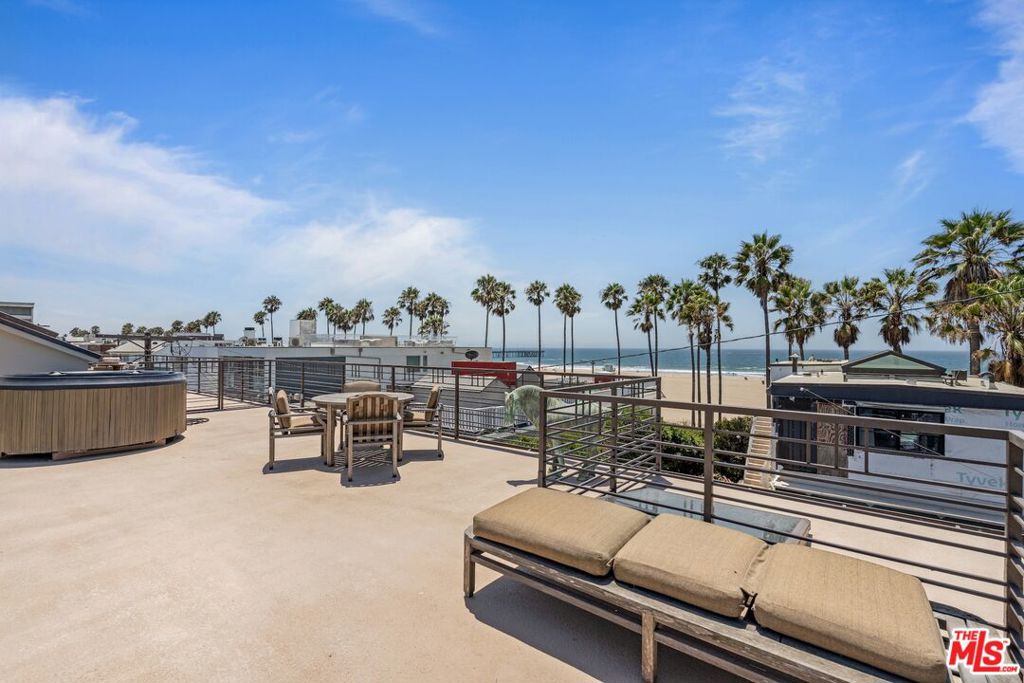
Enter an interest rate to see your estimated monthly payment.This prime Venice Beach property sits just one lot from the sand, mere steps from the surf and the Venice Canals also a short stroll to the internationally renowned boutiques and restaurants of Abbot Kinney Boulevard. The ~4,000-square-foot compound comprises two fully independent luxury townhome-style residences, both enjoying ocean views with the primary home of 3 en suite bedrooms with powder room crowned by a spectacular ~950-square-foot private rooftop deck with sweeping panoramic coastal and city views. The layout excels as a high-yield dual rental, an owner-occupied primary with an income suite or a multigenerational estate. The primary residence is accessed via a private lush yard or directly from the garage entry with a private elevator servicing both its main levels. Bright upper floor features an open-concept great room with warm wood flooring, skylights, private balcony and kitchen with an expansive island. Primary bedroom boasts fireplace, private balcony and walk-in closet. Ground-floor en-suite bedroom with French doors opening to the yard functions perfectly as an executive home office, media room or guest suite. The second residence with 2 en suite bedrooms with powder room is a turn-key luxury residence featuring French doors leading to a balcony and high-end updates. Upper-level living space includes a remodeled kitchen with counter seating, dedicated dining area and an open living room. Each unit has an attached, direct-access 2-car garage providing 4 total enclosed parking spaces, an extraordinary rarity this close to the beach. Fully independent utilities including separate HVAC systems, tankless water heaters, individual laundry facilities, living room fireplaces and separately metered electric and gas. Whether leveraged as a premier personal compound, a trophy investment, or a flexible hybrid of both, this is a rare coastal offering of unmatched scale, design, views, and location!
| 2 weeks ago | Listing updated with changes from the MLS® | |
| 3 weeks ago | Listing first seen on site |

This information is for your personal, non-commercial use and may not be used for any purpose other than to identify prospective properties you may be interested in purchasing. The display of MLS data is usually deemed reliable but is NOT guaranteed accurate by the MLS. Buyers are responsible for verifying the accuracy of all information and should investigate the data themselves or retain appropriate professionals. Information from sources other than the Listing Agent may have been included in the MLS data. Unless otherwise specified in writing, the Broker/Agent has not and will not verify any information obtained from other sources. The Broker/Agent providing the information contained herein may or may not have been the Listing and/or Selling Agent.
Did you know? You can invite friends and family to your search. They can join your search, rate and discuss listings with you.