
36720 Verlaine DriveRancho Mirage, CA 92270
Mortgage Calculator
Monthly Payment (Est.)
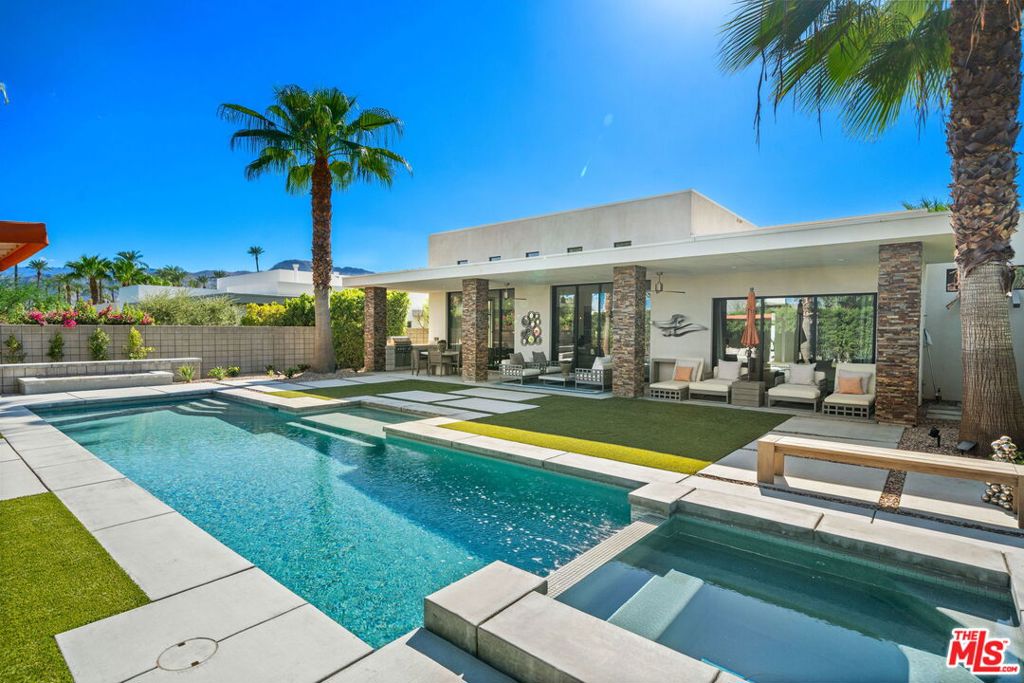
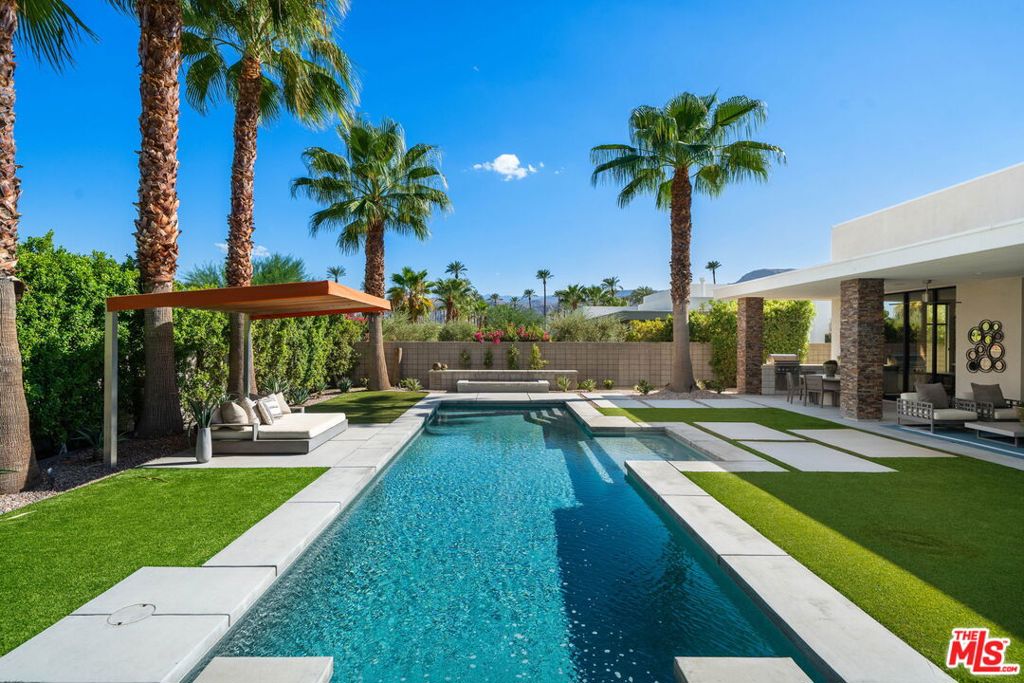
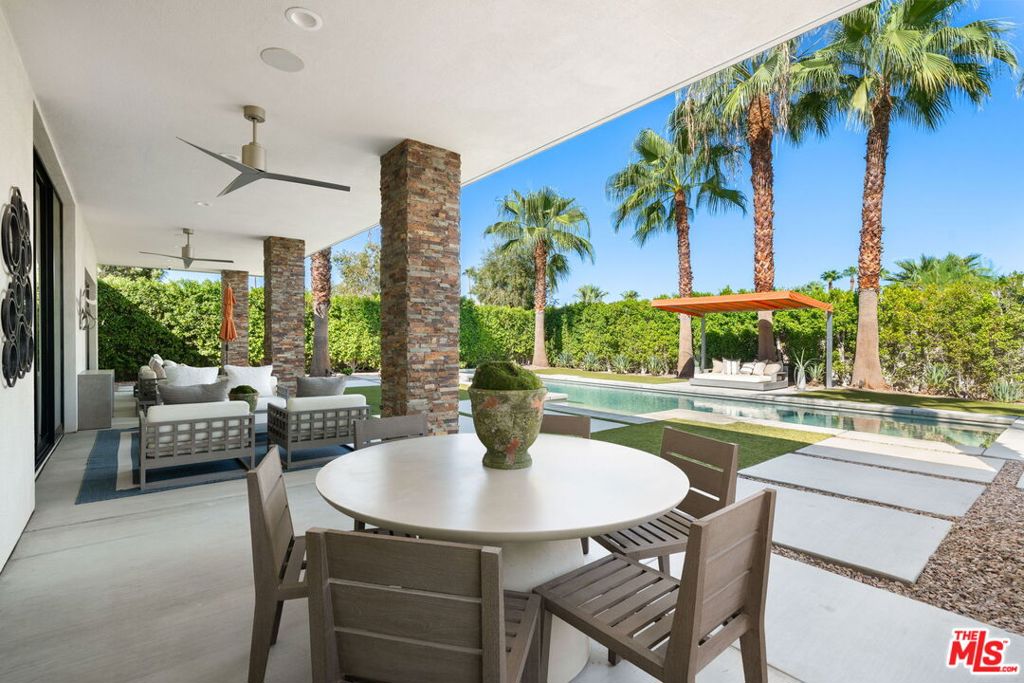
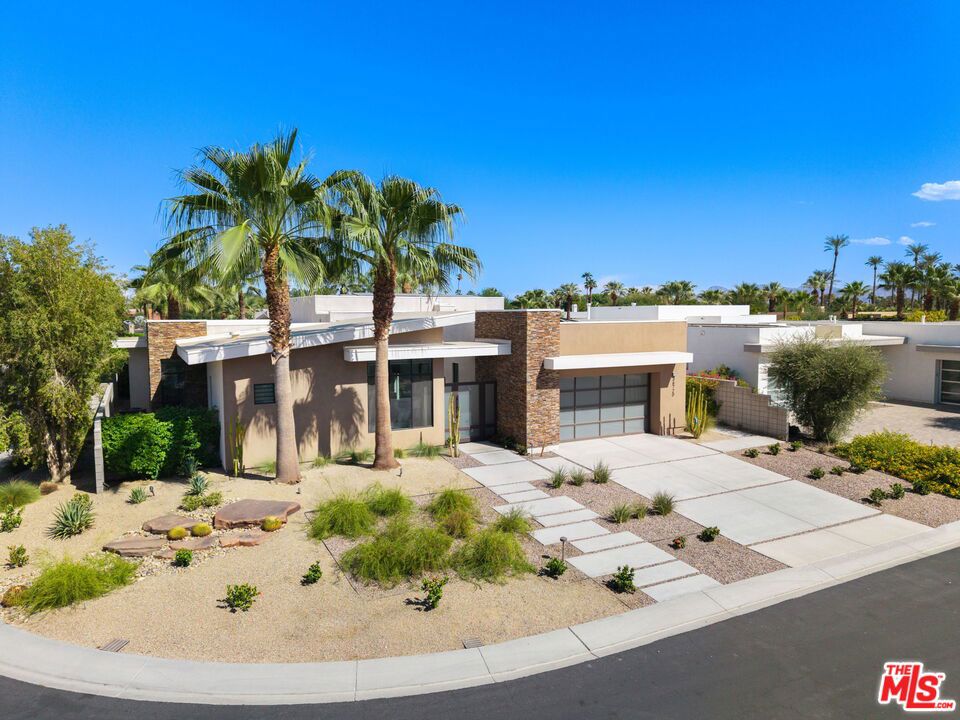
$10,471Tucked into the Verlaine Collection at Tamarisk, in one of Rancho Mirage's most prestigious neighborhoods, this 2015 home sits on a sun-drenched corner lot and takes full advantage of the desert light. Soaring ceilings, walls of glass, and clerestory windows in the living room fill the interiors with incredible natural light while framing views of the lush backyard and creating a seamless connection between indoors and out. A gated courtyard guides you to the front door and formal entry while providing an additional layer of privacy from the street. The well-equipped kitchen is designed for both cooking and gathering, with high-end Thermador appliances, abundant counter space, a large social island, and a walk-in pantry. Three spacious bedroom suites, each with a large closet and en-suite bath, provide plenty of space and privacy for family and guests. A separate den offers flexibility as an office, media room or fourth bedroom. Opening directly to the pool, the primary suite feels like its own private retreat, with dual vanities, a windowed soaking tub, an oversized walk-in closet with a new California Closets system, and sleek modern finishes. New plush carpeting adds warmth and comfort, while smart ceiling fans in nearly every room provide added convenience. Throughout every room in the home, views extend to the mountains, pool, courtyard, and wide desert sky. Step outside and enjoy the best of desert living with a saltwater pool and spa with a Baja shelf, poolside cabana, outdoor shower, built in Delta Heat barbecue, and a fire pit for cool desert evenings. Owned solar and a new roof add to the home's thoughtful updates, while an oversized laundry room and finished garage with EV charger, extensive built in storage and its own split HVAC system complete the property. Tucked away in a quiet enclave off Sunny Lane, this home offers privacy, abundant natural light, generous indoor and outdoor living spaces, and easy access to the best of Rancho Mirage.
| 4 days ago | Listing updated with changes from the MLS® | |
| 2 weeks ago | Listing first seen on site |

This information is for your personal, non-commercial use and may not be used for any purpose other than to identify prospective properties you may be interested in purchasing. The display of MLS data is usually deemed reliable but is NOT guaranteed accurate by the MLS. Buyers are responsible for verifying the accuracy of all information and should investigate the data themselves or retain appropriate professionals. Information from sources other than the Listing Agent may have been included in the MLS data. Unless otherwise specified in writing, the Broker/Agent has not and will not verify any information obtained from other sources. The Broker/Agent providing the information contained herein may or may not have been the Listing and/or Selling Agent.
Did you know? You can invite friends and family to your search. They can join your search, rate and discuss listings with you.