Your search results
Save
Ask
Tour
Hide
Share
$874,000
2 Days On Site

841 Fountain Drive
Palm Springs, CA 92262

For Sale|Single Family Residence|Active
3
Beds
4
Total Baths
4
Partial Baths
2,084
SqFt
$419
/SqFt
2022
Built
County:
Riverside
Listed by Leonardo Montenegro of Keller Williams Luxury Homes leonardo@theleonardogroup.com
Call Now: (800) 215-5000
Is this the listing for you? We can help make it yours.
(800) 215-5000
841 Fountain Drive841 Fountain Drive841 Fountain Drive841 Fountain Drive
Save
Ask
Tour
Hide
Share

Mortgage Calculator

Monthly Payment (Est.)

$3,988
Calculator powered by Showcase IDX, a Constellation1 Company. Copyright ©2026 Information is deemed reliable but not guaranteed.

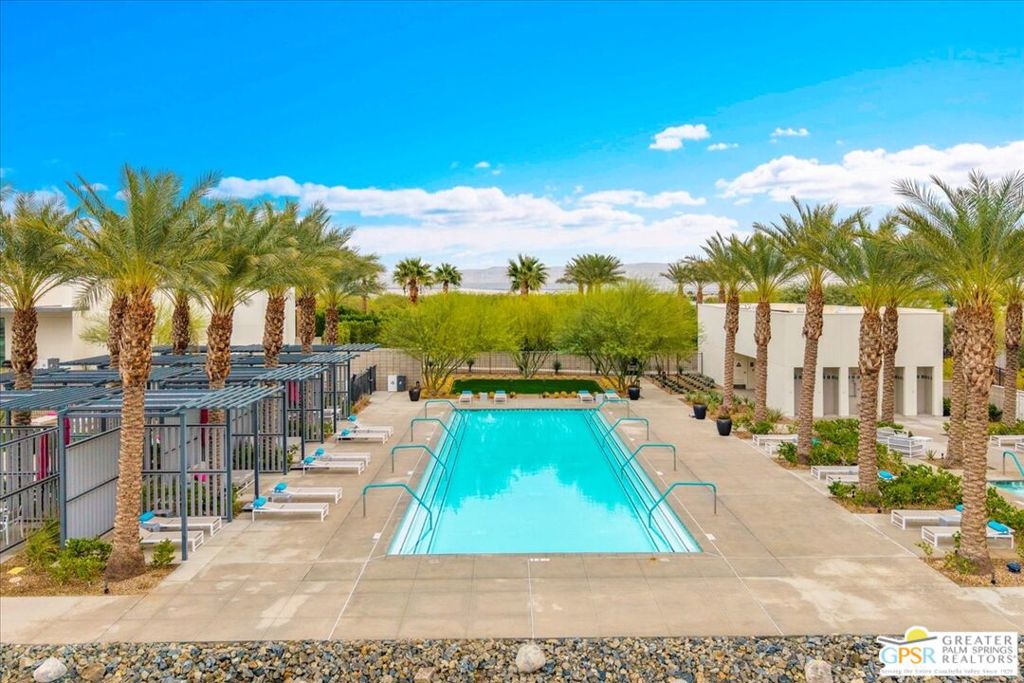
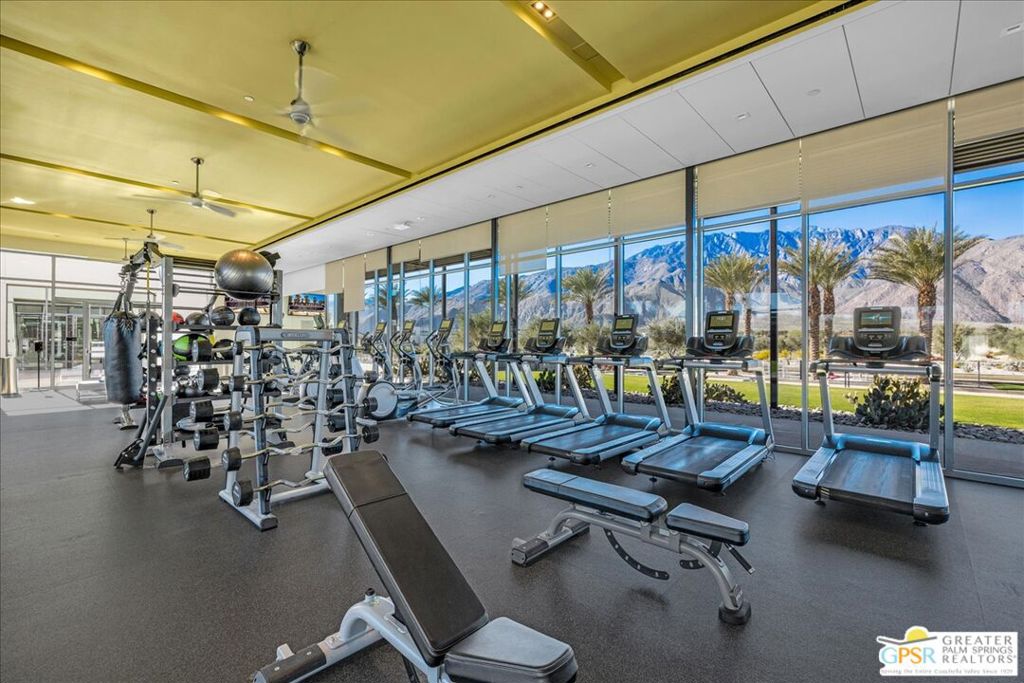
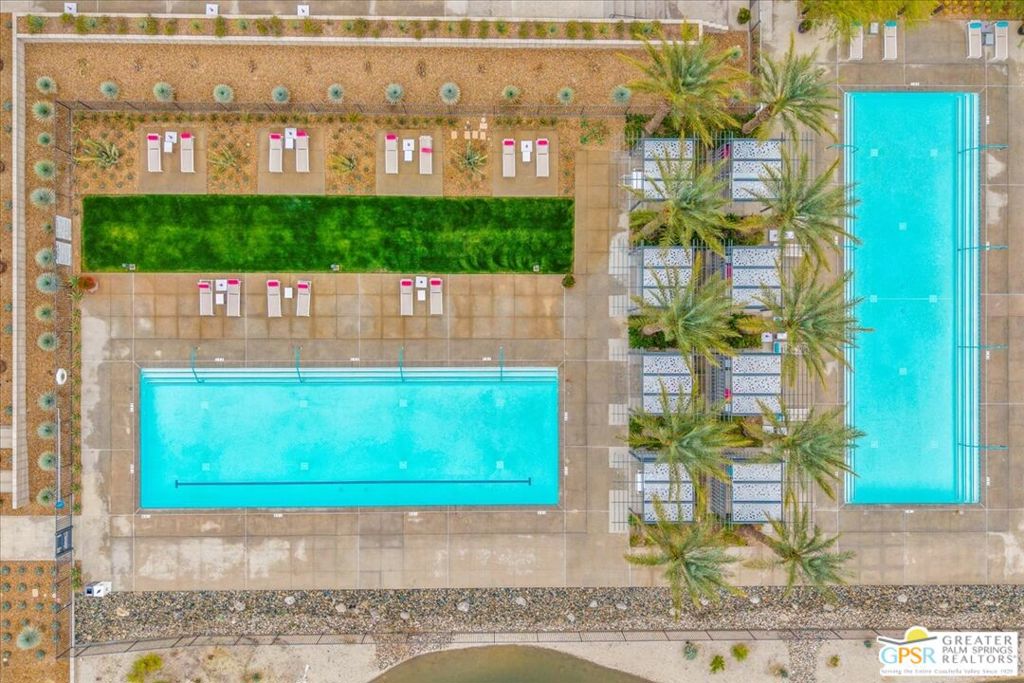
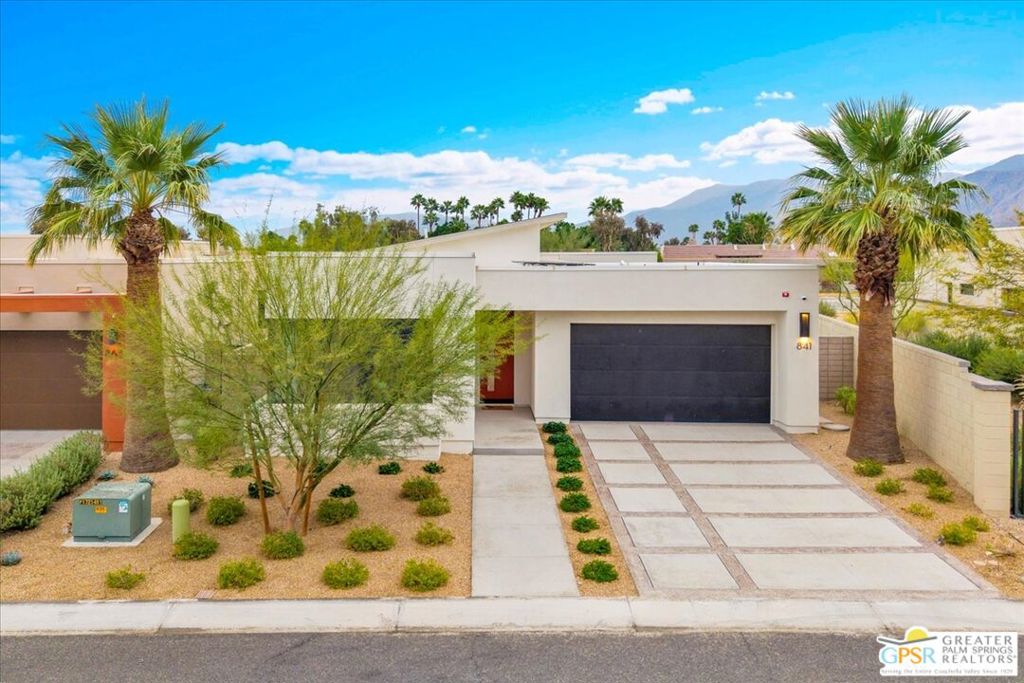
SELLER CONCESSION: UPON FULL PRICE OFFER, SELLER TO CREDIT BUYER $15,000 TOWARDS INTEREST RATE BUY-DOWN OR CLOSING COSTS. Welcome to 841 Fountain Dr, a premier modern single-story pool home located on FEE SIMPLE LAND YOU OWN in the guard-gated eco-friendly community of Miralon Palm Springs. Built in 2022, this bright 3-bedroom, 3.5-bath residence spans 2,084 sq ft on an oversized 6,970 sq ft lot featuring exceptional privacy with no immediate neighbor on one side due to an expansive landscaped common area buffer. Perfectly oriented to showcase south-facing, unobstructed San Jacinto Mountain views with no visible power lines, the light-filled open floor plan features soaring high ceilings, clerestory windows, and a chef's kitchen complete with an oversized waterfall-edge island and gas range. Enjoy thoughtful floor plan separation with the primary suite situated on one side of the home and two guest bedrooms on the opposite side. Every bedroom features a private ensuite bath, highlighted by a spacious primary suite with a dual-sink vanity and spa-like shower. Step outside to enjoy two distinct outdoor living zones, including a private side-yard swimming pool plus a massive, separate south-facing backyard directly off the living room designed for lounging, BBQing, and enjoying the custom putting green framed by dramatic mountain views. The property also features low-maintenance artificial turf, low-water desert landscaping, a solar system (to be paid off in full by seller at close of escrow upon full price offer, providing buyer with an owned system $20,000+ value offering immediate monthly utility savings), an EV charger, a 2-car garage, and a dedicated laundry room. Designed for active wellness, Miralon's master-planned agrihood lifestyle features over 7 miles of walking trails, direct adjacency to the regional 40-mile CV Link biking pathway, olive groves, parks, and a clubhouse retreat with resort pools, spa, cabanas, fitness/yoga studio, bocce courts, and a Wi-Fi lounge. Enjoy short-term rental potential with a 7-day minimum per city/HOA rules, all just minutes from Downtown Palm Springs, the Uptown Design District, and Palm Springs International Airport (PSP). FURNITURE AND FURNISHINGS ARE AVAILABLE OUTSIDE OF ESCROW.

Save
Ask
Tour
Hide
Share
Listing Snapshot
Price 
$874,000
Days On Site 
2 Days
Bedrooms 
3
Inside Area (SqFt) 
2,084 sqft
Total Baths 
4
Full Baths 
N/A
Partial Baths 
4
Lot Size 
0.16 Acres
Year Built 
2022
MLS® Number 
26917303PS
Status 
Active
Property Tax 
N/A
HOA/Condo/Coop Fees 
$530 monthly
Sq Ft Source 
N/A
Friends & Family
Recent Activity
3 days agoListing updated with changes from the MLS®
3 days agoListing first seen on site
General Features
Acres 
0.16
Attached Garage 
Yes
Direction Faces 
North
Disclosures 
CovenantsRestrictionsDisclosureHoaDisclosure
Foundation 
Slab
Garage 
Yes
Garage Spaces 
2
Land Lease 
No
Levels 
One
Number Of Stories 
1
Parking 
AttachedConcreteDirect AccessDrivewayGarageGarage Door OpenerGuestGatedPrivateOn StreetSide By Side
Parking Spaces 
4
Property Condition 
Updated/Remodeled
Property Sub Type 
Single Family Residence
Security 
Carbon Monoxide Detector(s)Fire Sprinkler SystemGated with GuardGated CommunitySmoke Detector(s)
Special Circumstances 
Standard
SqFt Total 
2084
Style 
Modern
Interior Features
Appliances 
DishwasherDisposalGas OvenMicrowaveRangeRefrigeratorRange HoodVented Exhaust FanDryerWasher
Cooling 
Central Air
Fireplace Features 
None
Flooring 
Tile
Furnished 
Unfurnished
Heating 
CentralForced Air
Interior 
Breakfast BarCeiling Fan(s)Cathedral Ceiling(s)Eat-in KitchenHigh CeilingsOpen FloorplanRecessed LightingWalk-In Closet(s)Pantry
Laundry Features 
InsideLaundry Room
Spa 
Yes
Window Features 
Window CoveringsDouble Pane WindowsDrapes
Bathroom 
Features - Tile Counters
Dining Room 
EntryFoyer 
Great Room 
Kitchen 
Features - Kitchen Island
Living Room 
Other 
Features - Walk-In Closet(s)
Pantry 
Save
Ask
Tour
Hide
Share
Exterior Features
Construction Details 
AsphaltBlock
Exterior 
Barbecue
Fencing 
Block
Lot Features 
Back YardCorners MarkedIrregular LotLandscaped
Patio And Porch 
Enclosed
Pool Features 
PrivateCommunityFencedFilteredHeatedIn GroundAssociation
Private Pool 
Yes
Spa 
Yes
Spa Features 
Community
View 
Mountain(s)Pool
Waterview 
Mountain(s)Pool
Windows/Doors 
Window CoveringsDouble Pane WindowsDrapes
Community Features
Association Amenities 
ClubhouseMeeting RoomPoolSpa/Hot TubTrail(s)
Association Fee 
$530.0
Association Fee Frequency 
Monthly
Community Features 
GatedPool
MLS Area 
331 - North End Palm Springs
School District 
Palm Springs Unified
Schools
School District
Palm Springs Unified
Elementary School
Unknown
Middle School
Unknown
High School
Unknown


This information is for your personal, non-commercial use and may not be used for any purpose other than to identify prospective properties you may be interested in purchasing. The display of MLS data is usually deemed reliable but is NOT guaranteed accurate by the MLS. Buyers are responsible for verifying the accuracy of all information and should investigate the data themselves or retain appropriate professionals. Information from sources other than the Listing Agent may have been included in the MLS data. Unless otherwise specified in writing, the Broker/Agent has not and will not verify any information obtained from other sources. The Broker/Agent providing the information contained herein may or may not have been the Listing and/or Selling Agent.

Neighborhood & Commute
Source: Walkscore
Disclosure: Community information and market data powered by Constellation Data Labs. Information is deemed reliable but not guaranteed.
Save
Ask
Tour
Hide
Share

Search Homes for Sale in Orange County & California

Guardian Capital provides up-to-date access to the local MLS, helping you find the perfect homes for sale in Orange County and active homes for sale in California. Our real estate search tool connects you directly to active market listings.

Use the map and filter options above to browse listings, save your favorites, and schedule tours. Best of all, we can pre-qualify you for financing right here, ensuring you are ready to make a competitive offer the moment you find your dream home.

Compare Listings