Your search results
Save
Ask
Tour
Hide
Share
$2,350,000
3 Days On Site

78875 Lima
La Quinta, CA 92253

For Sale|Single Family Residence|Active
4
Beds
5
Total Baths
4
Full Baths
1
Partial Bath
4,342
SqFt
$541
/SqFt
1999
Built
Subdivision:
The Citrus
County:
Riverside
Listed by Brady Sandahl of Keller Williams Luxury Homes brady@bradysandahl.com
Call Now: (800) 215-5000
Is this the listing for you? We can help make it yours.
(800) 215-5000
78875 Lima78875 Lima78875 Lima78875 Lima
Save
Ask
Tour
Hide
Share

Mortgage Calculator

Monthly Payment (Est.)

$10,722
Calculator powered by Showcase IDX, a Constellation1 Company. Copyright ©2026 Information is deemed reliable but not guaranteed.

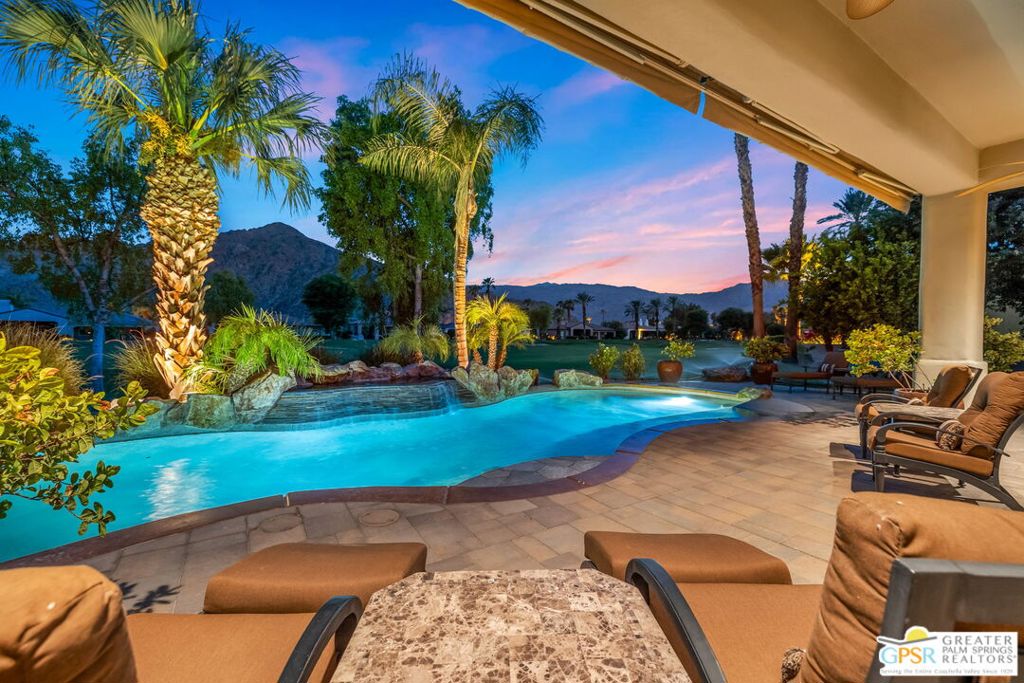
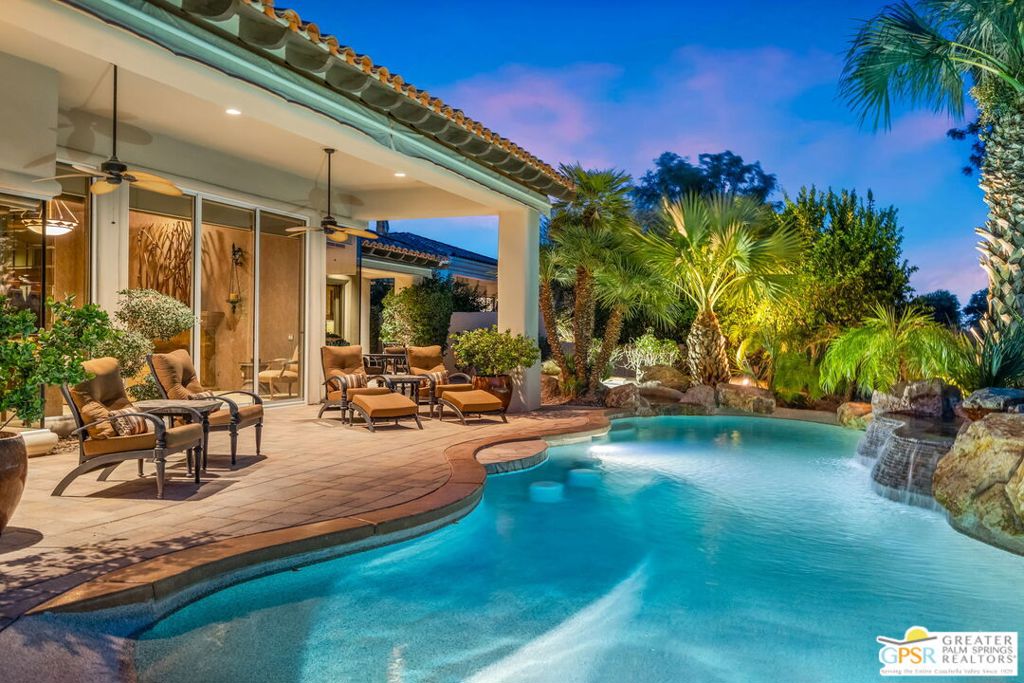
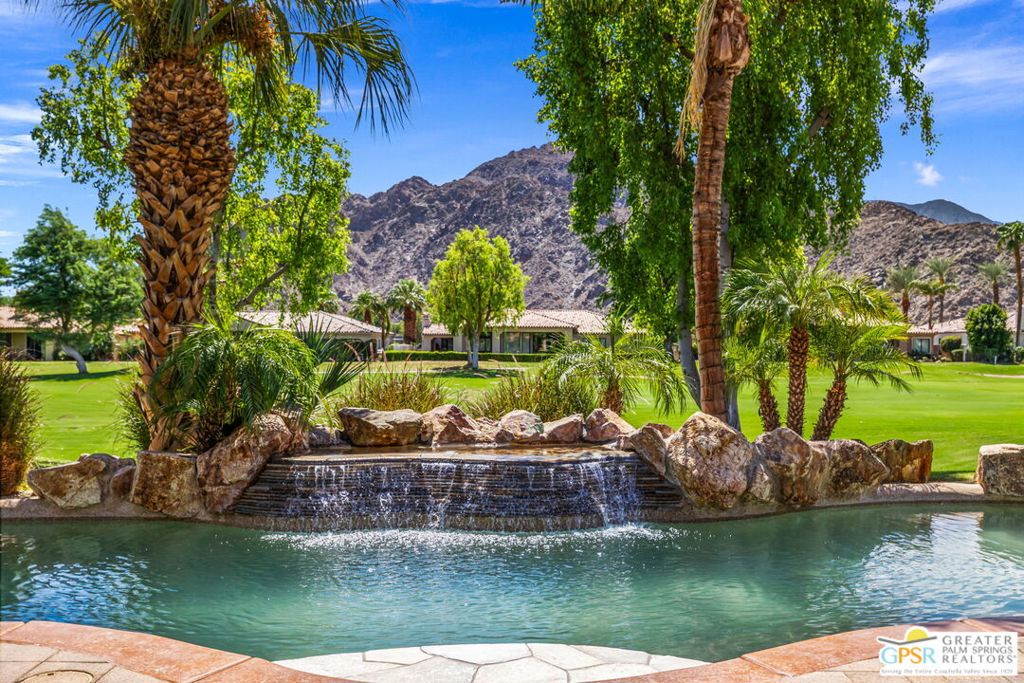
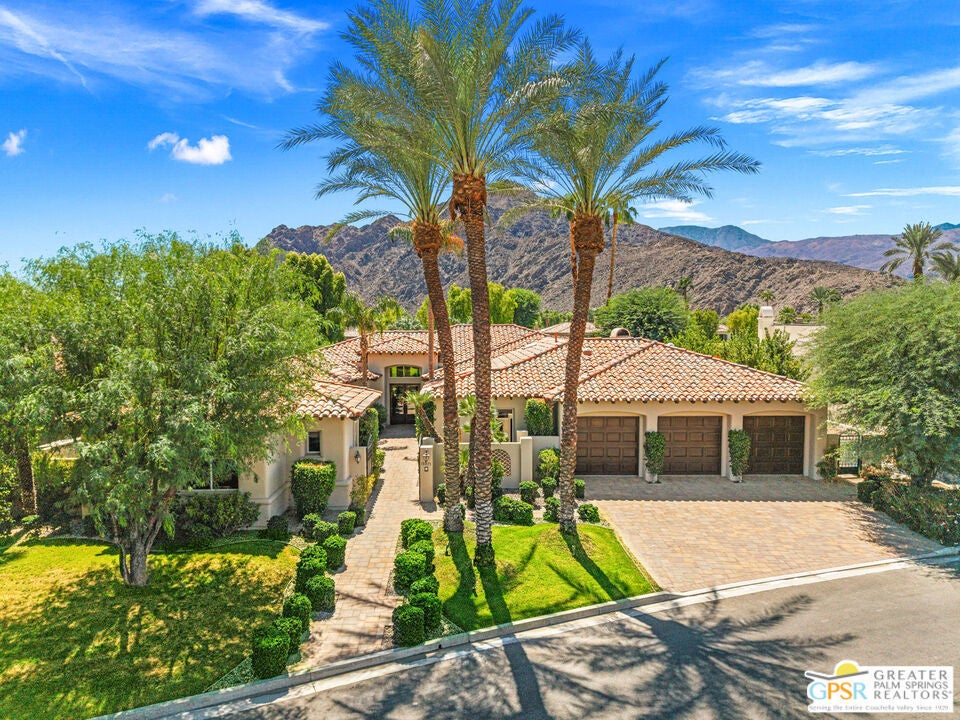
Showstopper! South-facing Santa Rosa Mountain views, unforgettable sunsets and a prime position along the 4th fairway of The Citrus Club's Pete Dye course set the stage for this ultra-private executive home. Outdoor living takes full advantage with a saltwater pool and spa, a covered patio running the entire length of the home, retractable awning and generous space for lounging and dining. A gated front approach leads to an expansive courtyard with fountain and on to the formal entry. Custom built by Rob Capetz of Sun Vista Development, the home offers a floor plan designed for desert living with excellent separation of bedrooms and a strong connection to the outdoors. The living room with wet bar flows to the adjacent formal dining room, enhanced by a temperature-controlled wine closet added in 2025. The family room and kitchen with breakfast area feature handsome built-ins and glass overlooking the covered patio and pool. Just outside, the saltwater pool and spa feature a Baja shelf, swim-up bar seating and a series of waterfalls, while a built-in barbecue with counter seating completes the outdoor entertaining space. A powder bath is conveniently positioned for guests. The ensuite primary retreat occupies the west wing with a fireplace, separate tub and shower, two large walk-in closets and two water closets. On the opposite side of the home and tucked behind double doors, Guest Bedroom 2 features a large walk-in closet and direct patio access from both the bedroom and bath. Guest Bedroom 3 is currently enjoyed as a den with an ensuite bath, built-in desk area, Murphy bed and French doors opening to the courtyard. The large detached casita serves as Guest Bedroom 4, where impressive ceiling height adds to the sense of space, complemented by an ensuite bath and kitchenette area. Additional highlights include newer HVAC systems, new brick pavers throughout the patio areas in 2025, and an air-conditioned three-car garage with built-in cabinetry. And then there is the magic of The Citrus Club, where the celebrated course, citrus-lined streets and Santa Rosa Mountains create a distinctive sense of place. Gated and private with a low HOA fee, this is La Quinta desert living at its best.

Save
Ask
Tour
Hide
Share
Listing Snapshot
Price 
$2,350,000
Days On Site 
3 Days
Bedrooms 
4
Inside Area (SqFt) 
4,342 sqft
Total Baths 
5
Full Baths 
4
Partial Baths 
1
Lot Size 
0.33 Acres
Year Built 
1999
MLS® Number 
26893441PS
Status 
Active
Property Tax 
N/A
HOA/Condo/Coop Fees 
$463 monthly
Sq Ft Source 
N/A
Friends & Family
Recent Activity
23 hours agoListing updated with changes from the MLS®
3 days agoListing first seen on site
General Features
Acres 
0.33
Direction Faces 
East
Disclosures 
CovenantsRestrictionsDisclosureHoaDisclosure
Foundation 
Slab
Garage 
Yes
Garage Spaces 
3
Land Lease 
No
Levels 
One
Number Of Stories 
1
Parking 
Direct AccessDrivewayGarageGarage Door OpenerSide By SideStorage
Parking Spaces 
3
Property Sub Type 
Single Family Residence
Security 
Carbon Monoxide Detector(s)Gated with GuardGated CommunitySmoke Detector(s)
Special Circumstances 
Standard
SqFt Total 
4342
Interior Features
Appliances 
DishwasherDisposalGas RangeMicrowaveRefrigeratorRange HoodVented Exhaust FanDryerWasher
Cooling 
Central Air
Fireplace 
Yes
Fireplace Features 
Family RoomLiving RoomOutside
Flooring 
CarpetTile
Furnished 
Unfurnished
Heating 
CentralForced AirZoned
Interior 
Wet BarCeiling Fan(s)Cathedral Ceiling(s)Dry BarHigh CeilingsRecessed LightingWalk-In Closet(s)Pantry
Laundry Features 
Laundry Room
Spa 
Yes
Window Features 
BlindsSkylight(s)
Bathroom 
Features - Tile Counters
EntryFoyer 
Family Room 
GuestQuarters 
Kitchen 
Features - Granite Counters, Kitchen Island
Library 
Living Room 
Other 
Features - Walk-In Closet(s)
Pantry 
Utility Room 
Save
Ask
Tour
Hide
Share
Exterior Features
Construction Details 
Stucco
Exterior 
BarbecueFire Pit
Fencing 
Wrought Iron
Lot Features 
Front YardLandscaped
Other Structures 
Guest House
Patio And Porch 
CoveredFront PorchPatio
Pool Features 
PrivateGuniteSalt WaterTileWaterfall
Private Pool 
Yes
Roof 
Tile
Spa 
Yes
Spa Features 
GuniteHeatedPrivate
View 
Mountain(s)PanoramicPool
Waterview 
Mountain(s)PanoramicPool
Windows/Doors 
BlindsSkylight(s)
Community Features
Association Amenities 
SecurityTrashCable TV
Association Fee 
$463.0
Association Fee Frequency 
Monthly
Community Features 
Gated
MLS Area 
313 - La Quinta South of HWY 111
Building Access 
Foyer


This information is for your personal, non-commercial use and may not be used for any purpose other than to identify prospective properties you may be interested in purchasing. The display of MLS data is usually deemed reliable but is NOT guaranteed accurate by the MLS. Buyers are responsible for verifying the accuracy of all information and should investigate the data themselves or retain appropriate professionals. Information from sources other than the Listing Agent may have been included in the MLS data. Unless otherwise specified in writing, the Broker/Agent has not and will not verify any information obtained from other sources. The Broker/Agent providing the information contained herein may or may not have been the Listing and/or Selling Agent.

Neighborhood & Commute
Source: Walkscore
Disclosure: Community information and market data powered by Constellation Data Labs. Information is deemed reliable but not guaranteed.
Save
Ask
Tour
Hide
Share

Search Homes for Sale in Orange County & California

Guardian Capital provides up-to-date access to the local MLS, helping you find the perfect homes for sale in Orange County and active homes for sale in California. Our real estate search tool connects you directly to active market listings.

Use the map and filter options above to browse listings, save your favorites, and schedule tours. Best of all, we can pre-qualify you for financing right here, ensuring you are ready to make a competitive offer the moment you find your dream home.

Compare Listings