
100 ZinfandelRancho Mirage, CA 92270
Mortgage Calculator
Monthly Payment (Est.)
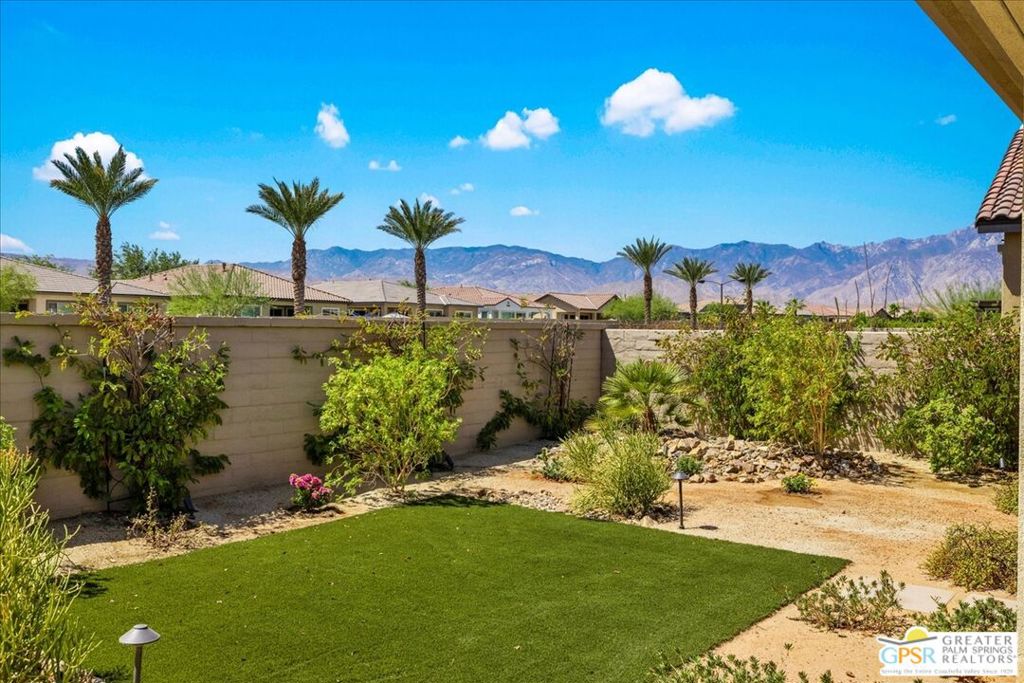
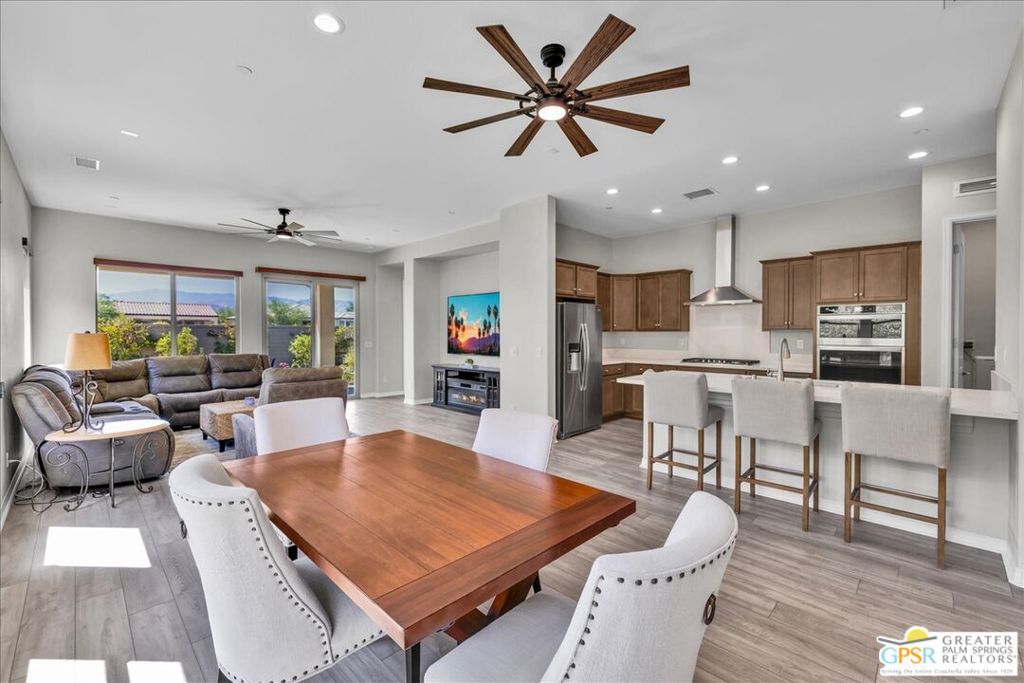
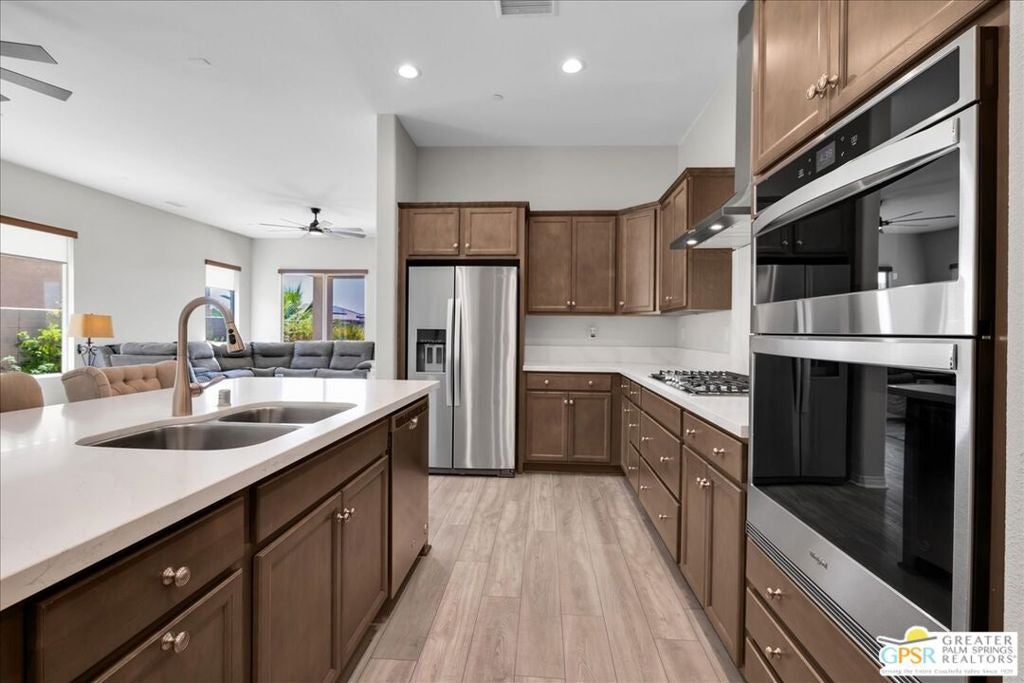
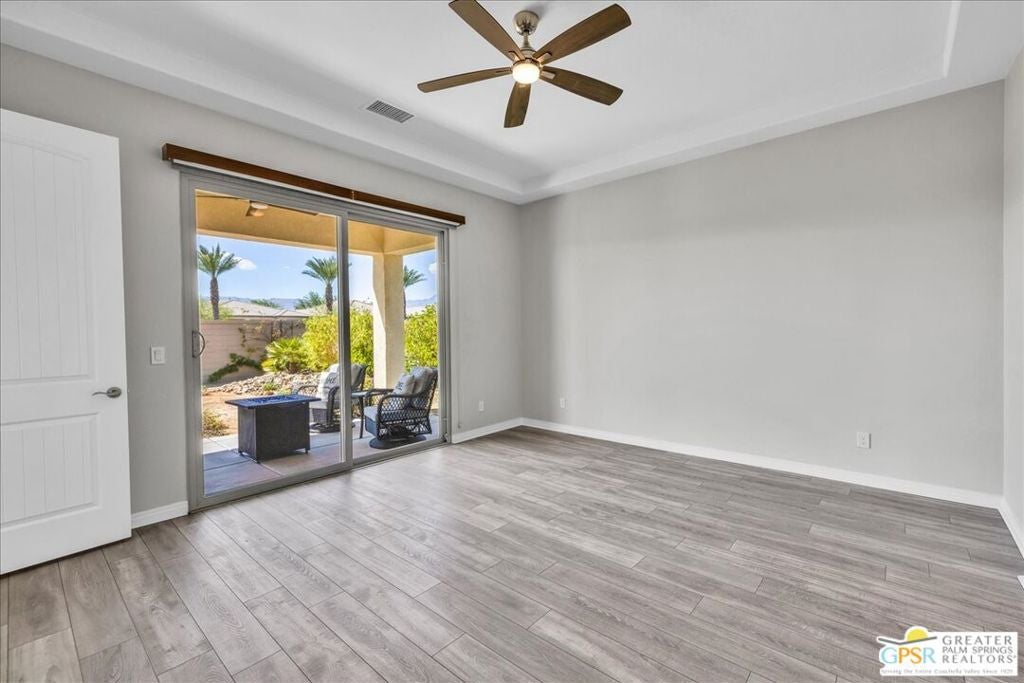
$2,888Bright Mountain-View Getaway with Owned Solar | 100 Zinfandel - Del Webb Rancho MirageEnjoy beautiful MOUNTAIN VIEWS and effortless desert living in this desirable Phase 6, Plan 1 Getaway with Spanish facade, ideally positioned on a scenic view lot within the prestigious 55+ community of Del Webb Rancho Mirage. Offering 2 bedrooms, 2 baths, OWNED SOLAR, and an inviting OPEN-CONCEPT design, this bright and comfortable home presents an exceptional opportunity to enjoy the Del Webb lifestyle. Inside, a fresh and neutral aesthetic is complemented by LUXURY VINYL PLANK FLOORING and CUSTOM WINDOW TREATMENTS throughout. The spacious kitchen features upgraded cabinetry, QUARTZ COUNTERTOPS, and a matching STAINLESS STEEL APPLIANCE PACKAGE, overlooking the dining and living areas. The great room is filled with natural light from an abundance of windows, while beautiful mountain views provide a picturesque backdrop to everyday living. The living area is also PRE-WIRED FOR SURROUND SOUND, making it equally well suited for entertaining or relaxing at home. The primary suite offers an elevated sense of comfort with an UPGRADED TRAY CEILING and a GLASS SLIDING DOOR providing direct access to the EXPANDED COVERED PATIO. The ensuite bathroom features a FRAMELESS GLASS-ENCLOSED STALL SHOWER with bench seating, vanity with dual undermount sinks, and a generous walk-in closet. Situated on the opposite side of the home, the guest bedroom offers peekaboo mountain views and convenient access to the full secondary bathroom, creating a comfortable and private space for family or visiting guests. Step outside and enjoy the home's exceptional mountain-view setting from the expanded covered patio, offering plenty of room for outdoor seating and dining while taking in the surrounding desert landscape. Whether enjoying your morning coffee or unwinding beneath the evening sky, the outdoor space provides a wonderful extension of the home's living area. Additional features include the Tech Package with Smart Lock and garage door opener, full-size Samsung washer and dryer with pedestal storage, and a soft-water plumbing loop in the attached two-car garage, making future installation of a whole-home water filtration system simple. With owned solar, mountain views, and a highly desirable floorplan, this is an opportunity that offers both lifestyle and value. Residents of Del Webb Rancho Mirage enjoy an impressive array of amenities, including a spectacular clubhouse with state-of-the-art fitness center, resort-style pool and spa, tennis and pickleball courts, social clubs, activities, and events. HOA dues now include a generous cable and internet package for added convenience and value. Bright, inviting, and beautifully positioned for mountain-view living - 100 Zinfandel is a wonderful place to call home. *Furnishings available for purchase under separate agreement.
| 5 days ago | Listing updated with changes from the MLS® | |
| 3 weeks ago | Listing first seen on site |

This information is for your personal, non-commercial use and may not be used for any purpose other than to identify prospective properties you may be interested in purchasing. The display of MLS data is usually deemed reliable but is NOT guaranteed accurate by the MLS. Buyers are responsible for verifying the accuracy of all information and should investigate the data themselves or retain appropriate professionals. Information from sources other than the Listing Agent may have been included in the MLS data. Unless otherwise specified in writing, the Broker/Agent has not and will not verify any information obtained from other sources. The Broker/Agent providing the information contained herein may or may not have been the Listing and/or Selling Agent.
Did you know? You can invite friends and family to your search. They can join your search, rate and discuss listings with you.