
9721 Nevada AvenueLos Angeles, CA 91311
Mortgage Calculator
Monthly Payment (Est.)
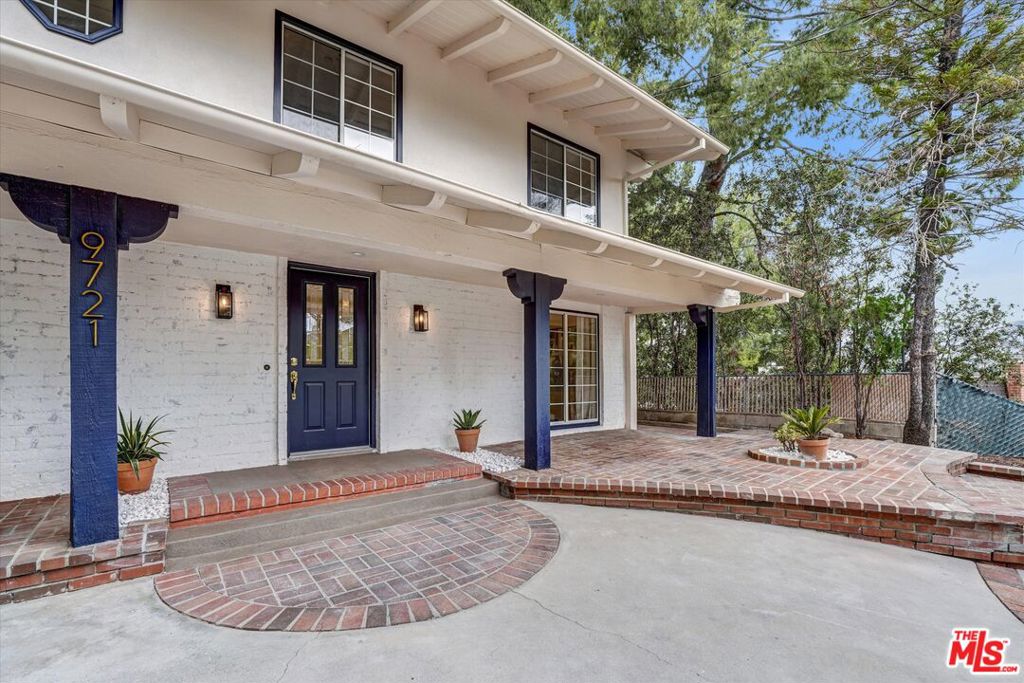
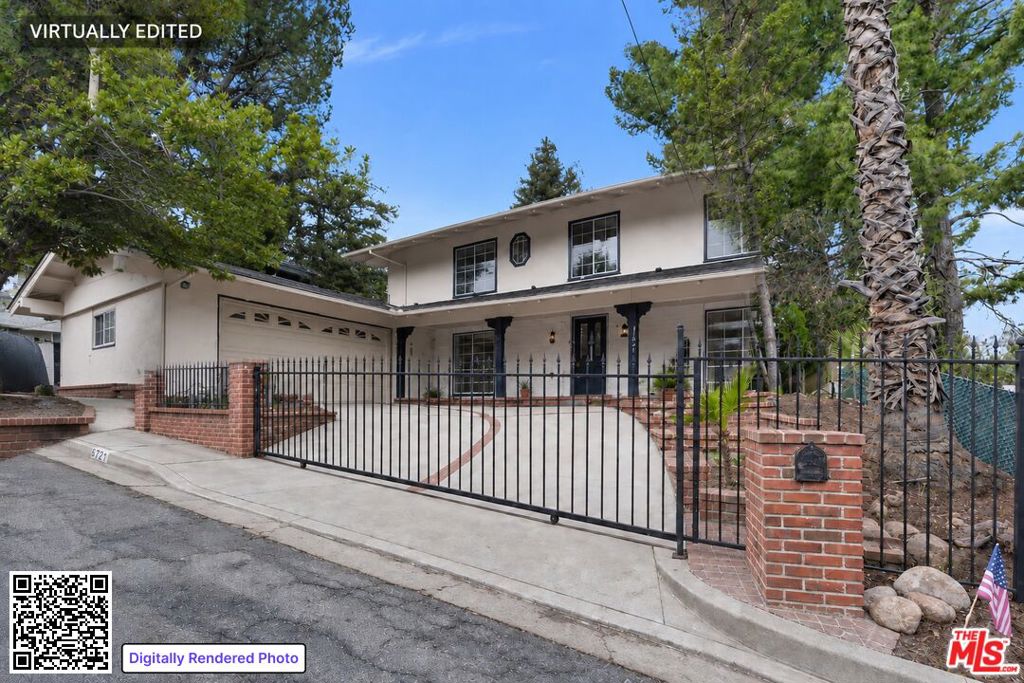
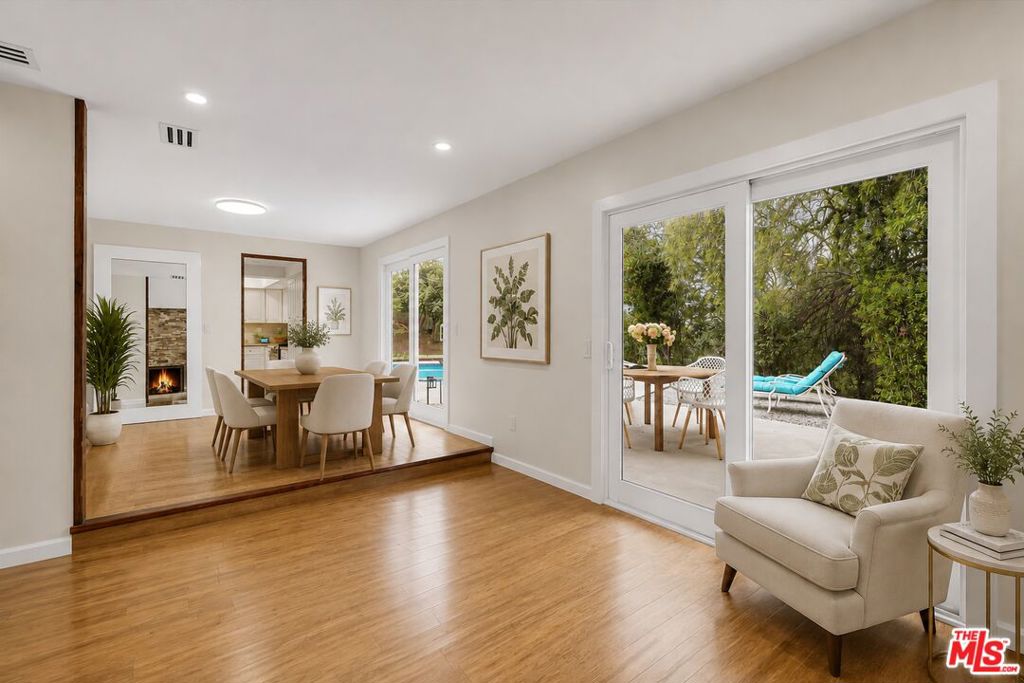
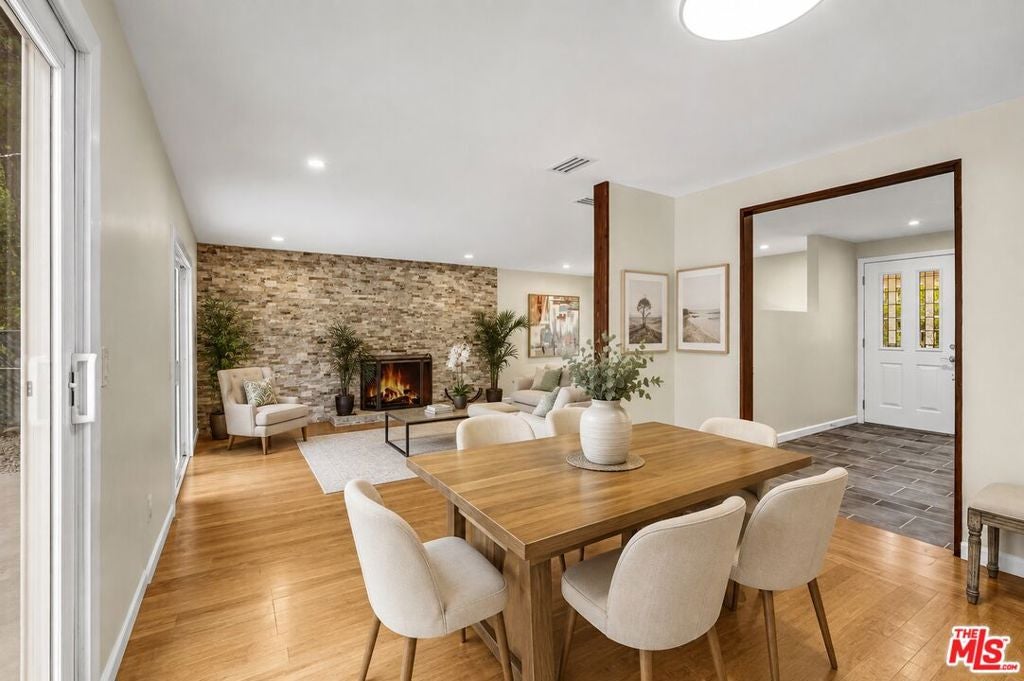
Enter an interest rate to see your estimated monthly payment.A large gas-heated pool and spa and a brand-new chef's kitchen fully equipped with KitchenAid appliances are the main highlights of this beautifully reimagined contemporary Mediterranean-style home, with stunning views of the picturesque hills of Santa Susana Pass State Historic Park. With no neighboring homes in sight, the property offers exceptional privacy while still being within city limits. The entire first floor is designed for entertaining: the living room flows seamlessly into the dining room and then into the completely new kitchen with ample storage and a French-door refrigerator. A convenient guest powder room, located between the kitchen and the entry, is also right by the breakfast area, where sliding doors open onto the patio, pool, and spa. Guests can gather and celebrate on the first floor without entering the private areas of the home, since all the bedrooms are on the second floor. Premium, move-in-ready finishes include fresh stucco and paint, smooth walls and ceilings, and rich wood floors, an elegant backdrop for designer brass hardware and Delta faucets in every spa-style bathroom. Smart lighting and climate control add everyday convenience. Outside, a bar by the pool and professionally landscaped grounds with smart irrigation set the perfect atmosphere, while a brand-new paver patio beneath an elegant polycarbonate canopy and a freshly built brick perimeter wall add comfort and privacy. All that's left is to move in.
| a week ago | Listing updated with changes from the MLS | |
| a month ago | Price changed to $1,199,000 | |
| 2 months ago | Listing first seen on site |

This information is for your personal, non-commercial use and may not be used for any purpose other than to identify prospective properties you may be interested in purchasing. The display of MLS data is usually deemed reliable but is NOT guaranteed accurate by the MLS. Buyers are responsible for verifying the accuracy of all information and should investigate the data themselves or retain appropriate professionals. Information from sources other than the Listing Agent may have been included in the MLS data. Unless otherwise specified in writing, the Broker/Agent has not and will not verify any information obtained from other sources. The Broker/Agent providing the information contained herein may or may not have been the Listing and/or Selling Agent.
Did you know? You can invite friends and family to your search. They can join your search, rate and discuss listings with you.