
2331 Chislehurst DriveLos Angeles, CA 90027
Mortgage Calculator
Monthly Payment (Est.)
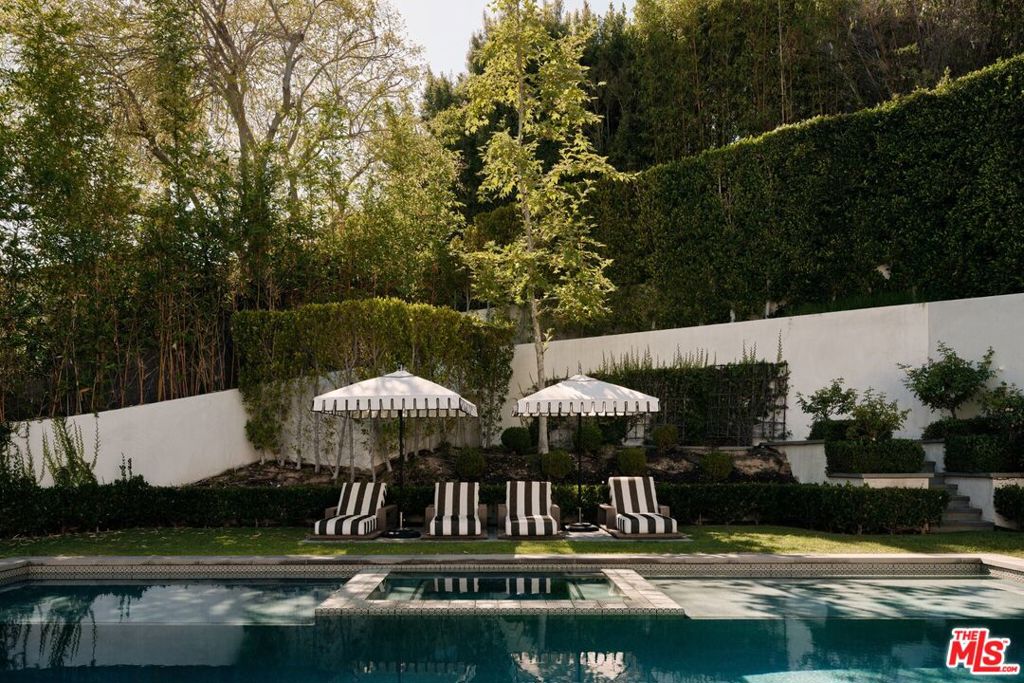
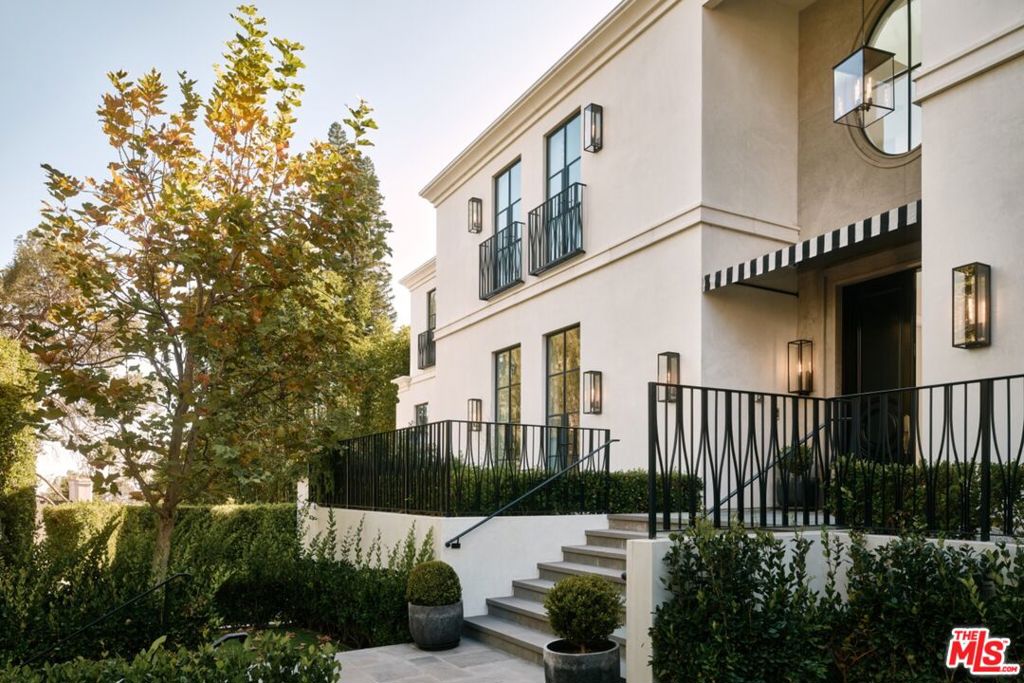
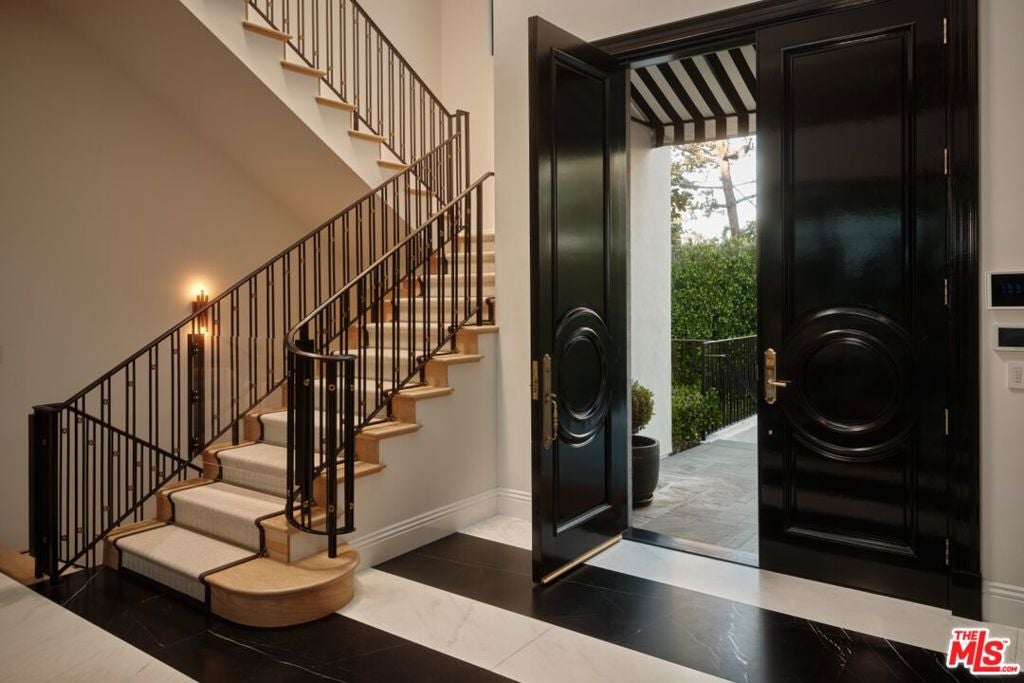
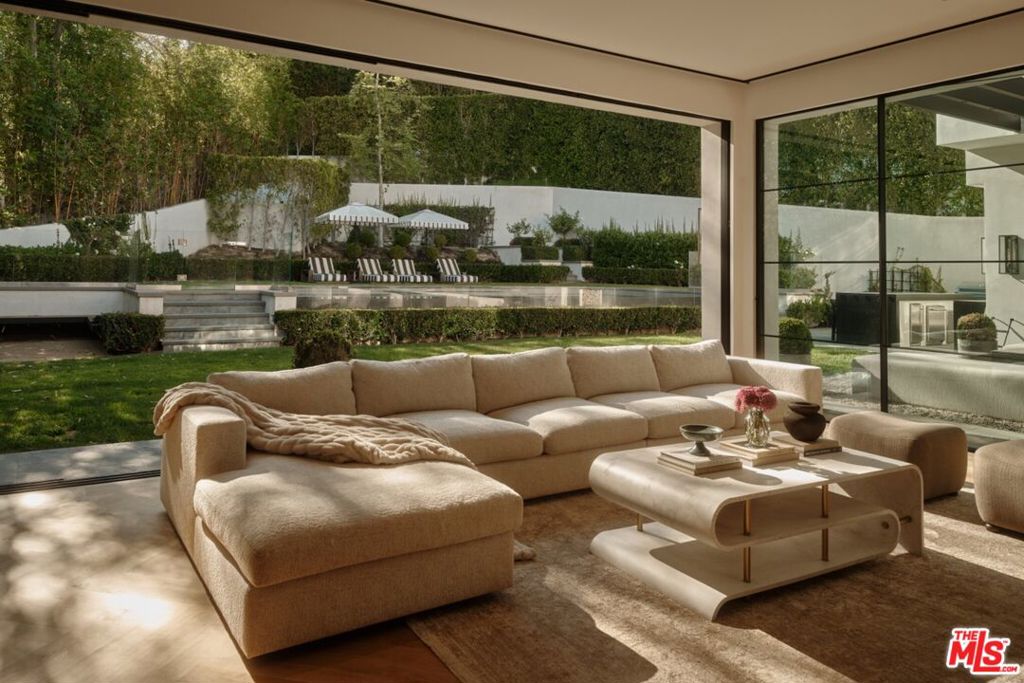
Enter an interest rate to see your estimated monthly payment.Behind towering privacy hedges on one of Los Feliz's most coveted streets north of Los Feliz Boulevard lies an extraordinary contemporary estate where timeless architecture, exceptional design, and modern luxury converge. Spanning approximately 10,000 square feet with seven bedrooms and eleven bathrooms on a beautifully landscaped 17,000-square-foot lot, the residence offers an unparalleled lifestyle in one of Los Angeles' most sought-after neighborhoods.Since acquiring the property, the current owners commissioned Architectural Digest AD100 designer Ryan Saghian to completely reimagine the interiors, elevating the home with bespoke finishes, curated furnishings, and a sophisticated aesthetic that blends warmth, scale, and modern elegance throughout.A dramatic two-story foyer clad in striking black-and-white marble sets the tone upon arrival. Fully automated Environ doors disappear to create seamless indoor-outdoor living while filling the home with natural light. The formal living room is anchored by herringbone French oak floors, a brass-detailed fireplace, an elegant bar, and an intimate lounge. Opposite, the spectacular chef's kitchen features an oversized marble island, a French La Cornue range, and a fully equipped butler's pantry. A formal dining room with a temperature-controlled wine display, an inviting family room, and a sophisticated study complete the main level.Upstairs, four generous en-suite bedrooms include a breathtaking primary retreat featuring a custom fireplace, French doors opening to a private terrace, dual spa-inspired baths with heated floors, floor-to-ceiling stone, custom vanities, and expansive designer dressing rooms.The lower level has been thoughtfully designed as a private entertainment and wellness retreat, featuring a spacious lounge with a sports bar, a three-tier private theater with a refreshment bar, a fully equipped fitness studio, a dedicated wellness suite with a steam bath, two additional en-suite guest suites, a laundry room, and an attached four-car garage.Designed for both grand-scale entertaining and everyday resort-style living, the outdoor spaces are exceptional. A tranquil central courtyard with a fire lounge serves as the heart of the home, while the expansive zero-edge infinity pool with dual Baja shelves and spa is complemented by a fully appointed outdoor kitchen, barbecue, bar, and al fresco dining pavilion.
| a month ago | Listing updated with changes from the MLS | |
| 2 months ago | Listing first seen on site |

This information is for your personal, non-commercial use and may not be used for any purpose other than to identify prospective properties you may be interested in purchasing. The display of MLS data is usually deemed reliable but is NOT guaranteed accurate by the MLS. Buyers are responsible for verifying the accuracy of all information and should investigate the data themselves or retain appropriate professionals. Information from sources other than the Listing Agent may have been included in the MLS data. Unless otherwise specified in writing, the Broker/Agent has not and will not verify any information obtained from other sources. The Broker/Agent providing the information contained herein may or may not have been the Listing and/or Selling Agent.