Your search results
Save
Ask
Tour
Hide
Share
$5,500,000
26 Days On Site

10334 Lorenzo Drive
Los Angeles, CA 90064

For Sale|Single Family Residence|Active
5
Beds
6
Total Baths
5
Full Baths
1
Partial Bath
4,500
SqFt
$1,222
/SqFt
2016
Built
County:
Los Angeles
Listed by Michelle S. Lally of The Beverly Hills Estates michelle@lallysaniei.com
Call Now: (800) 215-5000
Is this the listing for you? We can help make it yours.
(800) 215-5000
10334 Lorenzo Drive10334 Lorenzo Drive10334 Lorenzo Drive10334 Lorenzo Drive
Save
Ask
Tour
Hide
Share

Mortgage Calculator

Monthly Payment (Est.)

$25,093
Calculator powered by Showcase IDX, a Constellation1 Company. Copyright ©2026 Information is deemed reliable but not guaranteed.

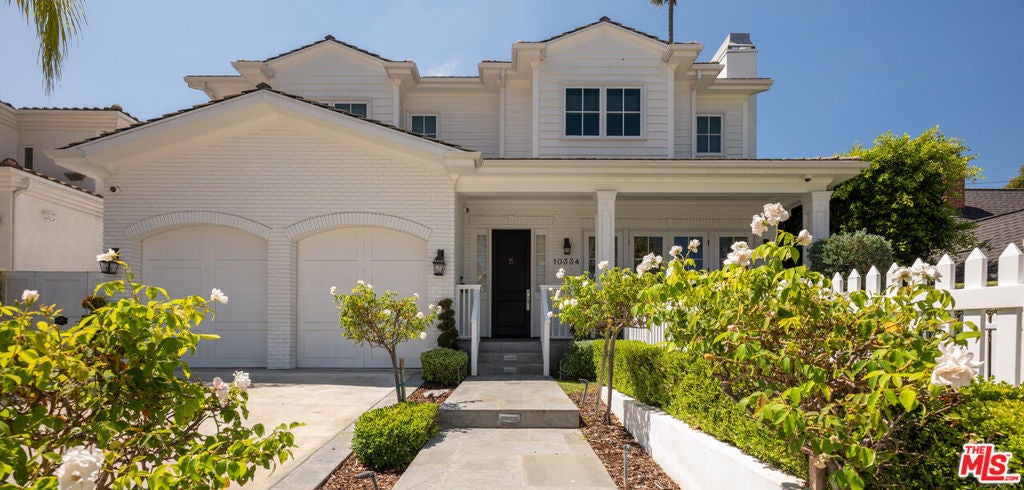
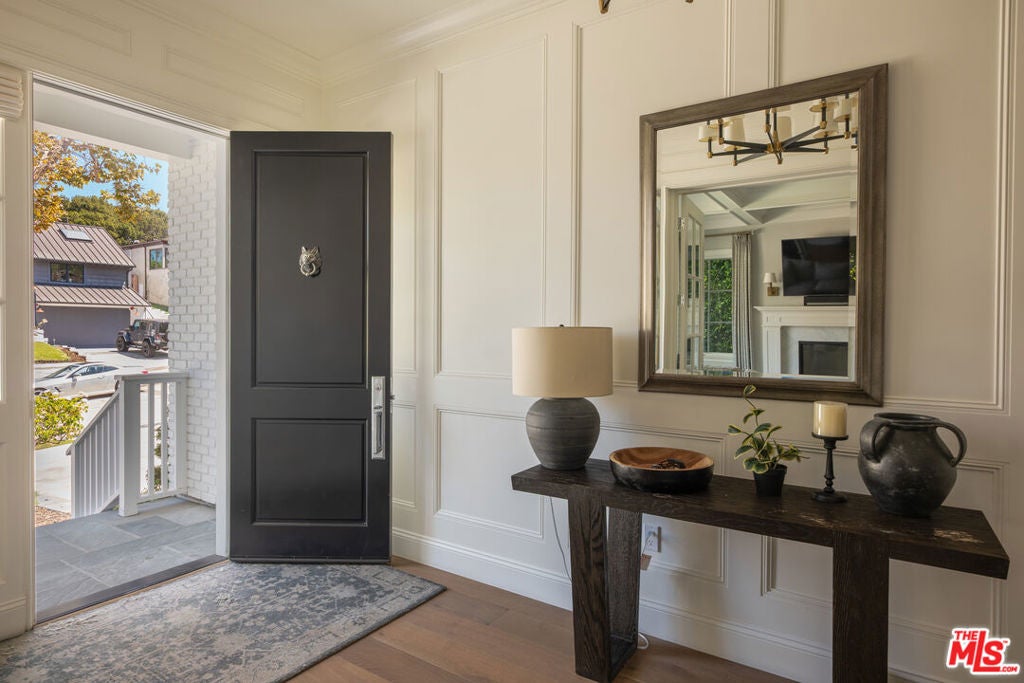
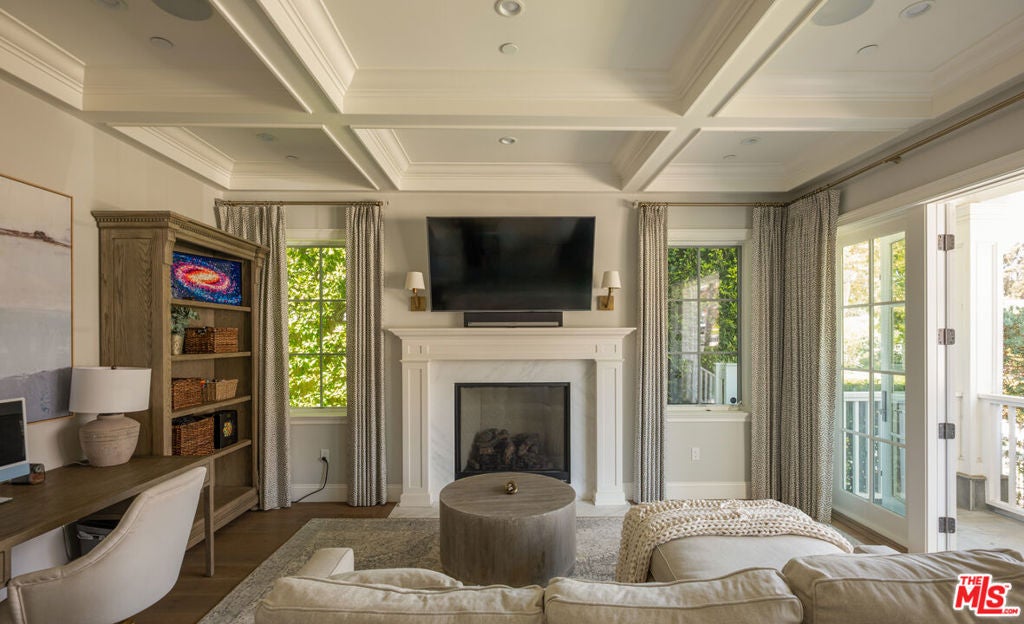
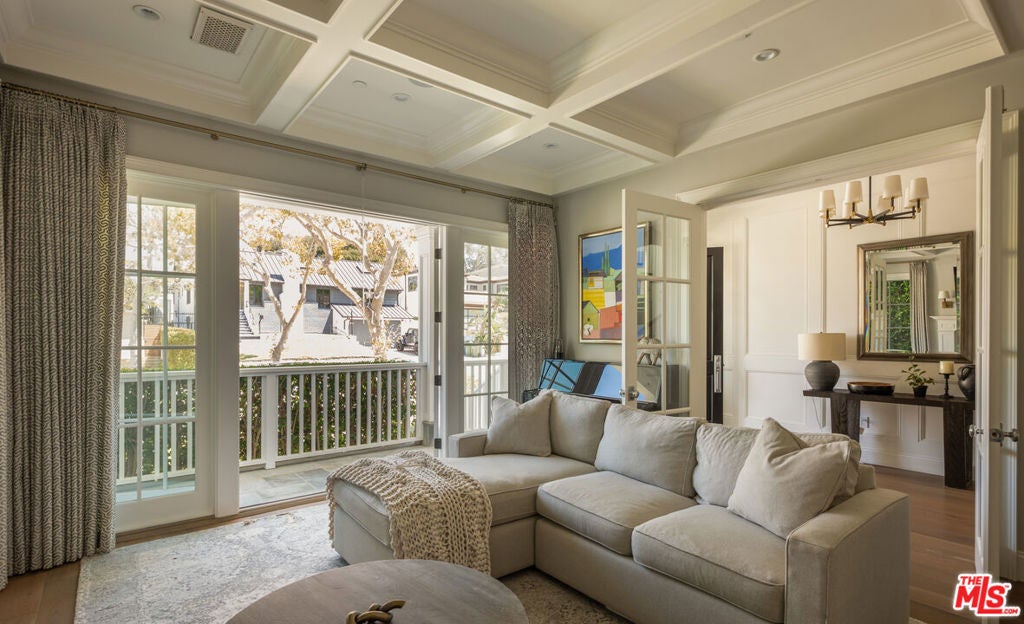
Meticulously crafted in 2016 by renowned builder Hal Klein, this distinguished two-story Traditional pairs timeless architecture with sophisticated contemporary living. A gracious entry introduces an effortless floor plan, abundant natural light, and refined craftsmanship throughout.The elegant living room flows seamlessly into a formal dining room adorned with intricate wainscoting and richly detailed coffered ceilings. At the heart of the home, the chef's kitchen showcases premium appliances, custom glass-front cabinetry, and an oversized marble island. Designed for connection and entertaining, it opens to an expansive family room with bespoke built-ins, a classic fireplace, and walls of glass framing the lush grounds beyond.Upstairs, four beautifully appointed en-suite bedrooms provide privacy and comfort. The serene primary suite is a true retreat, featuring soaring vaulted ceilings, a private balcony overlooking the grounds, two expansive walk-in closets, and a spa-inspired bath with a steam shower and soaking tub.The resort-like backyard elevates Southern California living with a generous stone patio, dramatic fire feature, fully equipped outdoor kitchen, and a sparkling pool and spa accented by fountains. Impeccably appointed and truly turnkey, 10334 Lorenzo Drive offers timeless style, modern comfort, and effortless indoor-outdoor living in the heart of Cheviot Hills.

Save
Ask
Tour
Hide
Share
Listing Snapshot
Price 
$5,500,000
Days On Site 
26 Days
Bedrooms 
5
Inside Area (SqFt) 
4,500 sqft
Total Baths 
6
Full Baths 
5
Partial Baths 
1
Lot Size 
0.1723 Acres
Year Built 
2016
MLS® Number 
26874201
Status 
Active
Property Tax 
N/A
HOA/Condo/Coop Fees 
N/A
Sq Ft Source 
N/A
Friends & Family
Recent Activity
3 weeks agoListing updated with changes from the MLS®
4 weeks agoListing first seen on site
General Features
Acres 
0.1723
Attached Garage 
Yes
Garage 
Yes
Garage Spaces 
2
Levels 
Two
Parking 
AttachedDirect AccessDrivewayGarageGarage Door OpenerStorage
Parking Spaces 
2
Property Sub Type 
Single Family Residence
Special Circumstances 
Standard
SqFt Total 
4500
Style 
Traditional
Zoning 
LAR1
Interior Features
Appliances 
DishwasherDisposalMicrowaveRefrigerator
Cooling 
Central Air
Fireplace 
Yes
Fireplace Features 
Family RoomGasLiving RoomOutside
Flooring 
StoneWood
Furnished 
Unfurnished
Heating 
Central
Interior 
Walk-In Closet(s)Pantry
Laundry Features 
InsideLaundry RoomUpper Level
Spa 
Yes
Family Room 
Living Room 
Other 
Features - Walk-In Closet(s)
Pantry 
Save
Ask
Tour
Hide
Share
Exterior Features
Construction Details 
Stone
Exterior 
Barbecue
Pool Features 
PrivateHeatedPool Cover
Private Pool 
Yes
Spa 
Yes
Spa Features 
Private
Community Features
MLS Area 
C08 - Cheviot Hills/Rancho Park


This information is for your personal, non-commercial use and may not be used for any purpose other than to identify prospective properties you may be interested in purchasing. The display of MLS data is usually deemed reliable but is NOT guaranteed accurate by the MLS. Buyers are responsible for verifying the accuracy of all information and should investigate the data themselves or retain appropriate professionals. Information from sources other than the Listing Agent may have been included in the MLS data. Unless otherwise specified in writing, the Broker/Agent has not and will not verify any information obtained from other sources. The Broker/Agent providing the information contained herein may or may not have been the Listing and/or Selling Agent.

Neighborhood & Commute
Source: Walkscore
Disclosure: Community information and market data powered by Constellation Data Labs. Information is deemed reliable but not guaranteed.
Save
Ask
Tour
Hide
Share

Search Homes for Sale in Orange County & California

Guardian Capital provides up-to-date access to the local MLS, helping you find the perfect homes for sale in Orange County and active homes for sale in California. Our real estate search tool connects you directly to active market listings.

Use the map and filter options above to browse listings, save your favorites, and schedule tours. Best of all, we can pre-qualify you for financing right here, ensuring you are ready to make a competitive offer the moment you find your dream home.

Compare Listings