
6969 Woodrow Wilson DriveLos Angeles, CA 90068
Mortgage Calculator
Monthly Payment (Est.)
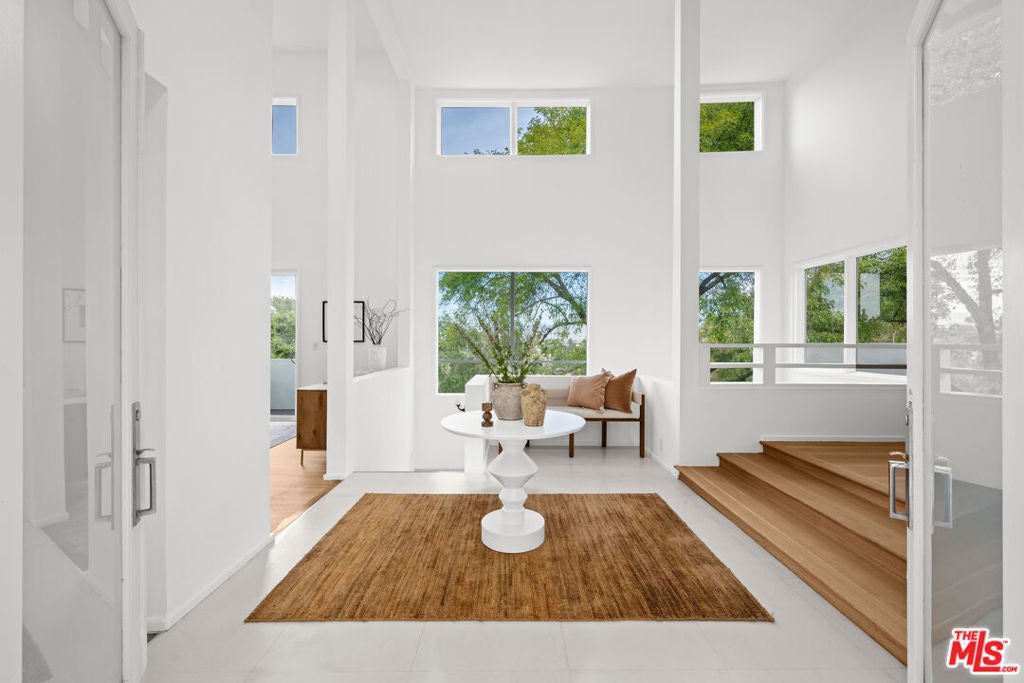
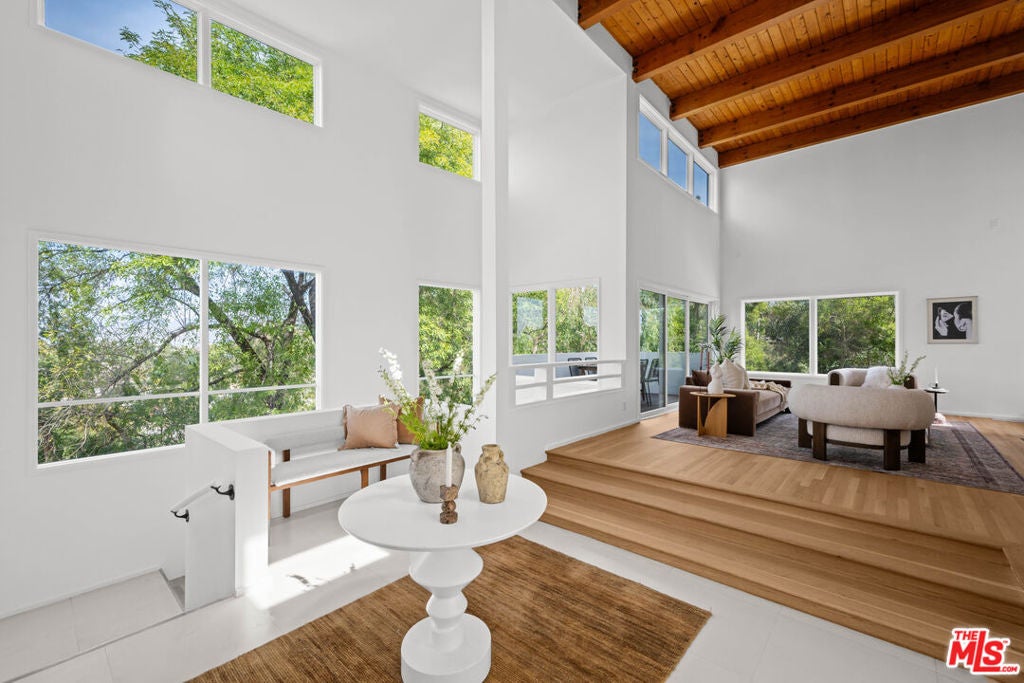
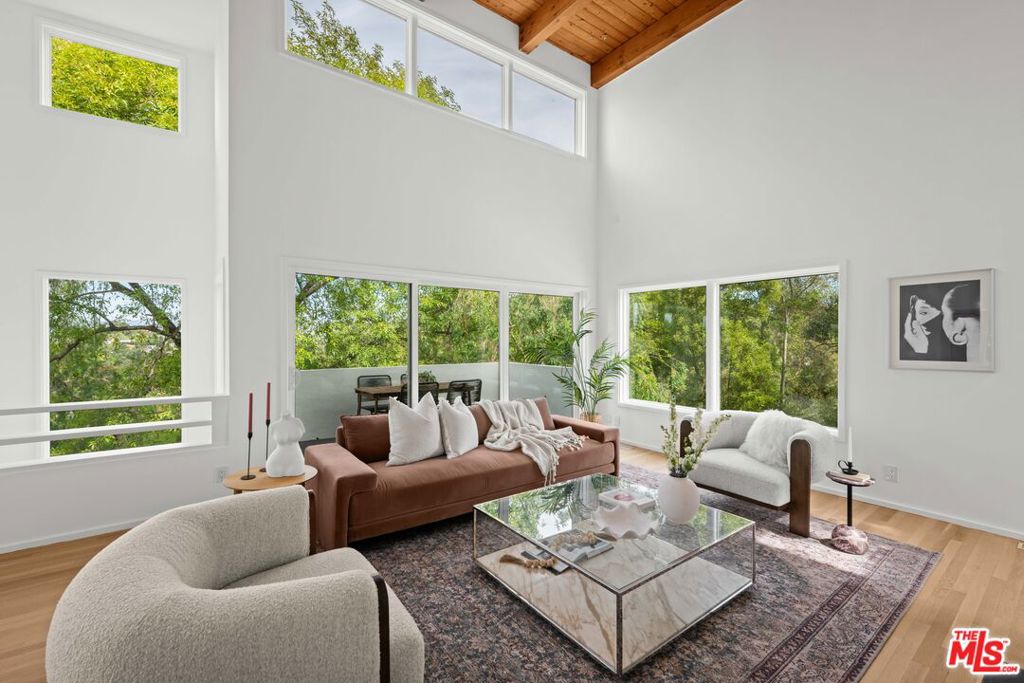
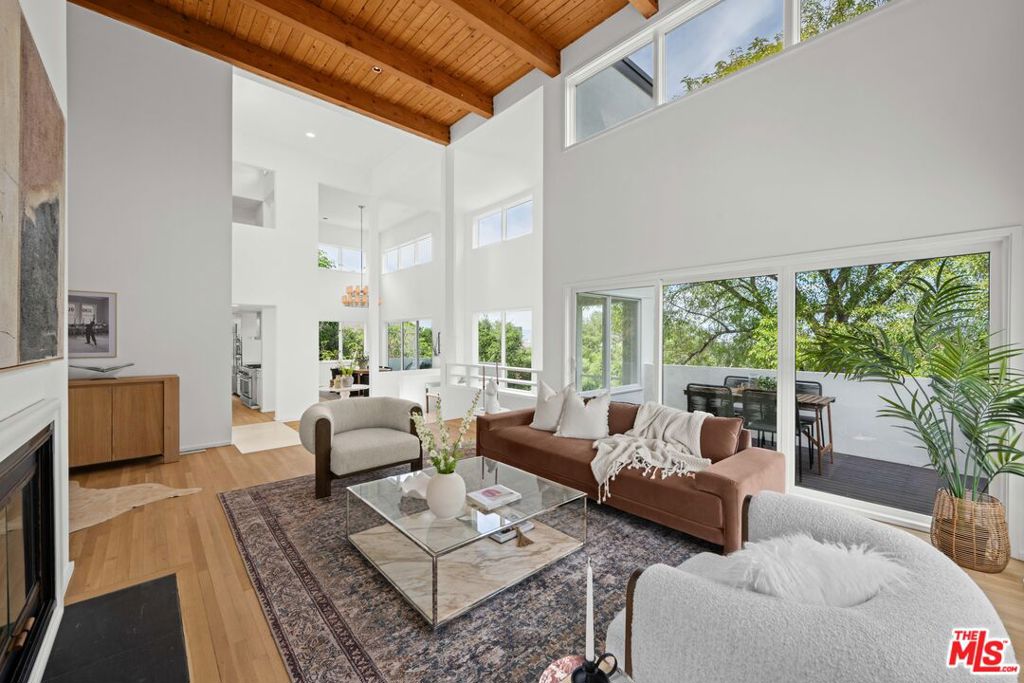
Enter an interest rate to see your estimated monthly payment.Welcome to this distinctive Hollywood Hills retreat, where architectural design, natural surroundings, and effortless indoor-outdoor living come together. Built in 1990 and surrounded by mature trees, this hillside residence offers a sense of privacy and tranquility while placing you just moments from the energy and attractions of Los Angeles. Enter through double doors into an impressive two-story entry with a vaulted ceiling, where abundant natural light and peaceful views of the surrounding greenery create an immediate sense of openness and calm. At the heart of the home, a spacious central hall connects the living room, dining area, and kitchen, creating an open and fluid environment equally suited to relaxed everyday living and entertaining. The living room opens onto a private wood deck, extending the living space outdoors. The spacious kitchen features a Jenn-Air cooktop, stainless steel appliances, and a large pantry. Its open-concept design, reflective of the forward-thinking style of its era, emphasizes volume, light, and a seamless connection between the main living spaces. The upper level features a versatile en-suite room that can ideally serve as a home office, guest bedroom, or third bedroom. On the lower level, the primary suite offers a peaceful private retreat with a generous walk-in closet and spacious bath with dual vanities. Step through the sliding doors to discover a private garden oasis surrounded by lush landscaping. An expansive wood deck, jacuzzi with a waterfall feature, and inviting outdoor spaces create an ideal setting for relaxing or entertaining. The fire pit seating area adds warmth and ambiance, while the outdoor setup provides the perfect backdrop for movie nights under the stars. Enjoy easy access to Hollywood, Studio City, and the iconic Sunset Strip, with an array of renowned restaurants, entertainment, and cultural destinations nearby. Convenient freeway access makes exploring and commuting throughout the city effortless, while the home's tranquil setting provides a welcome escape from the pace of urban life.
| 5 days ago | Listing updated with changes from the MLS® | |
| a month ago | Listing first seen on site |

This information is for your personal, non-commercial use and may not be used for any purpose other than to identify prospective properties you may be interested in purchasing. The display of MLS data is usually deemed reliable but is NOT guaranteed accurate by the MLS. Buyers are responsible for verifying the accuracy of all information and should investigate the data themselves or retain appropriate professionals. Information from sources other than the Listing Agent may have been included in the MLS data. Unless otherwise specified in writing, the Broker/Agent has not and will not verify any information obtained from other sources. The Broker/Agent providing the information contained herein may or may not have been the Listing and/or Selling Agent.
Did you know? You can invite friends and family to your search. They can join your search, rate and discuss listings with you.