
19701 Blythe StreetLos Angeles, CA 91306
Mortgage Calculator
Monthly Payment (Est.)
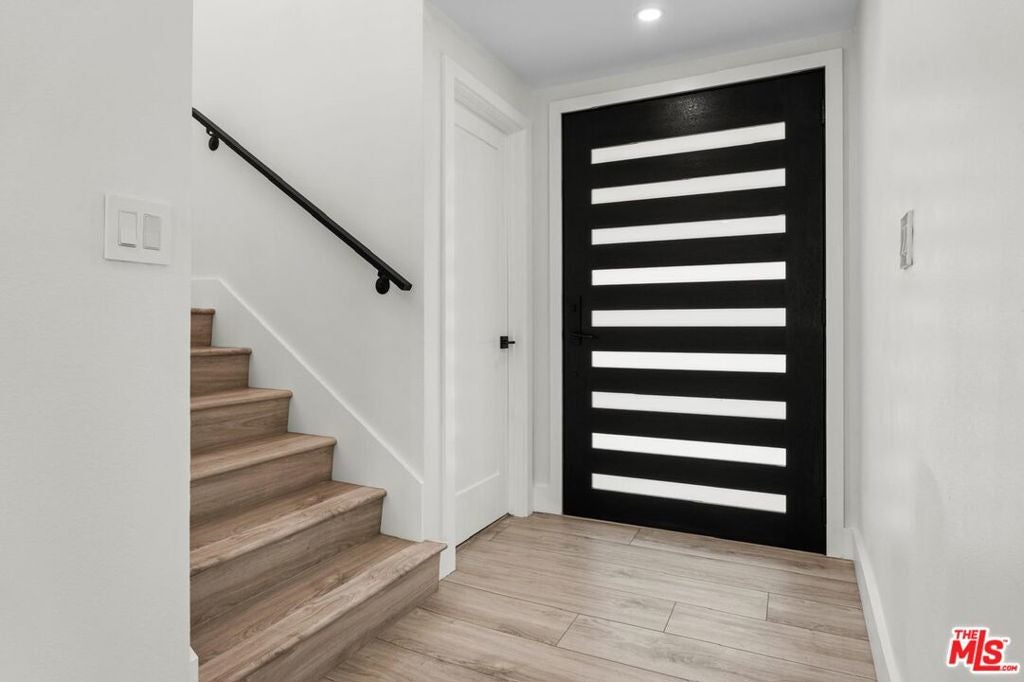
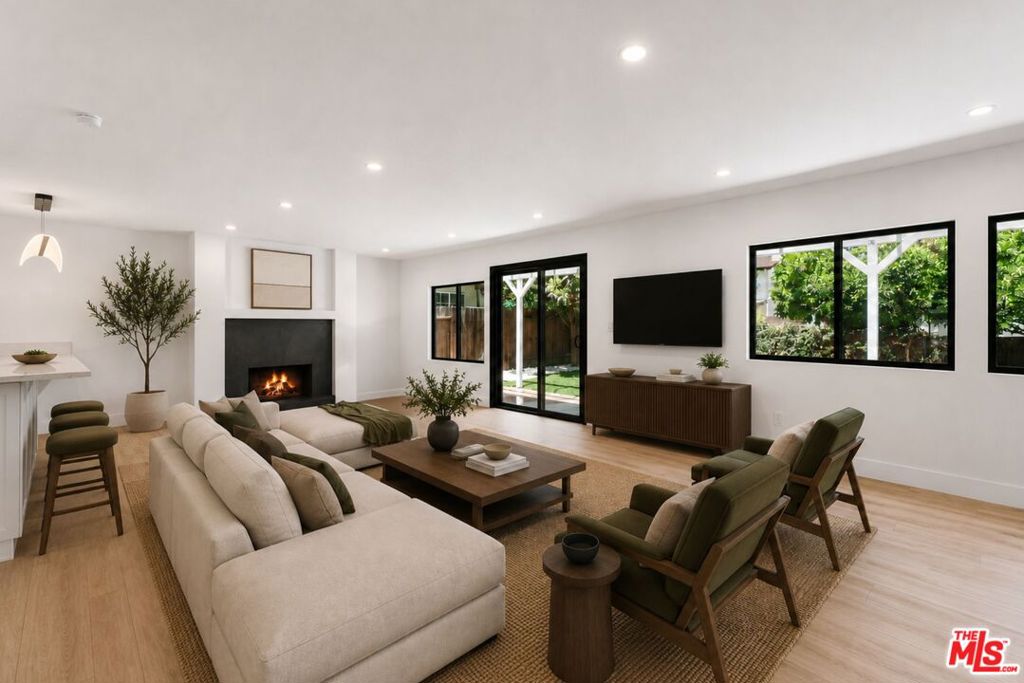
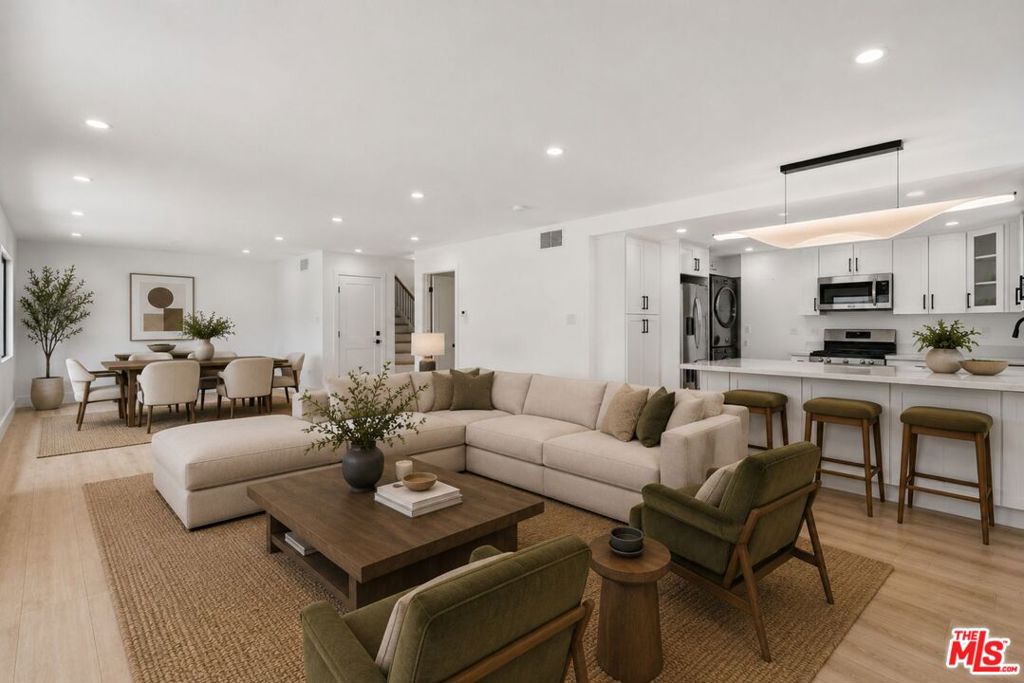
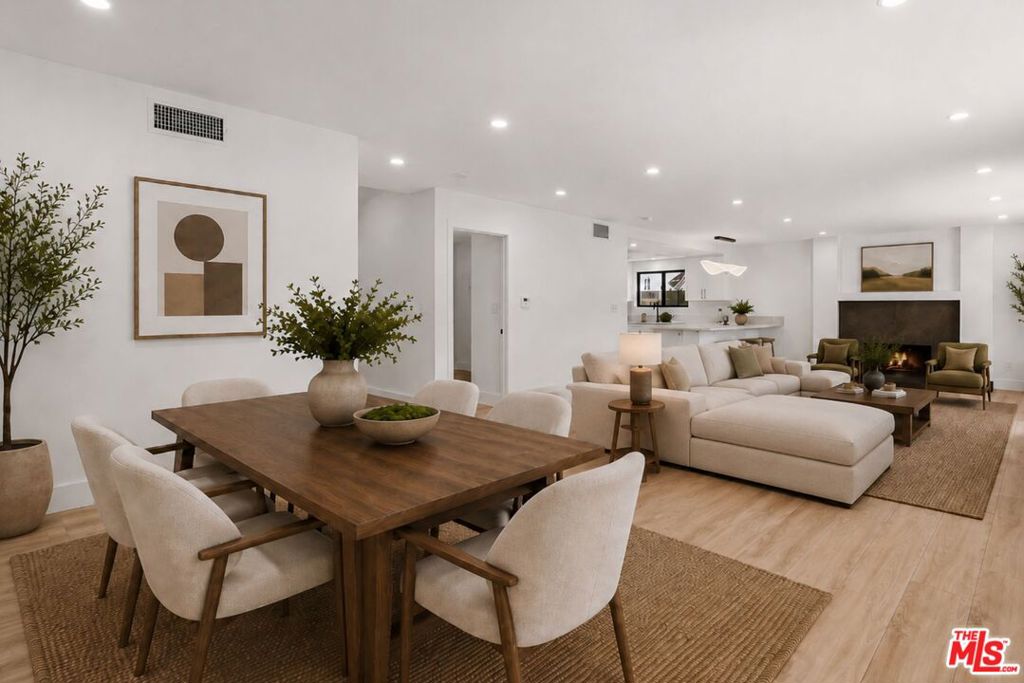
Enter an interest rate to see your estimated monthly payment.Stunningly redesigned and remodeled corner-lot property offering approximately 2,373 sq. ft. of living space shared between the main residence and permitted ADU. The main home offers approximately 1,923 sq. ft. with 4 bedrooms and 3 bathrooms, while the additional approximately 450 sq. ft. permitted 1-bedroom ADU provides a private and versatile living space.The main residence has been renovated from top to bottom, featuring a new roof, windows, doors and patio doors, fully remodeled kitchen and bathrooms, new engineered flooring throughout, new interior and exterior paint, electrical upgrades with a new 220-amp panel, new energy-efficient central heat and air, new landscaping, and a new concrete driveway. The spacious living and dining areas flow into a beautifully designed kitchen with new appliances and a stacked washer and dryer. A fireplace adds warmth and character, while sliding glass doors open to a large, flat backyard with a covered patio and mature fruit treesideal for entertaining, outdoor living, or adding a pool.The permitted approximately 450 sq. ft. 1-bedroom ADU has also been completely remodeled with new engineered flooring, central heat and air, a full kitchen with stove, refrigerator and microwave, washer and dryer, private entrance, and separate gas, electric and water meters. The ADU has one dedicated driveway parking space and shares only one wall with the main residence, providing excellent privacy. It is currently leased through May 2027 for $2,200 per month, offering immediate rental income while enjoying the main residence. After the lease ends, the ADU offers exceptional flexibility as an in-law suite, extended-family quarters, home office, guest space, or continued rental income.The property offers three dedicated driveway parking spacestwo for the main home and one for the ADU. Conveniently located near CSUN, Pierce College, Northridge Fashion Center, Porto's Bakery, Costco, restaurants, shopping, entertainment, Ventura Boulevard, and major freeway access.A rare opportunity to own a fully remodeled home with an additional permitted ADU, approximately 2,373 sq. ft. of combined living space, 5 bedrooms, 4.5 bathrooms, rental income, and a generous private backyard.
| 3 days ago | Listing updated with changes from the MLS | |
| a week ago | Price changed to $1,234,050 | |
| 2 months ago | Listing first seen on site |

This information is for your personal, non-commercial use and may not be used for any purpose other than to identify prospective properties you may be interested in purchasing. The display of MLS data is usually deemed reliable but is NOT guaranteed accurate by the MLS. Buyers are responsible for verifying the accuracy of all information and should investigate the data themselves or retain appropriate professionals. Information from sources other than the Listing Agent may have been included in the MLS data. Unless otherwise specified in writing, the Broker/Agent has not and will not verify any information obtained from other sources. The Broker/Agent providing the information contained herein may or may not have been the Listing and/or Selling Agent.
Did you know? You can invite friends and family to your search. They can join your search, rate and discuss listings with you.