
28 Summer Sky CircleRancho Mirage, CA 92270
Mortgage Calculator
Monthly Payment (Est.)
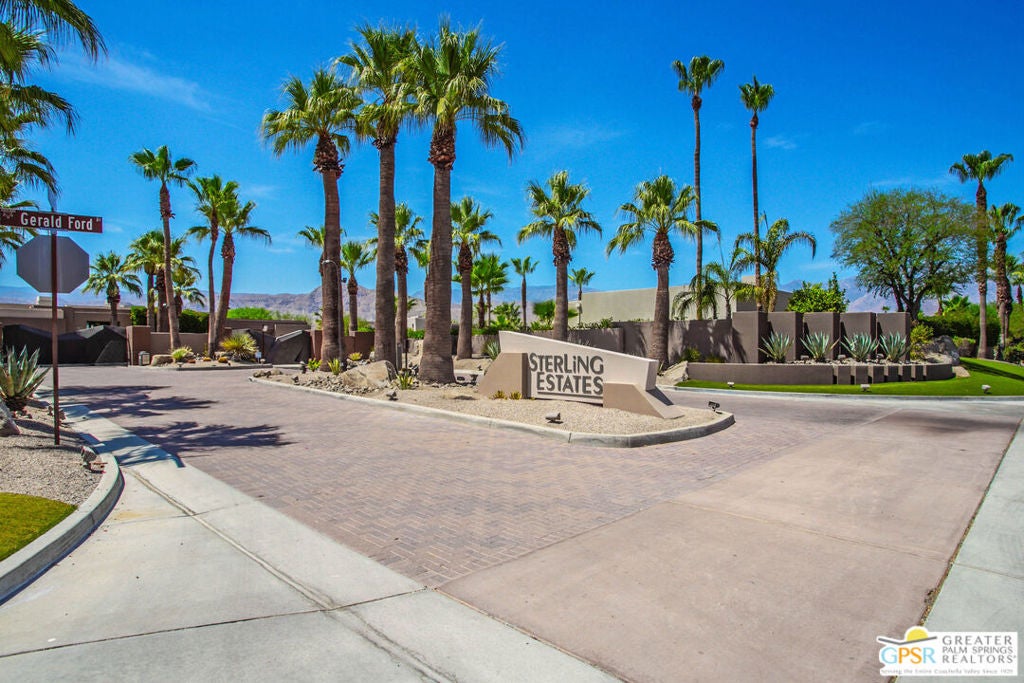
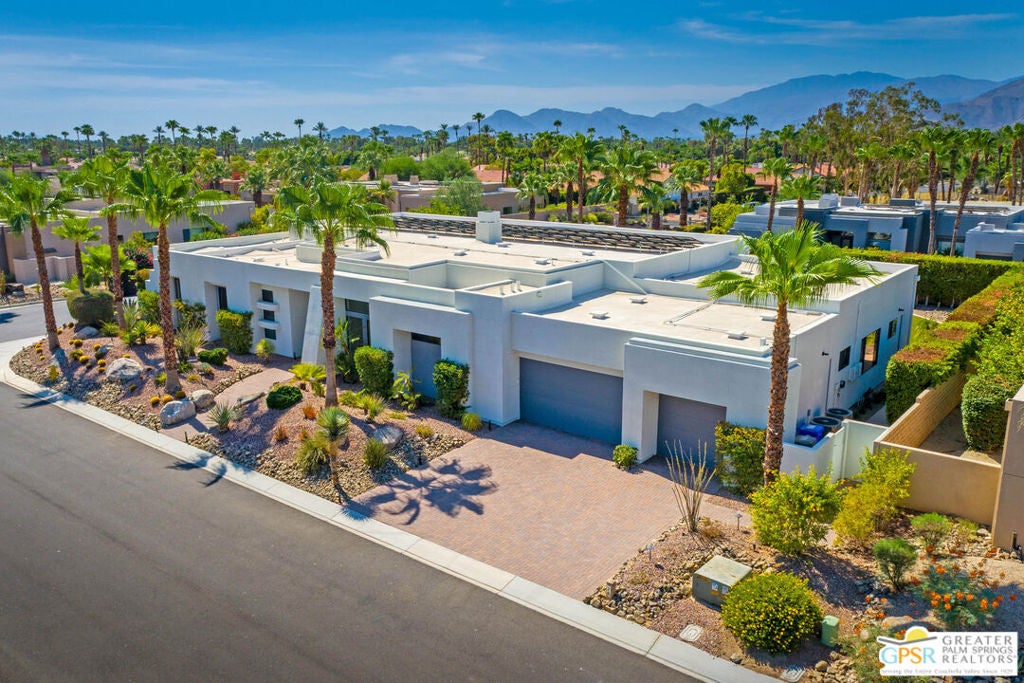
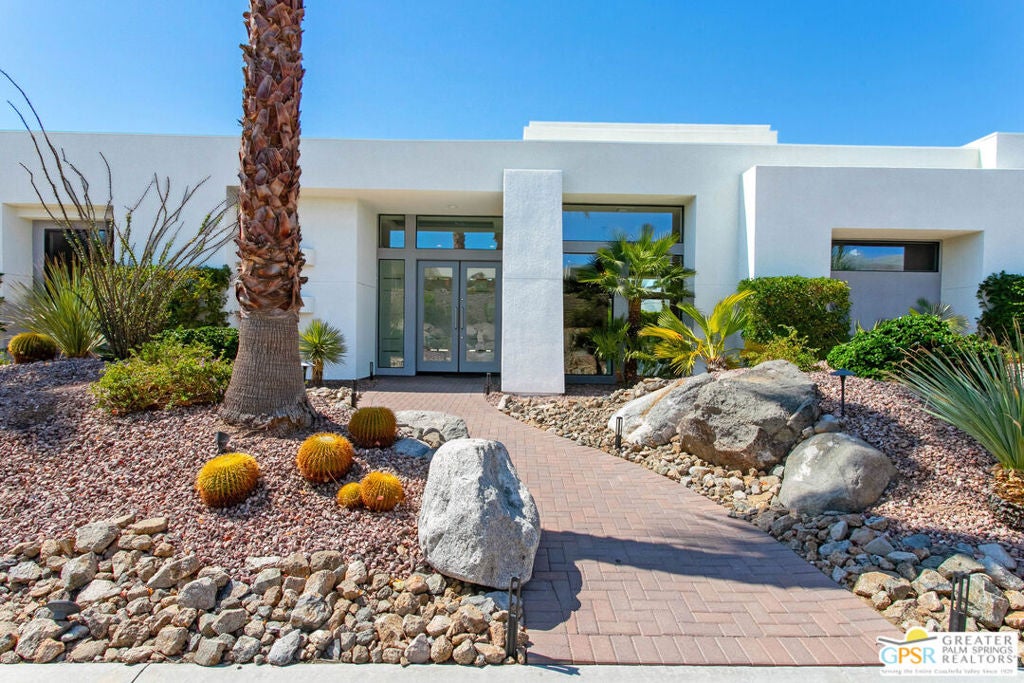
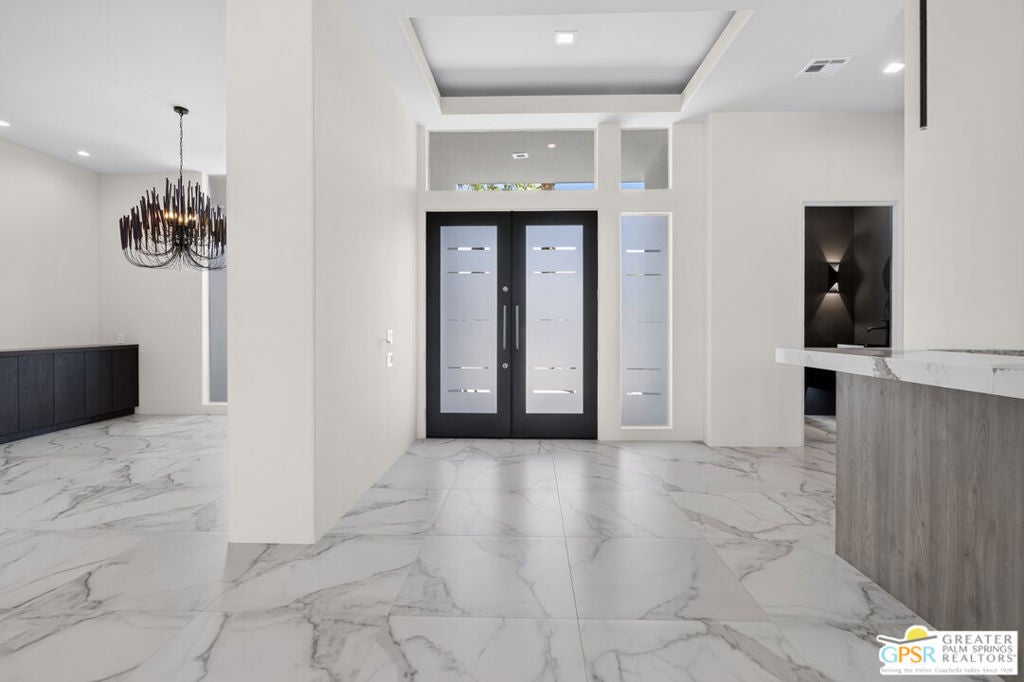
$12,433A Complete Modern Transformation! Behind the gates of Sterling Estates, this completely reimagined 4-bedroom, 5-bath residence delivers more than 4,800 square feet of spectacular desert living with panoramic Santa Rosa Mountain views, exceptional privacy, and a layout made for bringing people together. Completed in 2026, the home has been transformed from top to bottom with designer finishes, large-format porcelain flooring, custom lighting, automated shades, fresh interior and exterior paint, and a dramatic floor-to-ceiling tiled fireplace. Walls of glass and 14-foot ceilings create an extraordinary sense of volume while flooding the interiors with natural light. At the heart of the home, the showstopping kitchen is built for serious entertaining, featuring brand-new Wolf, Miele, and Signature Kitchen Suite appliances, a 6-burner Wolf range with double ovens, an integrated Miele coffee station, a French-door Signature Kitchen Suite refrigerator, an automated wine dispenser, 113-bottle wine refrigerator, and a full-service bar designed to keep the party going. The expansive living spaces flow effortlessly to the outdoors, creating the ultimate setting for everything from intimate dinners to large-scale gatherings.Outside, the massive resort-style backyard becomes an extension of the home, with generous covered patios for al fresco dining, automated shades, dual fire features, an outdoor grilling island, refreshed landscaping, and a spectacular pool and spa. The spacious primary suite offers a 350-square-foot walk-in closet, spa-inspired bath, and direct patio access, while two ensuite guest rooms and an oversized bonus room provide exceptional flexibility as a fourth bedroom, media room, or recreation space.Behind the scenes, the home delivers the performance and convenience expected of a turnkey modern residence, including a new foam roof, three new HVAC systems, an owned 62-panel solar system, dual-pane Low-E windows, a climate-controlled garage, an EV charging outlet, a hot-water circulation pump, and whole-home Sonos audio. This rare combination of architecture, views, technology, and entertainment-focused living is just minutes from world-class golf, Eisenhower Health, fine dining, and premier shopping.
| yesterday | Listing updated with changes from the MLS® | |
| 2 weeks ago | Listing first seen on site |

This information is for your personal, non-commercial use and may not be used for any purpose other than to identify prospective properties you may be interested in purchasing. The display of MLS data is usually deemed reliable but is NOT guaranteed accurate by the MLS. Buyers are responsible for verifying the accuracy of all information and should investigate the data themselves or retain appropriate professionals. Information from sources other than the Listing Agent may have been included in the MLS data. Unless otherwise specified in writing, the Broker/Agent has not and will not verify any information obtained from other sources. The Broker/Agent providing the information contained herein may or may not have been the Listing and/or Selling Agent.
Did you know? You can invite friends and family to your search. They can join your search, rate and discuss listings with you.