
811 Thayer AvenueLos Angeles, CA 90024
Mortgage Calculator
Monthly Payment (Est.)
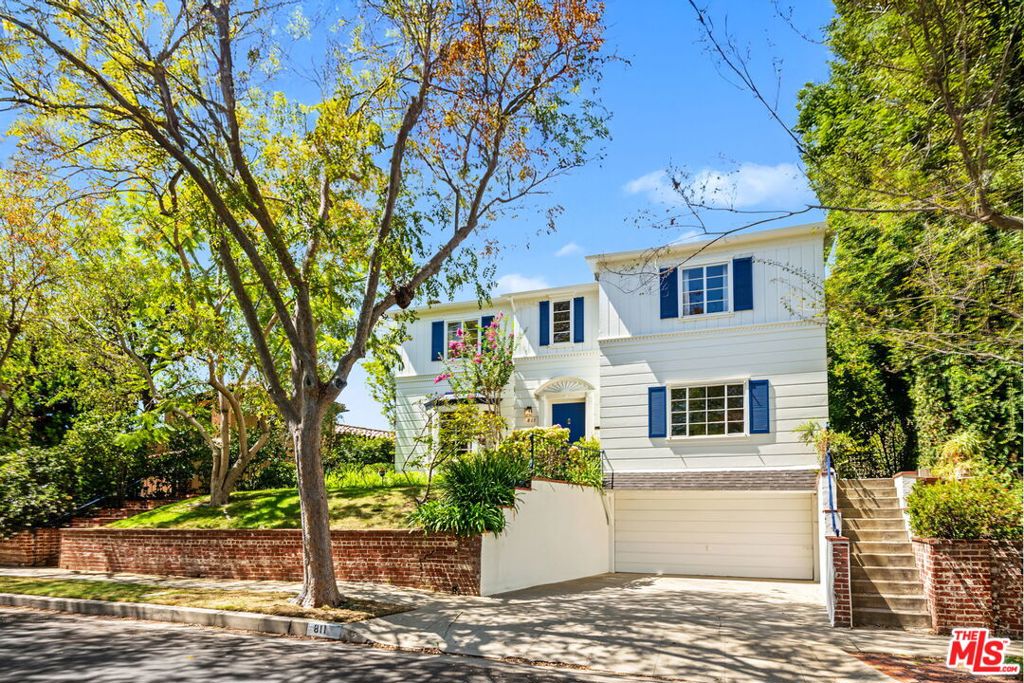
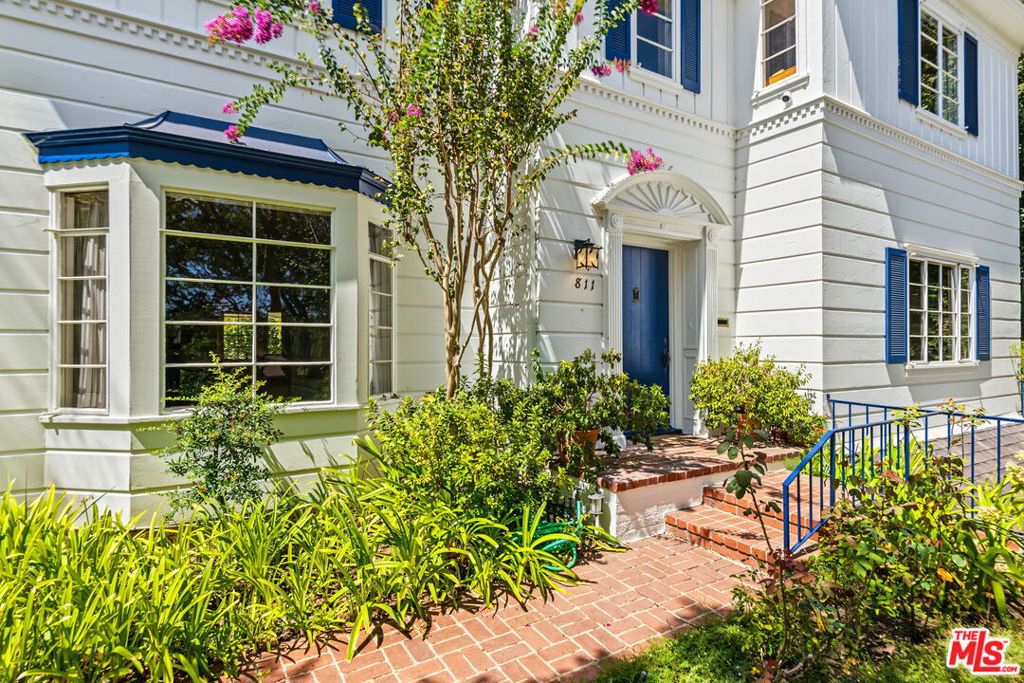
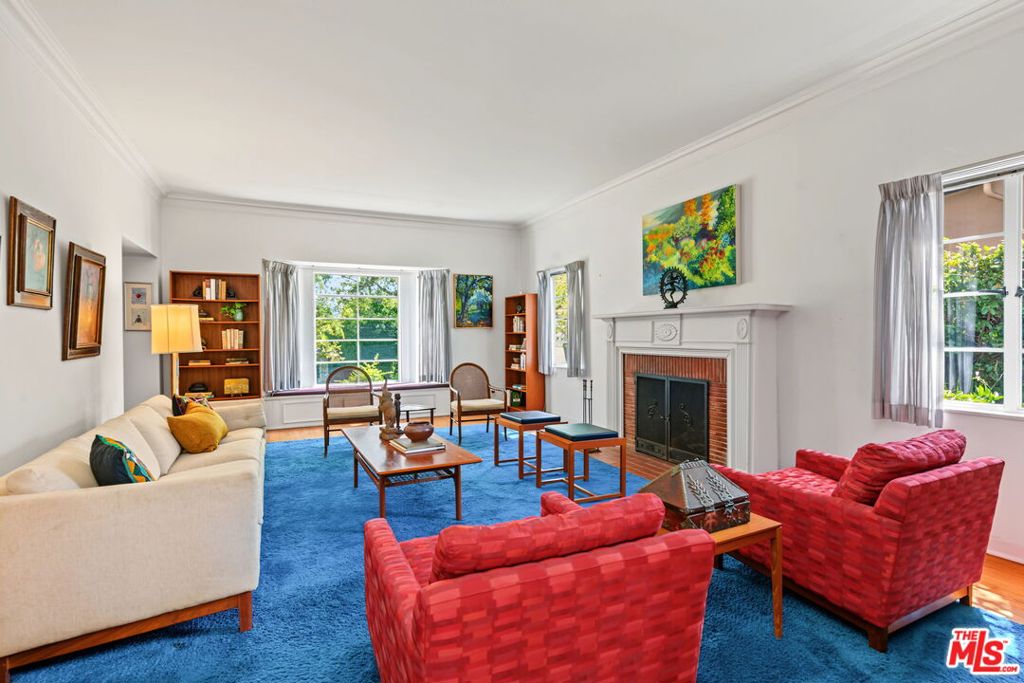
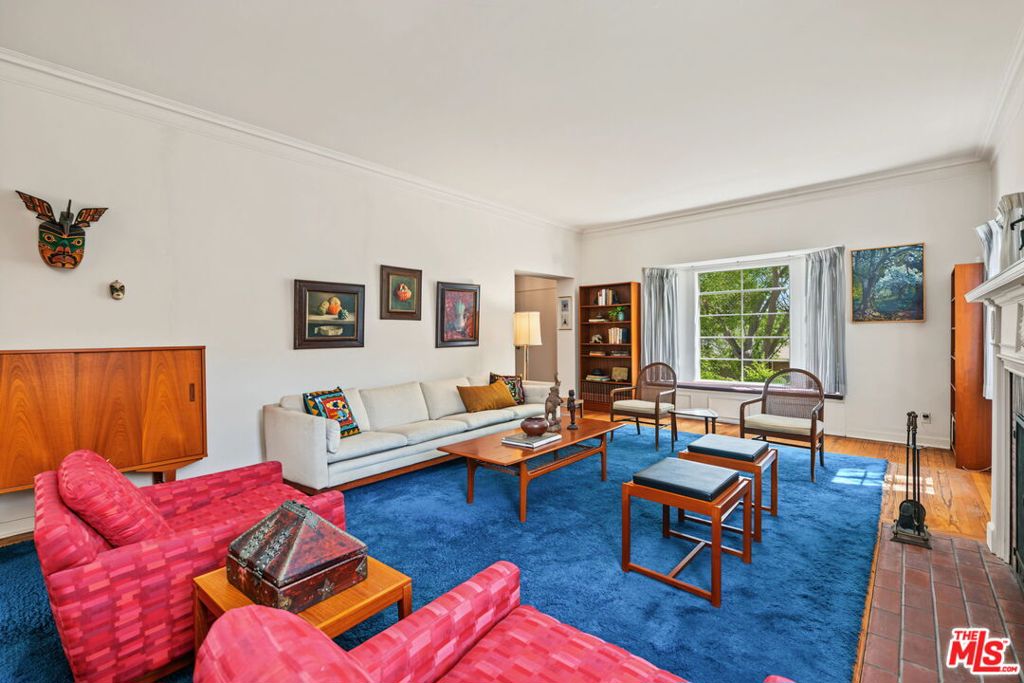
$15,033Built in 1937, 811 Thayer Avenue sits on one of Little Holmby's most special streets, part of the original enclave designed and developed in this early era of the neighborhood. This heritage home keeps the character and pedigree of that period fully intact. From the street, the home greets you with board-and-batten siding, dentil-trimmed eaves, navy shutters, a direct-access two-car garage, and a mature tree canopy, the kind of craftsmanship rarely done today, as the artistry and labor have become cost prohibitive. Inside, high ceilings run throughout. The formal living room is the showpiece: a detailed, hand-carved mantel frames the fireplace, crown moulding traces the ceiling line, and a bay window with a cozy bench fills the room with natural light. The connected family room, wrapped in rich wood paneling, brings warmth and depth throughout, a beautiful counterpoint to the more formal spaces, and a wonderful setting for an office, den, or library. A large kitchen with stainless steel countertops and a charming bay window is joined by an exceptionally large laundry room, which could be partially repurposed. The butler's kitchen and breakfast room add beautiful detail, with warm wood countertops and cabinets framed by architectural arches, leading into the adjoining dining room, which continues the classic story with plantation shutters, a statement chandelier, and warm flooring underfoot. A bedroom and bathroom downstairs offers flexibility for an office, guests or multigenerational living. Upstairs, two bedrooms and two bathrooms are joined by an office, likely a former sleeping porch, a charming, light-filled bonus room with great city views and a spacious closet, potentially reimagined as a fourth bedroom. The home has been lovingly maintained over the years and is now ready for its next chapter, while preserving the master craftsmanship and character that define it. Outside, a private brick patio wrapped in mature greenery adds a wonderful indoor-outdoor feel, complete with a hot tub and seating. The charming side yards offer sitting areas and room for a workshop, art area, or garden boxes to grow your own vegetables. This is a floor plan with great bones, distinct, purposeful rooms, on one of Little Holmby's most coveted streets, offering a rare opportunity to restore a heritage classic to its full glory. Moments from UCLA, the Los Angeles Country Club, and Warner Elementary just a few blocks away. 811 Thayer Avenue: 1937 Little Holmby character, ready for its next chapter.
| 4 days ago | Listing updated with changes from the MLS® | |
| 4 days ago | Listing first seen on site |

This information is for your personal, non-commercial use and may not be used for any purpose other than to identify prospective properties you may be interested in purchasing. The display of MLS data is usually deemed reliable but is NOT guaranteed accurate by the MLS. Buyers are responsible for verifying the accuracy of all information and should investigate the data themselves or retain appropriate professionals. Information from sources other than the Listing Agent may have been included in the MLS data. Unless otherwise specified in writing, the Broker/Agent has not and will not verify any information obtained from other sources. The Broker/Agent providing the information contained herein may or may not have been the Listing and/or Selling Agent.
Did you know? You can invite friends and family to your search. They can join your search, rate and discuss listings with you.