Your search results
Save
Ask
Tour
Hide
Share
$4,600,000
19 Days On Site

8356 W 4th Street
Los Angeles, CA 90048

For Sale|Single Family Residence|Active
4
Beds
6
Total Baths
1
Full Bath
5
Partial Baths
5,747
SqFt
$800
/SqFt
2016
Built
County:
Los Angeles
Listed by J. Todd Michaud of Keller Williams Hollywood Hills ToddMichaud.LA@gmail.com
Call Now: (800) 215-5000
Is this the listing for you? We can help make it yours.
(800) 215-5000
8356 W 4th Street8356 W 4th Street8356 W 4th Street8356 W 4th Street
Save
Ask
Tour
Hide
Share

Mortgage Calculator

Monthly Payment (Est.)

$20,987
Calculator powered by Showcase IDX, a Constellation1 Company. Copyright ©2026 Information is deemed reliable but not guaranteed.

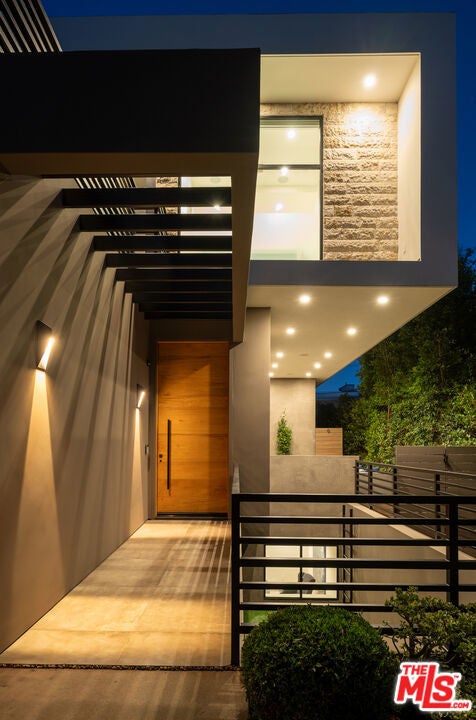
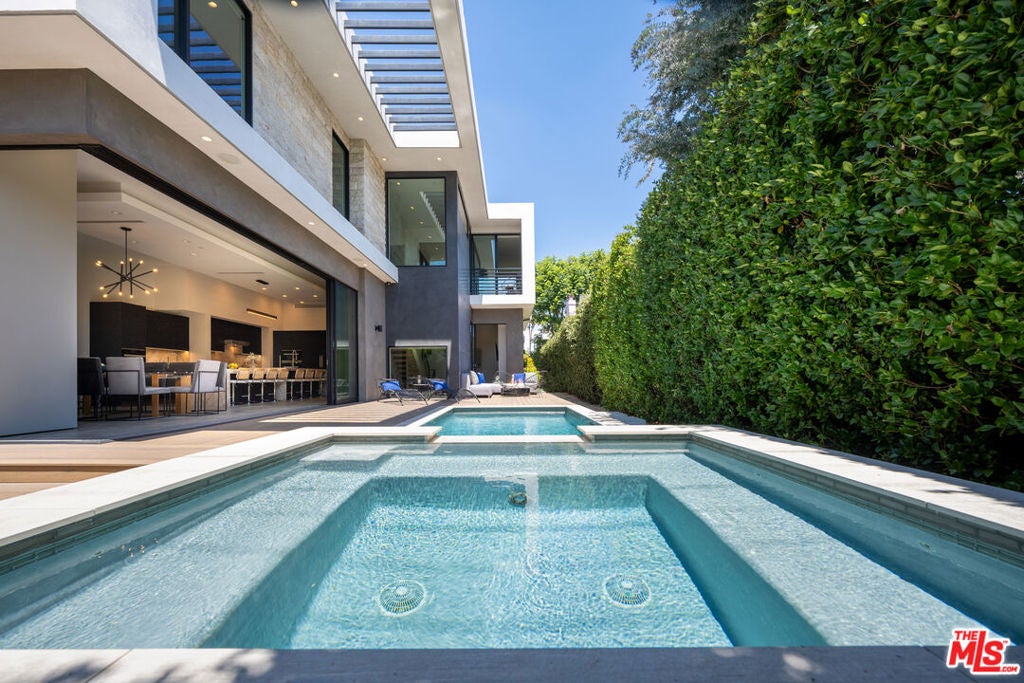
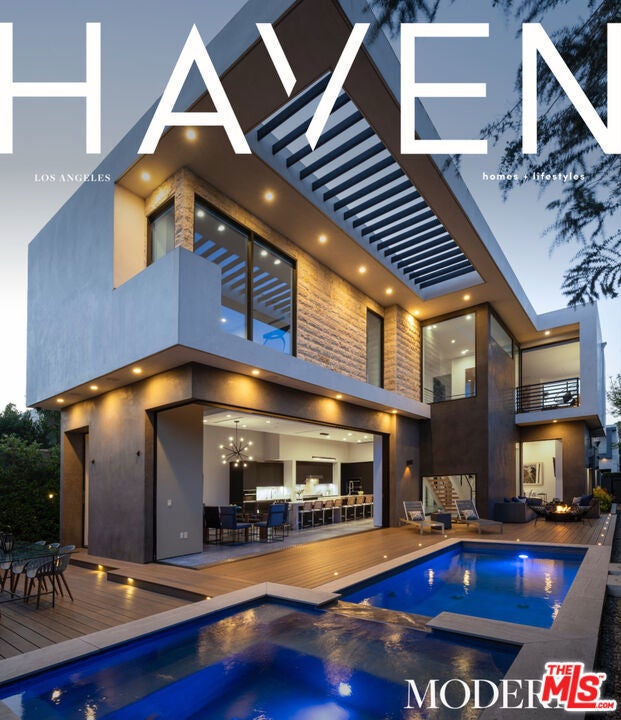
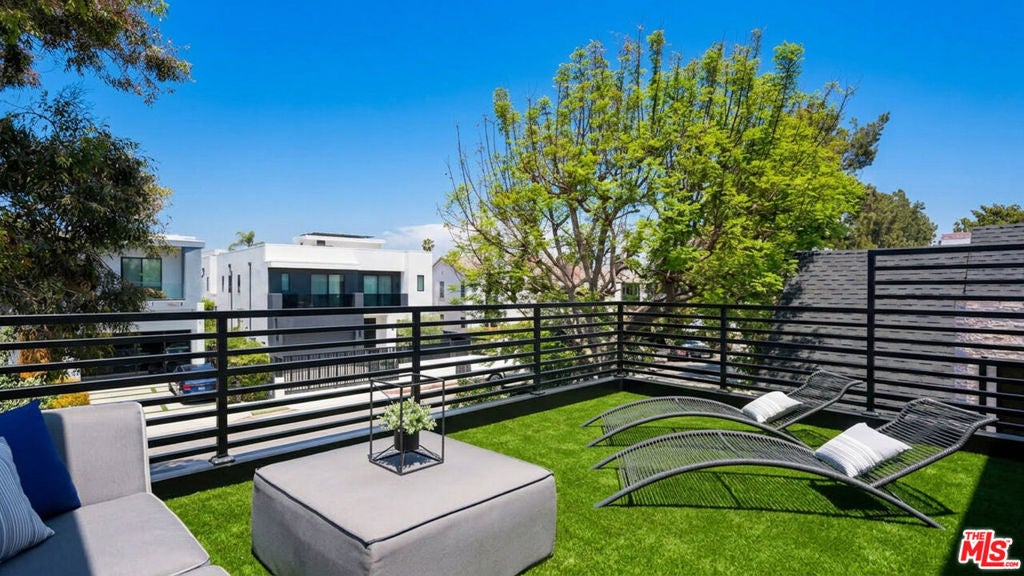
Beverly Grove's Crown Jewel | Featured in Dwell & Haven. This isn't just a house. It's a statement. Positioned on the desirable south side of 4th St for year-round natural light enhanced by strategic clerestory windows throughout. Interior: Clean modern design featuring floating walls, timeless high-end materials, ceiling heights that stop the scroll, surround sound and fully disappearing Fleetwood glass walls. Kitchen: floating drop ceiling, gorgeous Taj Mahal quartzite countertops, custom Arclinea cabinetry with Miele appliances, water filtration, wine cooler, second sink and pop-up outlets on an island seating eight. Primary suite: Flush-mount gas fireplace, south-facing Juliette balcony with cityscape and pool views, spacious north-facing deck atop the garage ~250 sq ft of elevated living with treetop & mountain views and a custom closet with center island. The spa style bath has floor-to-ceiling tile, large free-standing tub, floating double vanity, shower for two and a separate water closet. Three guest rooms, all en-suite. Lower level: Flex-space with bedrooms, bathrooms, theater room, high ceilings, natural light, wet bar, theater room and a large laundry room with overflow storage space. Offers great separation from the main level for extended family, guests, or work privacy. Land: Four car off-street parking, lush mature landscaping and hedged from front to back. The main level offers a seamless flow from indoor to outdoor living. Heated pool, oversized hot tub with zen waterfall and adequate room to entertain in style. Private / secure / walled / gated. Ideal central location between the beach and DTLA. Walk to the Beverly Center, Restaurant Row, Robertson Blvd, 3rd Street and Cedars-Sinai; 91 Walk Score (8/26). Only a few blocks to Beverly Hills and a short ride to The Grove, Beverly Boulevard, the Sunset Strip and Koreatown. Two-car garage with high ceilings and storage space + two driveway spaces. Move-in condition, could be sold furnished, is this the one that ends the search? Schedule a tour today.

Save
Ask
Tour
Hide
Share
Listing Snapshot
Price 
$4,600,000
Days On Site 
19 Days
Bedrooms 
4
Inside Area (SqFt) 
5,747 sqft
Total Baths 
6
Full Baths 
1
Partial Baths 
5
Lot Size 
0.1435 Acres
Year Built 
2016
MLS® Number 
26870803
Status 
Active
Property Tax 
N/A
HOA/Condo/Coop Fees 
N/A
Sq Ft Source 
Appraiser
Friends & Family
Recent Activity
15 hours agoListing updated with changes from the MLS®
3 weeks agoListing first seen on site
General Features
Acres 
0.1435
Direction Faces 
North
Disclosures 
HomeWarrantySellerDisclosure
Foundation 
Concrete PerimeterSlab
Garage 
Yes
Garage Spaces 
2
Levels 
Multi/Split
Number Of Stories 
3
Parking 
Direct AccessGarageGuestSide By Side
Parking Spaces 
4
Property Condition 
Updated/Remodeled
Property Sub Type 
Single Family Residence
Security 
Carbon Monoxide Detector(s)Fire Sprinkler SystemGated CommunitySmoke Detector(s)
Sewer 
Other
Special Circumstances 
Standard
SqFt Total 
5747
Style 
Modern
Water Source 
Public
Zoning 
LAR2
Interior Features
Appliances 
Double OvenDishwasherGas CooktopDisposalGas OvenMicrowaveRefrigeratorRange HoodVented Exhaust FanDryerWasher
Basement 
Sump Pump
Cooling 
Central Air
Fireplace 
Yes
Fireplace Features 
GasLiving Room
Flooring 
CarpetTile
Heating 
CentralForced AirZoned
Interior 
Wet BarHigh CeilingsOpen FloorplanRecessed LightingStorageBarWalk-In Closet(s)
Laundry Features 
InsideLaundry Room
Spa 
Yes
Window Features 
Window CoveringsBlindsDouble Pane WindowsDrapes
Bathroom 
Features - Low Flow Plumbing Fixtures, Tile Counters
Family Room 
Great Room 
Kitchen 
Features - Kitchen Island
Living Room 
Media Room 
Other 
Features - Walk-In Closet(s)
Recreation 
Save
Ask
Tour
Hide
Share
Exterior Features
Construction Details 
StoneStucco
Exterior 
Rain Gutters
Fencing 
Privacy
Lot Features 
Back YardCorners MarkedFront YardLandscaped
Patio And Porch 
CoveredDeckPatio
Pool Features 
PrivateIn GroundWaterfall
Private Pool 
Yes
Roof 
Rolled/Hot Mop
Spa 
Yes
Spa Features 
HeatedIn GroundPrivate
View 
City LightsHillsPanoramicPool
Waterview 
City LightsHillsPanoramicPool
Windows/Doors 
Window CoveringsBlindsDouble Pane WindowsDrapes
Community Features
Accessibility Features 
Safe Emergency Egress from HomeAccessible DoorsAccessible EntranceAccessible Hallway(s)
Community Features 
Gated
MLS Area 
C19 - Beverly Center-Miracle Mile
Building Access 
Ground Level - no steps


This information is for your personal, non-commercial use and may not be used for any purpose other than to identify prospective properties you may be interested in purchasing. The display of MLS data is usually deemed reliable but is NOT guaranteed accurate by the MLS. Buyers are responsible for verifying the accuracy of all information and should investigate the data themselves or retain appropriate professionals. Information from sources other than the Listing Agent may have been included in the MLS data. Unless otherwise specified in writing, the Broker/Agent has not and will not verify any information obtained from other sources. The Broker/Agent providing the information contained herein may or may not have been the Listing and/or Selling Agent.

Neighborhood & Commute
Source: Walkscore
Disclosure: Community information and market data powered by Constellation Data Labs. Information is deemed reliable but not guaranteed.
Save
Ask
Tour
Hide
Share

Search Homes for Sale in Orange County & California

Guardian Capital provides up-to-date access to the local MLS, helping you find the perfect homes for sale in Orange County and active homes for sale in California. Our real estate search tool connects you directly to active market listings.

Use the map and filter options above to browse listings, save your favorites, and schedule tours. Best of all, we can pre-qualify you for financing right here, ensuring you are ready to make a competitive offer the moment you find your dream home.

Compare Listings