Your search results
Save
Ask
Tour
Hide
Share
$1,149,000
38 Days On Site

1024 5th Street 6
Santa Monica, CA 90403

For Sale|Condominium|Active
2
Beds
2
Total Baths
2
Full Baths
1,018
SqFt
$1,129
/SqFt
1969
Built
County:
Los Angeles
Listed by Michele Hall of Coldwell Banker Realty Michele@HallandStrahl.com
Call Now: (800) 215-5000
Is this the listing for you? We can help make it yours.
(800) 215-5000
1024 5th Street 61024 5th Street 61024 5th Street 61024 5th Street 6
Save
Ask
Tour
Hide
Share

Mortgage Calculator

Monthly Payment (Est.)

$5,242
Calculator powered by Showcase IDX, a Constellation1 Company. Copyright ©2026 Information is deemed reliable but not guaranteed.

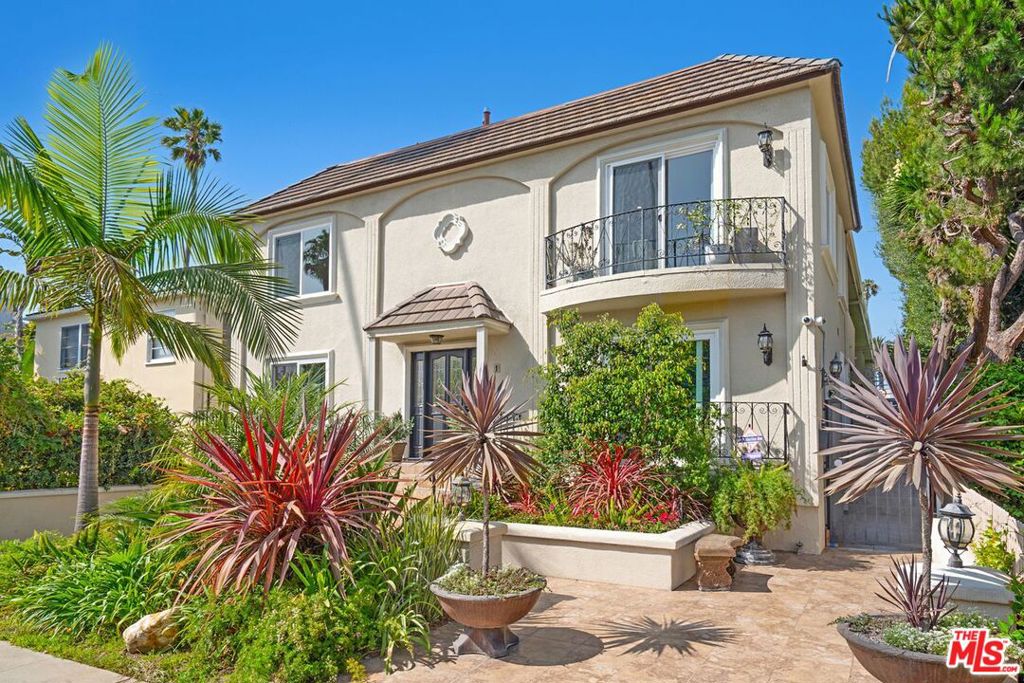
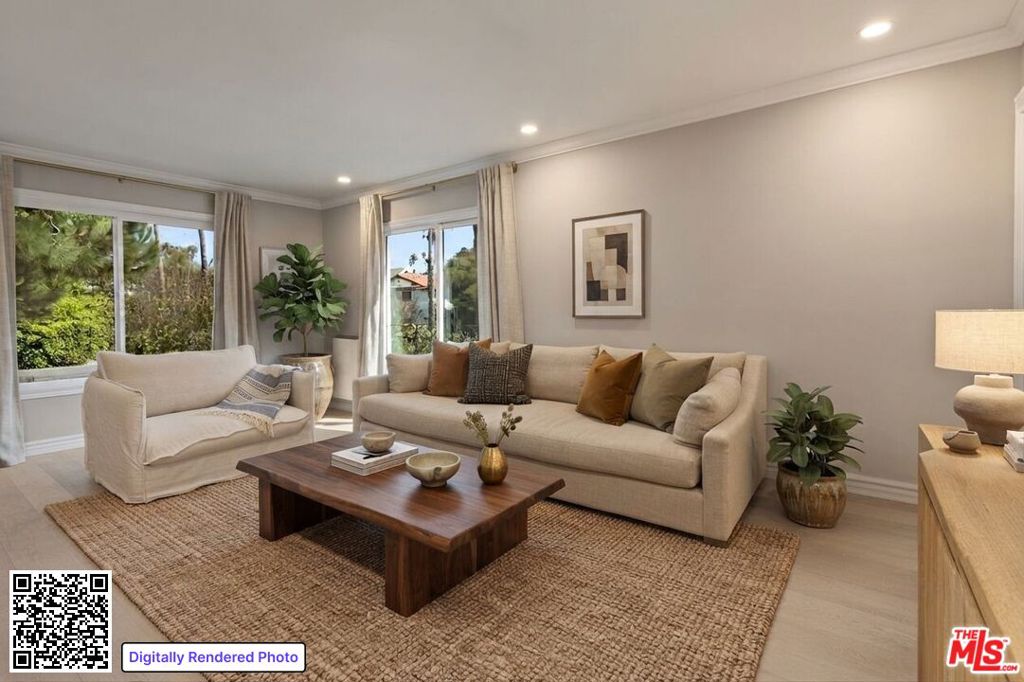
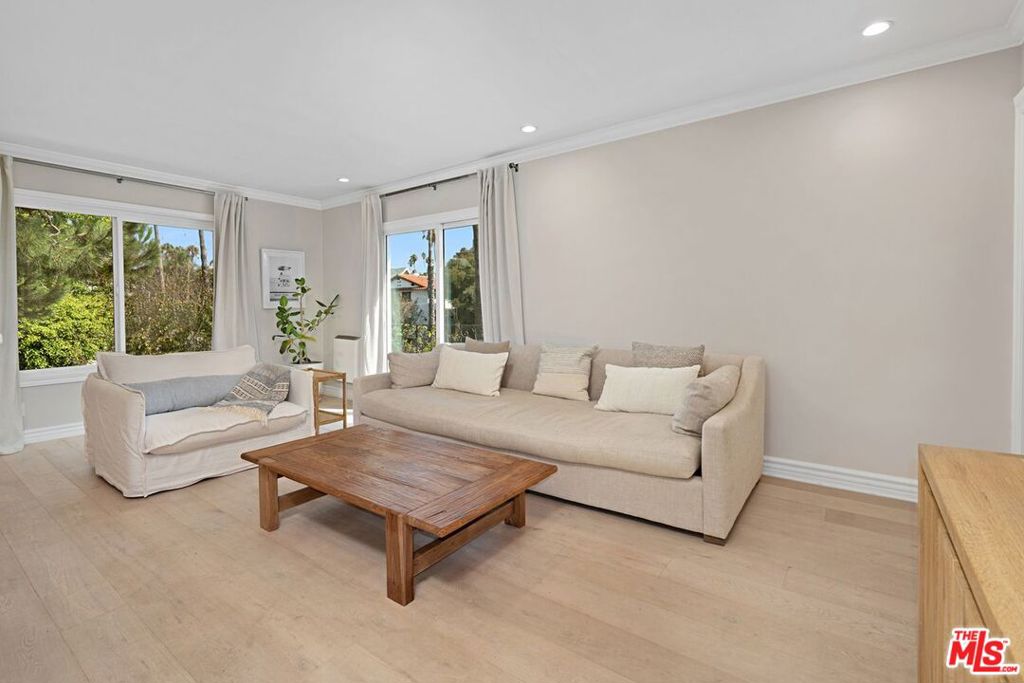
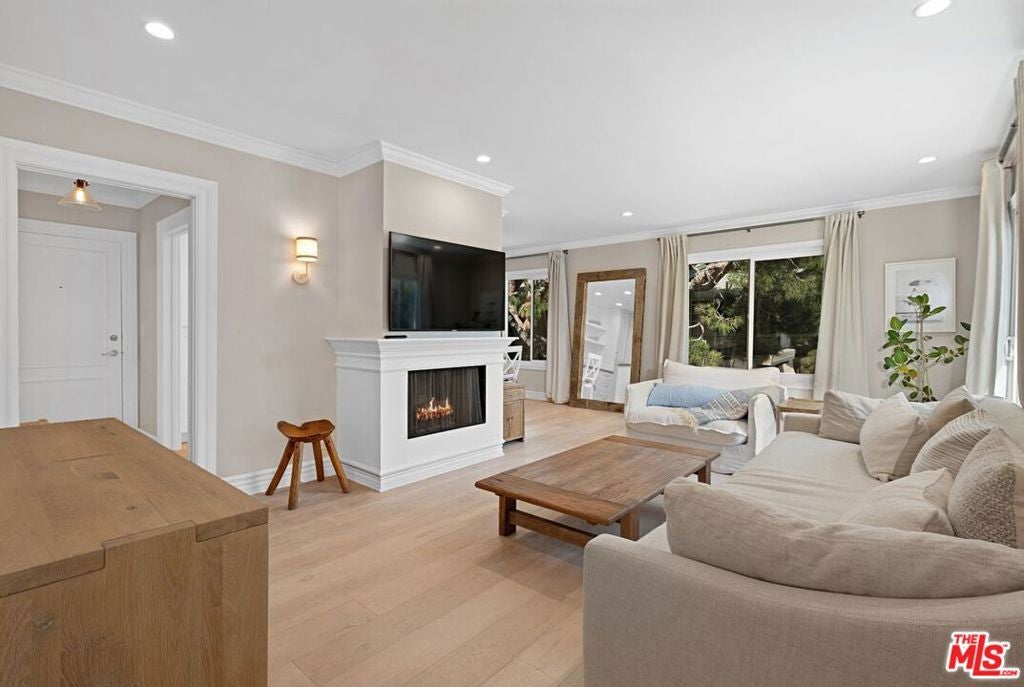
Santa Monica beach living at its best! Welcome home to this charming, move-in-ready top-floor, front-facing condominium in a boutique 10-unit building, just moments from the beach. Imagine starting your mornings with a walk along the sand, enjoying a picnic in beautiful Palisades Park overlooking the Pacific, spending afternoons swimming in the ocean, or ending the day with spectacular sunsets all just a short stroll from your front door. This bright, single-level 2-bedroom, 2-bath residence has been tastefully remodeled with light wood floors, neutral finishes, and an airy coastal feel throughout. Both generously sized bedrooms feature an entire wall of closet space. Additional highlights include newer dual-pane windows, a freshly painted interior, and a handsome decorative fireplace flanked by wall sconces. The updated bathrooms are beautifully appointed, with a deep soaking tub and shower in the primary suite and an oversized walk-in shower in the guest bath. Marble countertops, polished nickel fixtures, skylights, and timeless finishes create a refined, spa-like feel. The remodeled kitchen features white cabinetry, white stone countertops, and stainless steel appliances. In-unit washer/dryers are permissible and offer added value and convenience, while a community laundry room is also available. Two side-by-side parking spaces in a secure gated garage are complemented by extensive floor-to-ceiling storage cabinets spanning the width of both spaces, ideal for surfboards, bicycles, beach gear, and everyday essentials. Ideally situated just minutes from Montana Avenue's popular boutiques and restaurants, with convenient access to the 10 Freeway, this exceptional home offers an unbeatable coastal lifestyle with the added benefit of low HOA dues. A rare opportunity to own a beautifully updated home in one of Santa Monica's most desirable beachside neighborhoods. Please call for more information or to arrange a private showing in the coming days.

Save
Ask
Tour
Hide
Share
Listing Snapshot
Price 
$1,149,000
Days On Site 
38 Days
Bedrooms 
2
Inside Area (SqFt) 
1,018 sqft
Total Baths 
2
Full Baths 
2
Partial Baths 
N/A
Lot Size 
0.1725 Acres
Year Built 
1969
MLS® Number 
26869737
Status 
Active
Property Tax 
N/A
HOA/Condo/Coop Fees 
$490 monthly
Sq Ft Source 
N/A
Friends & Family
Recent Activity
4 weeks agoListing updated with changes from the MLS®
a month agoListing first seen on site
General Features
Acres 
0.1725
Direction Faces 
East
Disclosures 
CovenantsRestrictionsDisclosureHoaDisclosure
Land Lease 
No
Levels 
One
Number Of Stories 
2
Parking 
Community StructureSide By Side
Parking Spaces 
2
Pets 
Yes
Property Condition 
Updated/Remodeled
Property Sub Type 
Condominium
Security 
Carbon Monoxide Detector(s)Gated CommunityKey Card EntrySmoke Detector(s)
Special Circumstances 
Standard
SqFt Total 
1018
Style 
Mediterranean
Water Source 
Public
Zoning 
SMR2*
Interior Features
Appliances 
DishwasherDisposalRefrigeratorRange HoodSelf Cleaning OvenVented Exhaust FanWasher/Dryer Stacked
Fireplace 
Yes
Fireplace Features 
DecorativeLiving Room
Flooring 
Tile
Furnished 
Unfurnished
Interior 
Crown Molding
Laundry Features 
Common AreaSee Remarks
Window Features 
Window CoveringsDouble Pane WindowsDrapesPlantation ShuttersSkylight(s)
Bathroom 
Features - Low Flow Plumbing Fixtures, Tile Counters
CenterHall 
Dining Room 
Kitchen 
Living Room 
Save
Ask
Tour
Hide
Share
Exterior Features
Exterior 
Balcony
Lot Features 
Landscaped
Pool Features 
None
Spa Features 
None
View 
None
Waterview 
None
Windows/Doors 
Window CoveringsDouble Pane WindowsDrapesPlantation ShuttersSkylight(s)
Community Features
Association Amenities 
Hot WaterTrash
Association Fee 
$490.0
Association Fee Frequency 
Monthly
Community Features 
Gated
MLS Area 
C14 - Santa Monica
School District 
Santa Monica-Malibu Unified
Schools
School District
Santa Monica-Malibu Unified
Elementary School
Unknown
Middle School
Unknown
High School
Unknown


This information is for your personal, non-commercial use and may not be used for any purpose other than to identify prospective properties you may be interested in purchasing. The display of MLS data is usually deemed reliable but is NOT guaranteed accurate by the MLS. Buyers are responsible for verifying the accuracy of all information and should investigate the data themselves or retain appropriate professionals. Information from sources other than the Listing Agent may have been included in the MLS data. Unless otherwise specified in writing, the Broker/Agent has not and will not verify any information obtained from other sources. The Broker/Agent providing the information contained herein may or may not have been the Listing and/or Selling Agent.

Neighborhood & Commute
Source: Walkscore
Disclosure: Community information and market data powered by Constellation Data Labs. Information is deemed reliable but not guaranteed.
Save
Ask
Tour
Hide
Share

Search Homes for Sale in Orange County & California

Guardian Capital provides up-to-date access to the local MLS, helping you find the perfect homes for sale in Orange County and active homes for sale in California. Our real estate search tool connects you directly to active market listings.

Use the map and filter options above to browse listings, save your favorites, and schedule tours. Best of all, we can pre-qualify you for financing right here, ensuring you are ready to make a competitive offer the moment you find your dream home.

Compare Listings