
5720 S Chariton AvenueLos Angeles, CA 90056
Mortgage Calculator
Monthly Payment (Est.)
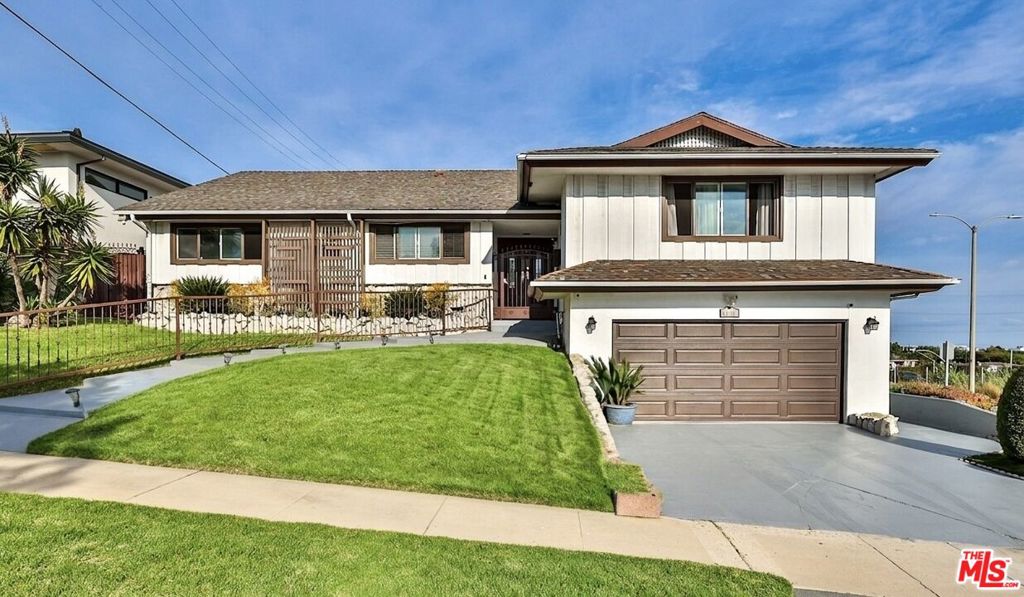
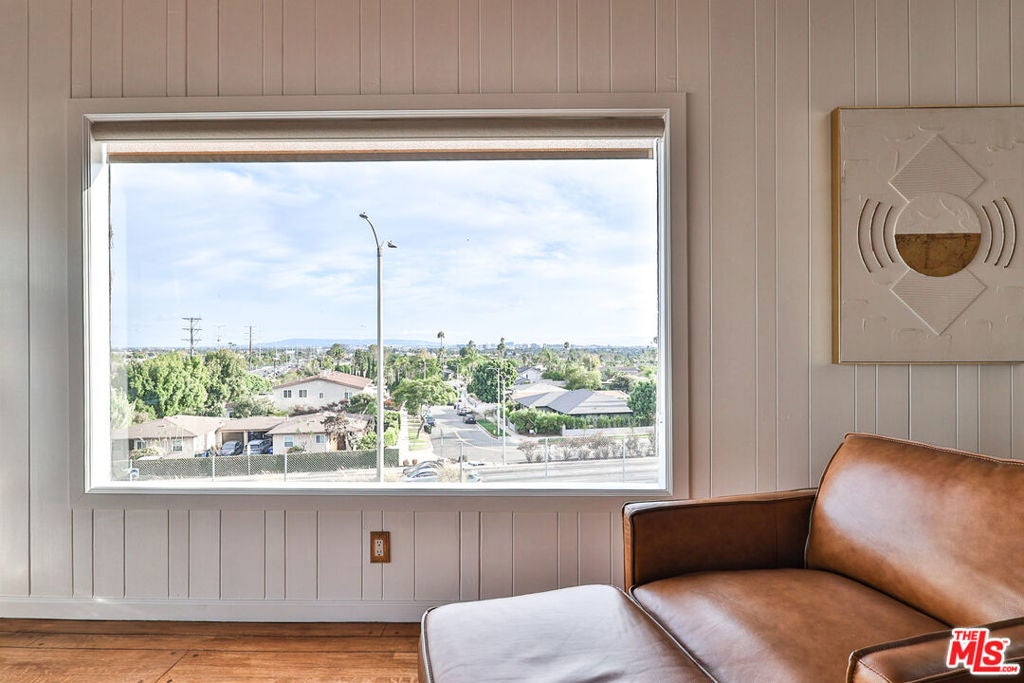
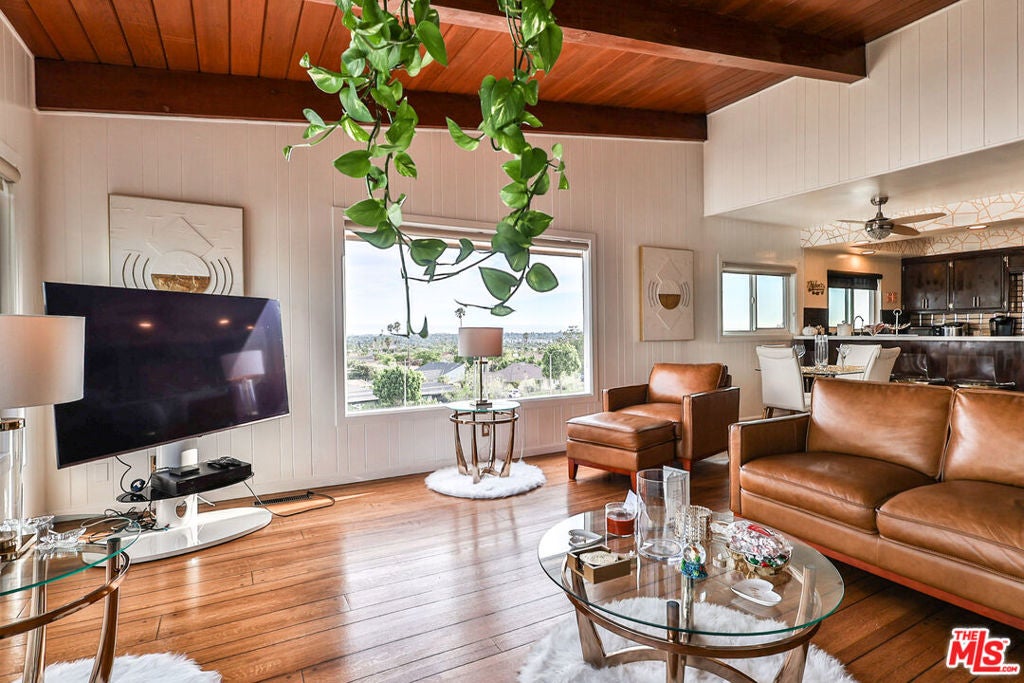
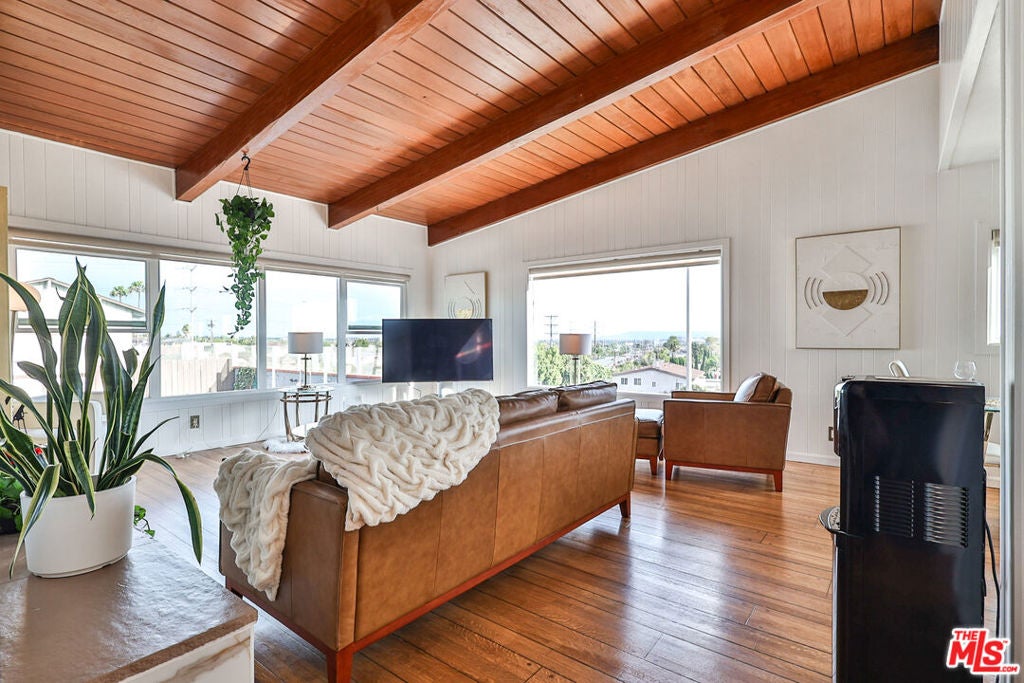
Enter an interest rate to see your estimated monthly payment.Welcome to this mid-century view estate perched above the treetops in the hills of Upper Ladera Heights. This 2,780 square foot home offers 5 bedrooms and 3.5 bathrooms, all wrapped around a panoramic view that stretches from the surrounding treetops out to a distant thread of coastline, with the city spread out below by day and a blanket of twinkling lights by night. Upon entry, warm hardwood floors and vaulted, wood-beamed ceilings set a striking mid-century tone, while a floor-to-ceiling stone fireplace anchors the main living area. Large glass windows throughout capture the view from nearly every angle, filling the home with natural light and framing golden sunsets each evening. An enclosed glass patio room offers the perfect spot to take in the view year-round, rain or shine. The kitchen and adjoining dining area offer comfortable everyday living and easy entertaining. On the lower level, a fifth bedroom offers flexible use as a guest suite, home office, or gym. An elevator connects the levels and is not currently operational, but can be repaired for use, offering future potential for accessible or multi-generational living. Upstairs, four additional bedrooms offer a private retreat, with one taking in more of that same sweeping scenery. Outside, a wide lawn and a shaded gazebo patio create an inviting space for relaxing or hosting under the open sky, complemented by a half bathroom off the backyard for added convenience, an attached two-car garage, and a driveway. Ideally situated in Upper Ladera Heights, one of Los Angeles' most view-rich hillside pockets, this home offers a rare combination of vintage character, everyday livability, and a vista that changes with every hour of the day. Adding to its distinctive Los Angeles character, the residence also holds a place in television history as the on-screen home of Fezco, one of the central characters in HBO's acclaimed Euphoria. Appearing throughout multiple seasons of the series, the property offers a rare piece of cinematic provenance alongside its sweeping Los Angeles views. A view this rare stands alone in Ladera Heights. Come experience it for yourself.
| a week ago | Listing updated with changes from the MLS | |
| a month ago | Price changed to $1,999,999 | |
| 2 months ago | Listing first seen on site |

This information is for your personal, non-commercial use and may not be used for any purpose other than to identify prospective properties you may be interested in purchasing. The display of MLS data is usually deemed reliable but is NOT guaranteed accurate by the MLS. Buyers are responsible for verifying the accuracy of all information and should investigate the data themselves or retain appropriate professionals. Information from sources other than the Listing Agent may have been included in the MLS data. Unless otherwise specified in writing, the Broker/Agent has not and will not verify any information obtained from other sources. The Broker/Agent providing the information contained herein may or may not have been the Listing and/or Selling Agent.
Did you know? You can invite friends and family to your search. They can join your search, rate and discuss listings with you.