Your search results
Save
Ask
Tour
Hide
Share
$605,000
49 Days On Site

3110 Adeline Street 127
Oakland, CA 94608

For Sale|Townhouse|Active
2
Beds
2
Total Baths
2
Full Baths
1,444
SqFt
$419
/SqFt
2004
Built
Subdivision:
Steel Work Lofts
County:
Alameda
Listed by Kent Tarman of J H Tarman Co. kent@tarmanproperties.com
Call Now: (800) 215-5000
Is this the listing for you? We can help make it yours.
(800) 215-5000
3110 Adeline Street 1273110 Adeline Street 1273110 Adeline Street 1273110 Adeline Street 127
Save
Ask
Tour
Hide
Share

Mortgage Calculator

Monthly Payment (Est.)

$2,760
Calculator powered by Showcase IDX, a Constellation1 Company. Copyright ©2026 Information is deemed reliable but not guaranteed.

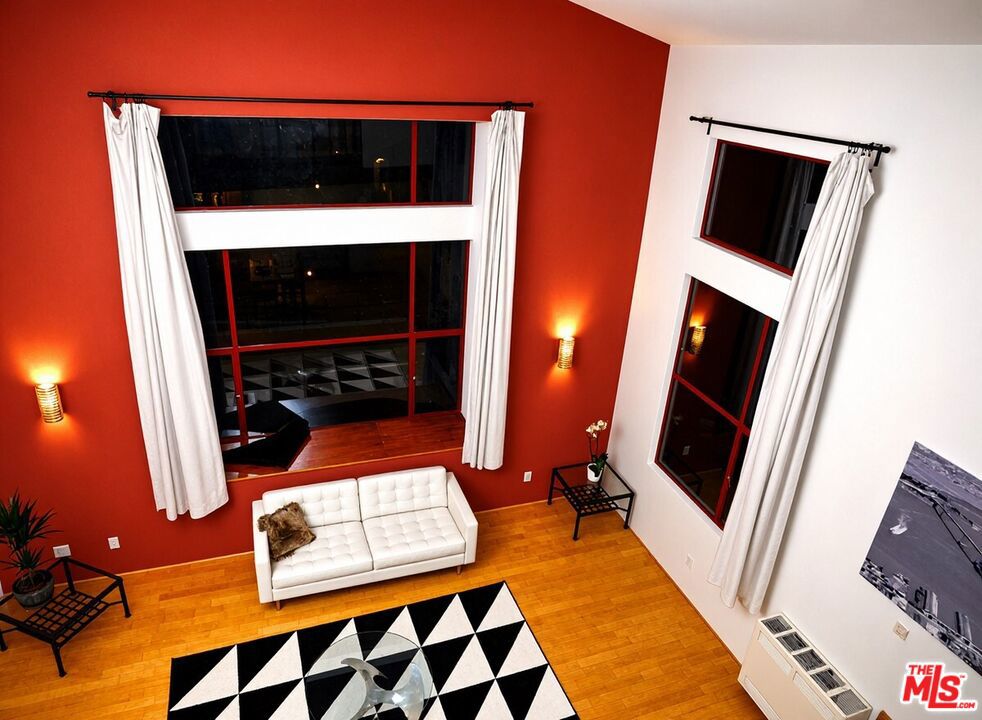
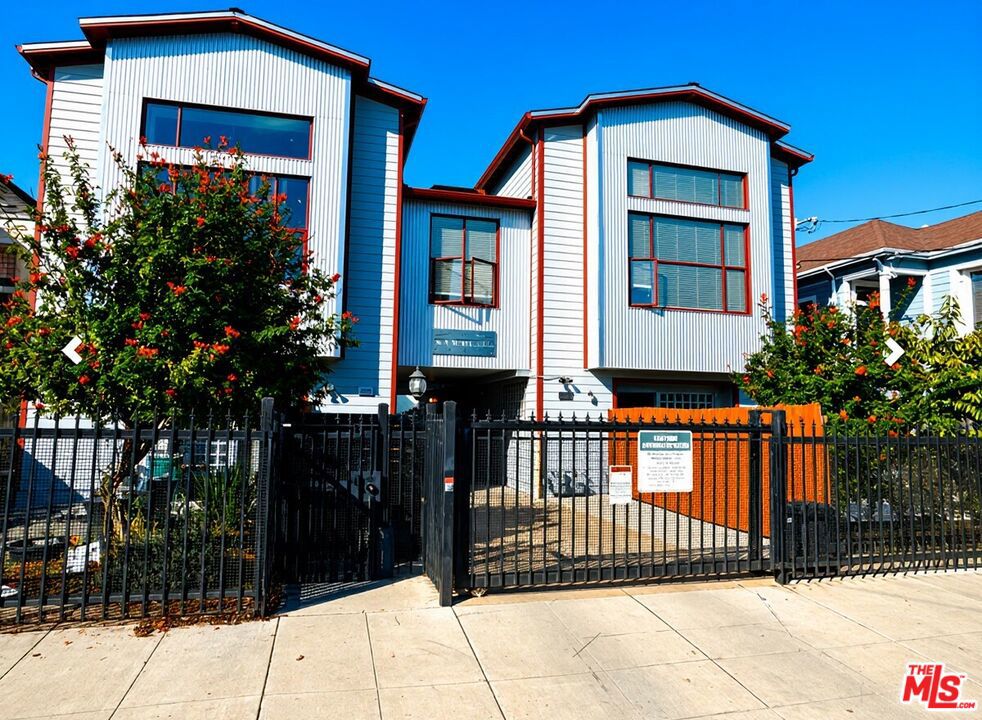
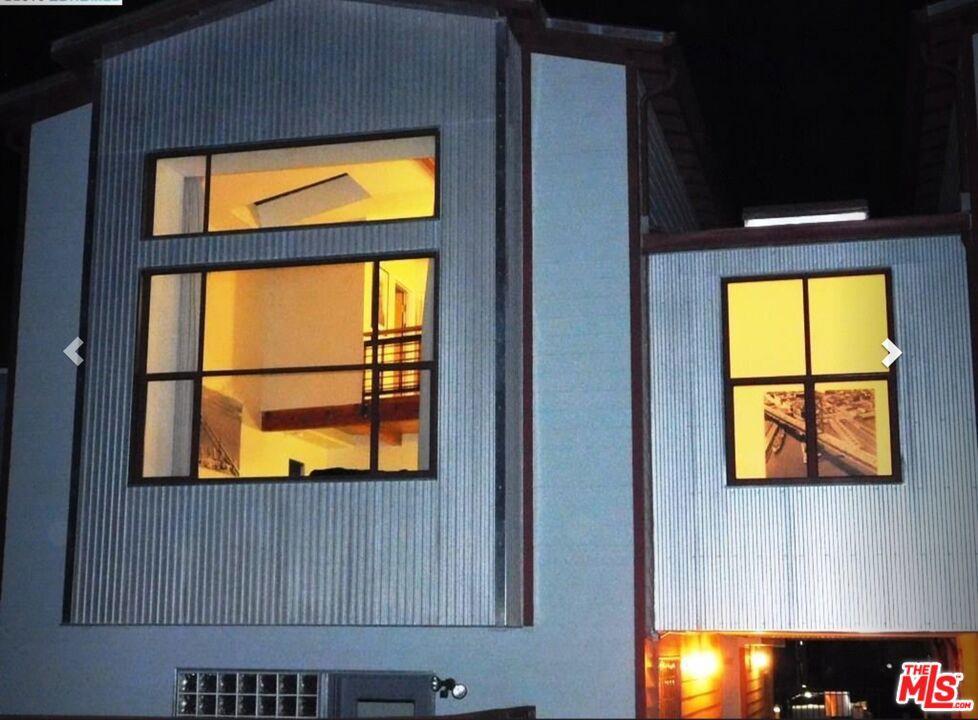
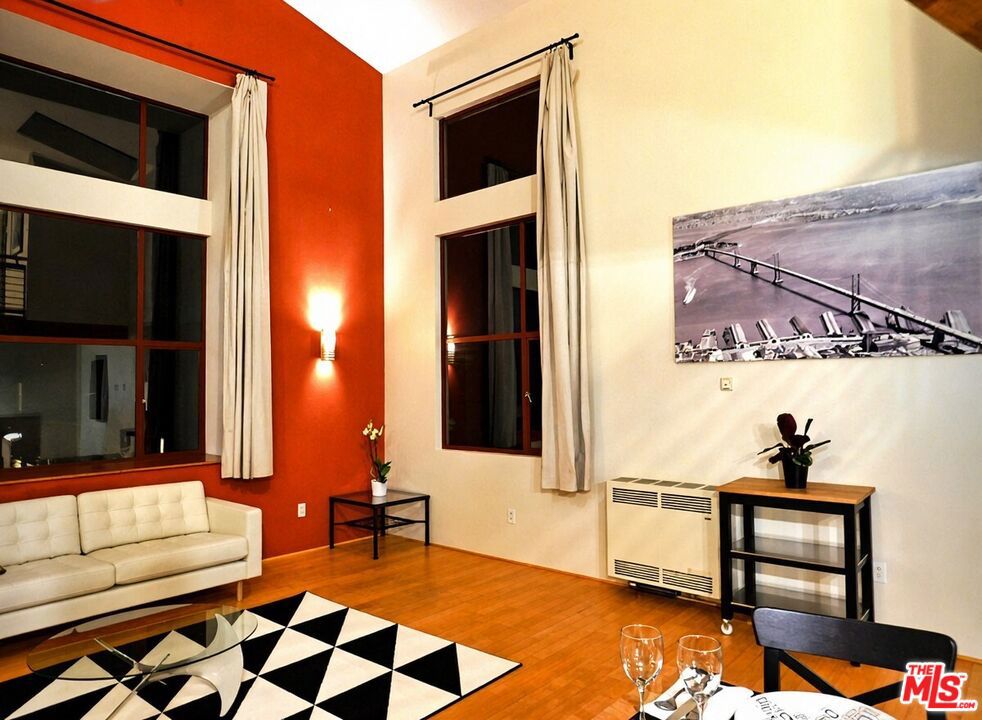
Custom, Steel Works Loft by David Baker Architects design, converted & built in 2004. Close to Emeryville border, in West Oakland Corridor, close access to BART, Bay Bridge toll, and central downtown Oakland. Loft is a 3 level townhouse style, soaring 19' ceilings looking out to a private, fenced yard. 3 Large Skylights, adding even more natural light in conjunction with gigantic view Window Systems. Additional built-in, large storage under living room picture/view window system. 2 beds- 2 full baths are separated by the middle floor, for ultimate privacy. Large side by side washer dryer- stainless steel gas stove, hood, microwave and refrigerator- multiple skylights- bottom floor with gated rear yard access- vaulted ceilings with spiral staircase leading to master bed/bath. Deeded 2 car parking, secured & gated! Flagstar Lending providing 100% financing, No PMI, 1st loan fixed @ 0 points, subject to applicable DTI ratios!

Save
Ask
Tour
Hide
Share
Listing Snapshot
Price 
$605,000
Days On Site 
49 Days
Bedrooms 
2
Inside Area (SqFt) 
1,444 sqft
Total Baths 
2
Full Baths 
2
Partial Baths 
N/A
Lot Size 
0.5048 Acres
Year Built 
2004
MLS® Number 
26866439
Status 
Active
Property Tax 
N/A
HOA/Condo/Coop Fees 
$614.15 monthly
Sq Ft Source 
N/A
Friends & Family
Recent Activity
3 weeks agoListing updated with changes from the MLS®
2 months agoListing first seen on site
General Features
Acres 
0.5048
Attached Garage 
Yes
Carport 
2
Direction Faces 
West
Disclosures 
CovenantsRestrictionsDisclosureEasements
Foundation 
Concrete PerimeterSlab
Garage 
Yes
Land Lease 
No
Levels 
Three Or MoreMulti/Split
Number Of Stories 
3
Parking 
AttachedAttached CarportConcreteDirect AccessElectric GateGarage
Parking Spaces 
1
Pets 
Yes
Property Condition 
Updated/Remodeled
Property Sub Type 
Townhouse
Security 
Carbon Monoxide Detector(s)Firewall(s)Fire Sprinkler SystemSecurity GateGated CommunitySmoke Detector(s)
Sewer 
Other
Special Circumstances 
Standard
SqFt Total 
1444
Style 
Contemporary
Water Source 
Public
Zoning 
Multi Res
Interior Features
Appliances 
DishwasherGas CooktopDisposalGas OvenMicrowaveRefrigeratorDryerWasher
Fireplace Features 
None
Flooring 
Wood
Furnished 
Unfurnished
Heating 
GravityNatural Gas
Interior 
Ceiling Fan(s)Walk-In Closet(s)
Laundry Features 
Laundry Closet
Window Features 
Double Pane WindowsGarden Window(s)Screens
Bathroom 
Features - Low Flow Plumbing Fixtures, Tile Counters
Dining Room 
Kitchen 
Features - Granite Counters, Stone Counters
Other 
Features - Walk-In Closet(s)
Save
Ask
Tour
Hide
Share
Exterior Features
Construction Details 
Metal SidingSteel Siding
Exterior 
Rain Gutters
Fencing 
Wood
Lot Features 
Back Yard
Patio And Porch 
Enclosed
Pool Features 
None
Roof 
Metal
Spa Features 
None
View 
City LightsPark/Greenbelt
Waterview 
City LightsPark/Greenbelt
Windows/Doors 
Double Pane WindowsGarden Window(s)Screens
Community Features
Association Amenities 
InsuranceTrashWater
Association Fee 
$614.15
Association Fee Frequency 
Monthly
Community Features 
Gated
Financing Terms Available 
CashContract
Building Access 
Ground Level - no steps


This information is for your personal, non-commercial use and may not be used for any purpose other than to identify prospective properties you may be interested in purchasing. The display of MLS data is usually deemed reliable but is NOT guaranteed accurate by the MLS. Buyers are responsible for verifying the accuracy of all information and should investigate the data themselves or retain appropriate professionals. Information from sources other than the Listing Agent may have been included in the MLS data. Unless otherwise specified in writing, the Broker/Agent has not and will not verify any information obtained from other sources. The Broker/Agent providing the information contained herein may or may not have been the Listing and/or Selling Agent.

Neighborhood & Commute
Source: Walkscore
Disclosure: Community information and market data powered by Constellation Data Labs. Information is deemed reliable but not guaranteed.
Save
Ask
Tour
Hide
Share

Search Homes for Sale in Orange County & California

Guardian Capital provides up-to-date access to the local MLS, helping you find the perfect homes for sale in Orange County and active homes for sale in California. Our real estate search tool connects you directly to active market listings.

Use the map and filter options above to browse listings, save your favorites, and schedule tours. Best of all, we can pre-qualify you for financing right here, ensuring you are ready to make a competitive offer the moment you find your dream home.

Compare Listings