
23811 Berdon StreetWoodland Hills, CA 91367
Mortgage Calculator
Monthly Payment (Est.)
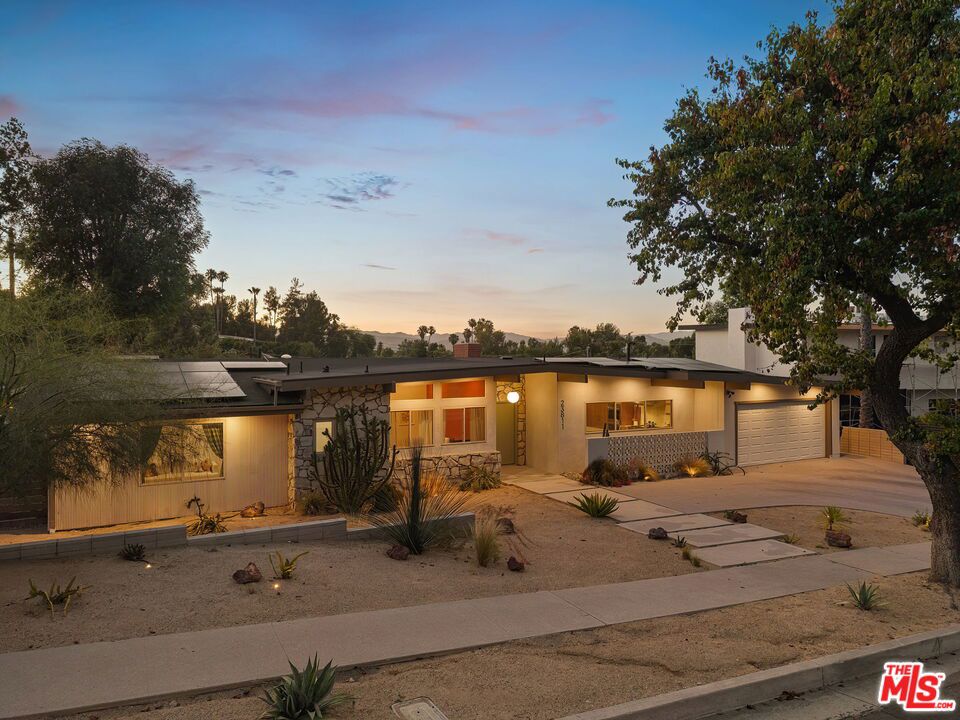
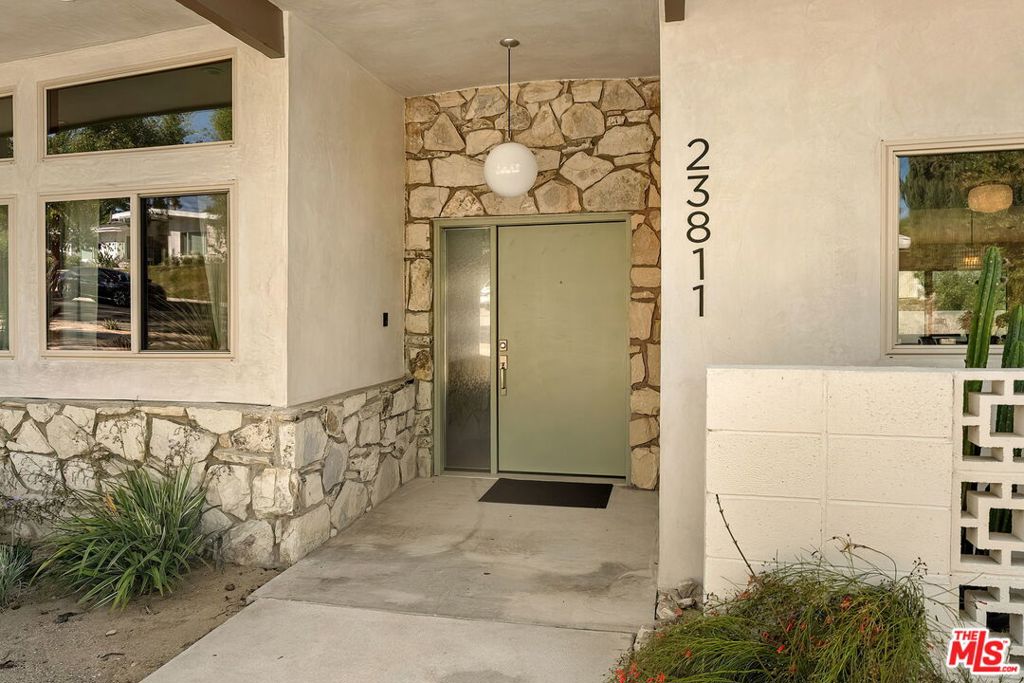
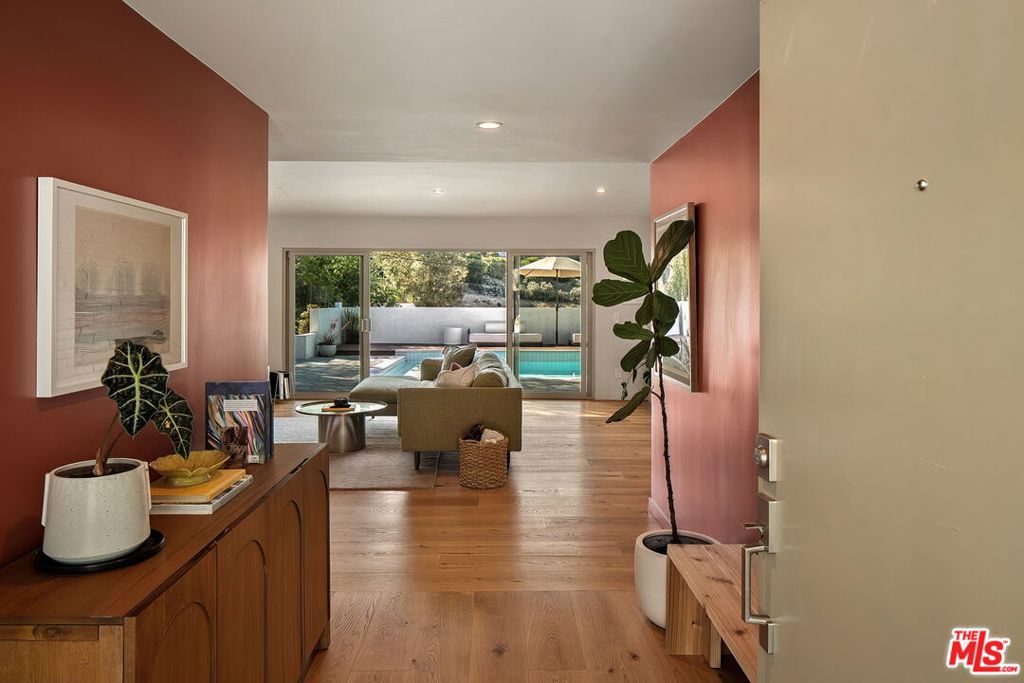
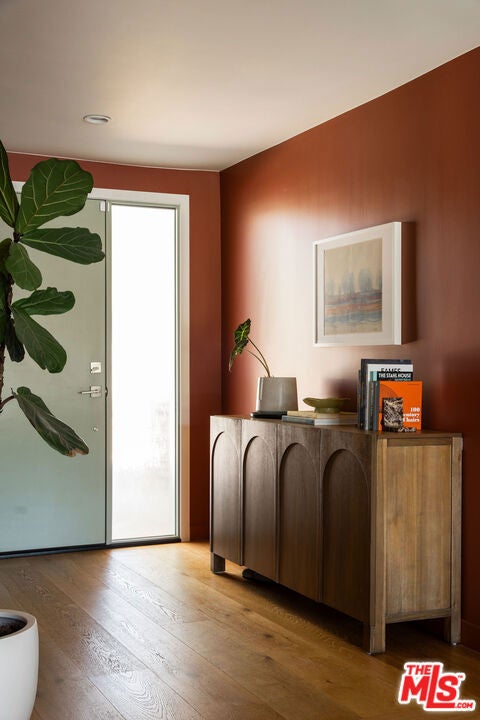
Enter an interest rate to see your estimated monthly payment.Nestled at the end of a quiet cul-de-sac in Woodland Hills' coveted West of Valley Circle neighborhood sits a Charles Du Bois Mid-Century residence, completely and meticulously renovated. Every room reconsidered, every finish elevated, the original architecture honored throughout. The result feels both timeless and entirely of the moment. A cypress green front door and natural stone cladding set the tone at the entry. Inside, soaring vaulted ceilings, expansive windows, and wide-plank white oak engineered hardwood floors carry the story forward. The living and dining areas center on a dramatic double-sided fireplace built into a floor-to-ceiling whitewashed brick wall, framed by hillside views and washed in light from sliding glass doors that open to the pool on both sides. The kitchen is the heart of the home. White oak cabinetry, a Zellige tile backsplash, and an oversized fluted island seating five make it as beautiful as it is functional. Appliances include a Wolf 6-burner range with center griddle and hood, Wolf double electric wall ovens, a Sub-Zero French door refrigerator, a Miele dishwasher, and a Zephyr dual-temperature beverage and wine cooler, paired with dual Kohler cast iron sinks and Silestone quartz countertops. Open shelving, a picture window overlooking the breeze block courtyard, and a seamless flow into the main living spaces make it as easy for a quiet weeknight as it is for a dinner party. Four spacious bedrooms and three fully remodeled bathrooms carry the same craftsmanship throughout. The primary suite is a true retreat: sliding glass doors to the backyard, a freestanding clawfoot soaking tub, an oversized double shower with handmade Zellige tile, a dual vanity with Caesarstone quartz, Bedrosian stone floors, and reeded clerestory windows. The secondary baths have real personality - one in powder blue square tile over terrazzo, another in floor-to-ceiling emerald green tile with brass fixtures and a black-and-white checkerboard floor, finished with Daltile and WOW selections. The infrastructure matches the aesthetics: new plumbing and electrical throughout, fully owned solar, and a 50-amp Level 2 EV charger plus utility sink in the attached two-car garage. Outside, a sparkling saltwater pool is framed by Trex composite decking, Angelus pavers, and thoughtfully designed spaces for lounging, dining, and entertaining. Set against a backdrop of mature trees and sweeping hillside views, the backyard feels like your own private resort. Minutes from El Camino Real Charter High School, The Commons at Calabasas, The Village at Warner Center, and the hiking trails, with easy access to Malibu and the Westside - yet a world removed from all of it. A rare home where nothing was compromised.
| 2 weeks ago | Listing updated with changes from the MLS | |
| 4 months ago | Listing first seen on site |

This information is for your personal, non-commercial use and may not be used for any purpose other than to identify prospective properties you may be interested in purchasing. The display of MLS data is usually deemed reliable but is NOT guaranteed accurate by the MLS. Buyers are responsible for verifying the accuracy of all information and should investigate the data themselves or retain appropriate professionals. Information from sources other than the Listing Agent may have been included in the MLS data. Unless otherwise specified in writing, the Broker/Agent has not and will not verify any information obtained from other sources. The Broker/Agent providing the information contained herein may or may not have been the Listing and/or Selling Agent.
Did you know? You can invite friends and family to your search. They can join your search, rate and discuss listings with you.