Your search results
Save
Ask
Tour
Hide
Share
$4,900,000
58 Days On Site

8147 W 4TH Street
Los Angeles, CA 90048

For Sale|Single Family Residence|Active
5
Beds
6
Total Baths
5
Full Baths
1
Partial Bath
5,218
SqFt
$939
/SqFt
2019
Built
County:
Los Angeles
Listed by Or Brodsky of Compass or@orbrodskygroup.com
Call Now: (800) 215-5000
Is this the listing for you? We can help make it yours.
(800) 215-5000
8147 W 4TH Street8147 W 4TH Street8147 W 4TH Street8147 W 4TH Street
Save
Ask
Tour
Hide
Share

Mortgage Calculator

Monthly Payment (Est.)

$22,356
Calculator powered by Showcase IDX, a Constellation1 Company. Copyright ©2026 Information is deemed reliable but not guaranteed.

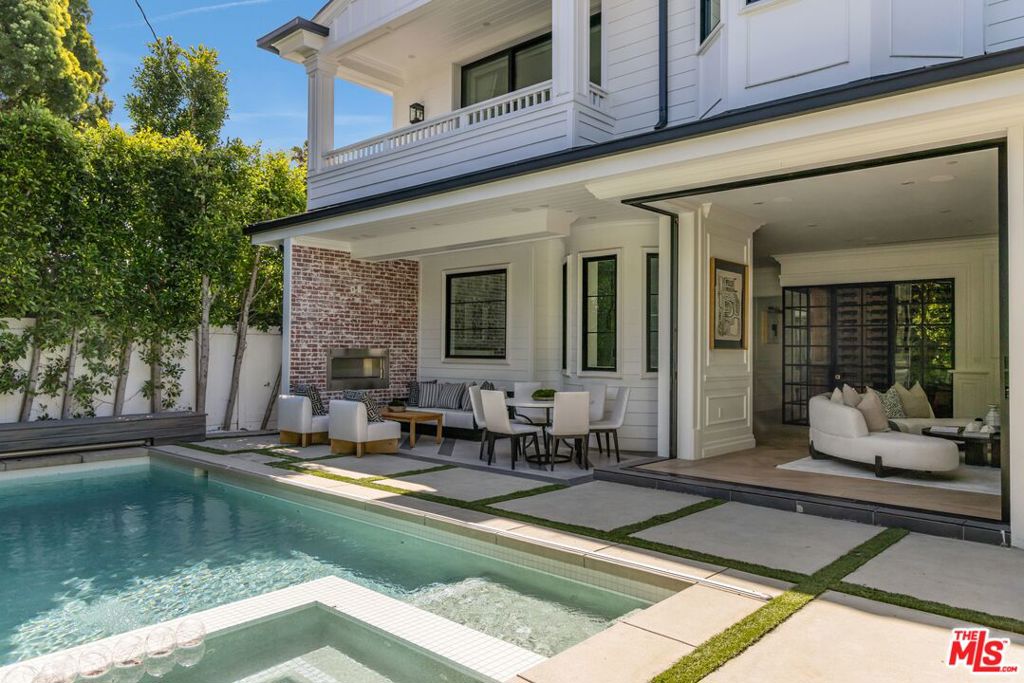
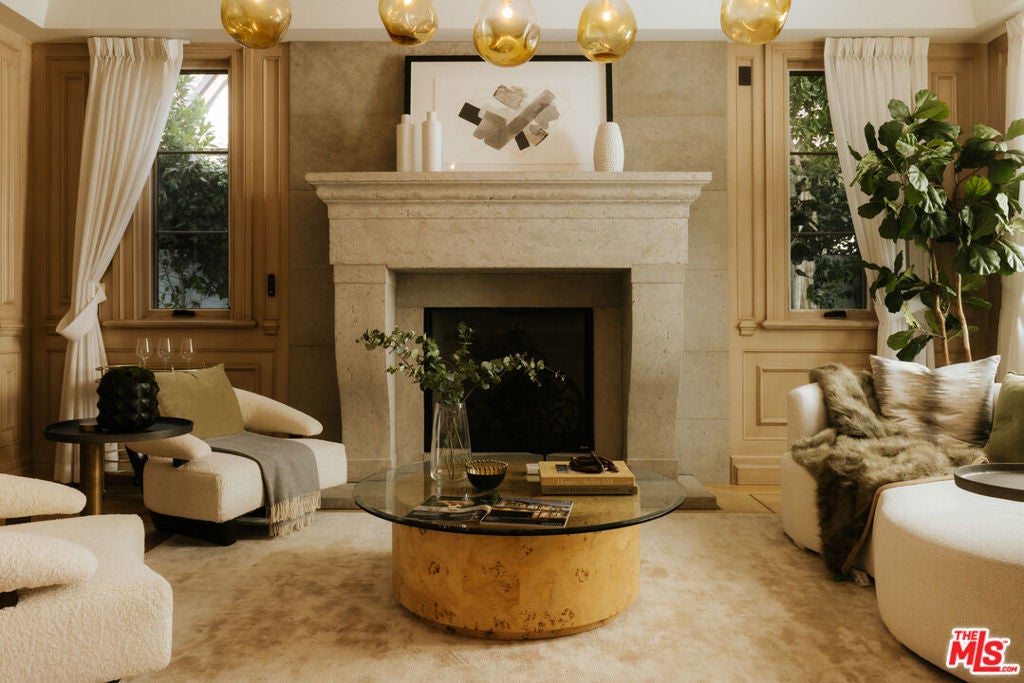
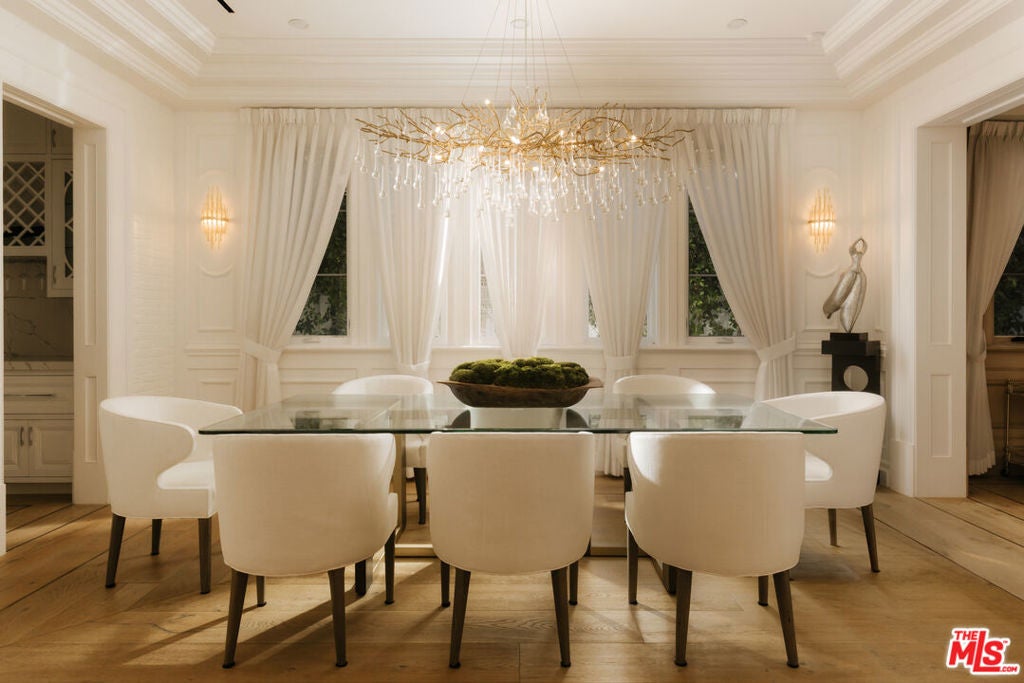
A timeless expression of Modern Cape Cod design, this exceptional Beverly Grove residence blends classic architectural elegance with contemporary luxury. Framed by a crisp white brick facade, black steel-framed windows, and refined architectural detailing, the home exudes a quiet sophistication that is both inviting and enduring. A chef's kitchen, impeccably appointed with Sub-Zero and Wolf appliances, serves as the heart of the home, opening to expansive living and dining spaces that transition seamlessly to the outdoors through walls of glass. Beyond, a private resort-inspired backyard offers a tranquil escape with a pool and spa, outdoor fireplace, and thoughtfully designed lounge and dining areas that extend the living experience year-round. Every space has been carefully considered to elevate daily living, from a remarkable primary retreat designed as a sanctuary of comfort, complete with a spa-caliber bath, steam shower, and boutique-inspired dressing room, to the state-of-the-art theater, temperature-controlled wine room, and private office. Integrated smart home technology and exceptional craftsmanship throughout underscore the home's uncompromising quality and attention to detail. Perfectly positioned in one of Los Angeles' most sought-after neighborhoods, just moments from The Grove, Beverly Center, Melrose Place, and an array of acclaimed restaurants and boutiques, offering a rare combination of timeless architecture, sophisticated design, and an unparalleled Beverly Grove lifestyle.

Save
Ask
Tour
Hide
Share
Listing Snapshot
Price 
$4,900,000
Days On Site 
58 Days
Bedrooms 
5
Inside Area (SqFt) 
5,218 sqft
Total Baths 
6
Full Baths 
5
Partial Baths 
1
Lot Size 
0.1435 Acres
Year Built 
2019
MLS® Number 
26855441
Status 
Active
Property Tax 
N/A
HOA/Condo/Coop Fees 
N/A
Sq Ft Source 
Assessor
Friends & Family
Recent Activity
2 weeks agoListing updated with changes from the MLS®
2 months agoListing first seen on site
General Features
Acres 
0.1435
Attached Garage 
Yes
Direction Faces 
East
Foundation 
Raised
Garage 
Yes
Garage Spaces 
2
Levels 
Two
Number Of Stories 
2
Parking 
AttachedConcreteDirect AccessGarageGatedSide By Side
Parking Spaces 
4
Property Sub Type 
Single Family Residence
Security 
Carbon Monoxide Detector(s)Fire Sprinkler SystemSecurity GateGated CommunityKey Card EntrySmoke Detector(s)
Sewer 
Other
Special Circumstances 
Standard
SqFt Total 
5218
Style 
CapeCod
Water Source 
Public
Zoning 
LAR2
Interior Features
Appliances 
Double OvenDishwasherElectric OvenDisposalGas RangeMicrowaveRefrigeratorRange HoodVented Exhaust FanWarming DrawerDryerWasher
Cooling 
Central Air
Fireplace 
Yes
Fireplace Features 
Living RoomOutside
Flooring 
CarpetWood
Furnished 
Unfurnished
Heating 
CentralForced AirNatural GasZoned
Interior 
Ceiling Fan(s)Crown MoldingCoffered Ceiling(s)High CeilingsOpen FloorplanRecessed LightingSmart HomeWalk-In Closet(s)Pantry
Laundry Features 
Laundry RoomUpper Level
Spa 
Yes
Window Features 
Window CoveringsBlindsDouble Pane WindowsDrapesShutters
Attic 
Bathroom 
Features - Granite Counters, Low Flow Plumbing Fixtures, Tile Counters
EntryFoyer 
Family Room 
Kitchen 
Features - Kitchen Island, Stone Counters
Living Room 
Media Room 
Office 
Other 
Features - Walk-In Closet(s)
Pantry 
WineCellar 
Save
Ask
Tour
Hide
Share
Exterior Features
Construction Details 
Cement SidingHardiPlank Type
Exterior 
Rain Gutters
Fencing 
BlockPrivacyVinyl
Lot Features 
Front YardLandscapedRectangular Lot
Patio And Porch 
Rear PorchCoveredPatio
Pool Features 
PrivateGuniteIn GroundPool Cover
Private Pool 
Yes
Roof 
CompositionMetalShingle
Spa 
Yes
Spa Features 
GuniteIn GroundPrivate
Windows/Doors 
Window CoveringsBlindsDouble Pane WindowsDrapesShutters
Community Features
Community Features 
Gated
MLS Area 
C19 - Beverly Center-Miracle Mile
Building Access 
Foyer


This information is for your personal, non-commercial use and may not be used for any purpose other than to identify prospective properties you may be interested in purchasing. The display of MLS data is usually deemed reliable but is NOT guaranteed accurate by the MLS. Buyers are responsible for verifying the accuracy of all information and should investigate the data themselves or retain appropriate professionals. Information from sources other than the Listing Agent may have been included in the MLS data. Unless otherwise specified in writing, the Broker/Agent has not and will not verify any information obtained from other sources. The Broker/Agent providing the information contained herein may or may not have been the Listing and/or Selling Agent.

Neighborhood & Commute
Source: Walkscore
Disclosure: Community information and market data powered by Constellation Data Labs. Information is deemed reliable but not guaranteed.
Save
Ask
Tour
Hide
Share

Search Homes for Sale in Orange County & California

Guardian Capital provides up-to-date access to the local MLS, helping you find the perfect homes for sale in Orange County and active homes for sale in California. Our real estate search tool connects you directly to active market listings.

Use the map and filter options above to browse listings, save your favorites, and schedule tours. Best of all, we can pre-qualify you for financing right here, ensuring you are ready to make a competitive offer the moment you find your dream home.

Compare Listings